
59 Deerubbin DriveGlenmore Park NSW 2745


Property Details for 59 Deerubbin Dr, Glenmore Park
59 Deerubbin Dr, Glenmore Park is a 4 bedroom, 2 bathroom House with 1 parking spaces. The property has a land size of 315m2 and floor size of 127m2. While the property is not currently for sale or for rent, it was last sold in April 2026. There are other 4 bedroom House sold in Glenmore Park in the last 12 months.
Last Listing description (April 2026)
SOLD BY JOSH CASSELLS & YASRAH DOKMAK! 0410 504 918
Joshua Cassells from Ray White United Group is pleased to present 59 Deerubbin Drive in Glenmore Park!
Welcome to this beautifully presented 4-bedroom, 2-bathroom family home, perfectly designed for comfort, style, and practical family living. Boasting a modern kitchen, open-plan living areas, and a versatile rumpus room, this property is ideal for growing families seeking space, functionality, and a seamless indoor-outdoor lifestyle. Complete with a single-car garage, ducted air conditioning, and thoughtful storage solutions, every detail has been considered to make daily living effortless.
Key Features:
• Main Bedroom - Expansive master suite featuring a generous walk-in wardrobe, ceiling fan, and a private ensuite with modern fixtures, including a shower, toilet, and vanity.
• Additional Bedrooms - Three well-appointed bedrooms, two with walk-in wardrobes and ceiling fans, providing comfort and storage for the whole family, while the third features a built-in wardrobe, perfect for guests or a study space.
• Living & Dining Area - Bright, open-plan living and dining area designed to maximise natural light, with sliding doors leading to the backyard, offering seamless indoor-outdoor flow for entertaining, family meals, or relaxing evenings.
• Kitchen - Contemporary kitchen with double sink, gas cooktop, extensive bench space, and abundant cupboard storage, ideal for home chefs and family cooking, while maintaining a stylish, clutter-free appearance.
• Rumpus Room - Generous rumpus room offering flexible space for a home theatre, kids' playroom, or casual living, perfect for creating multiple zones for family life.
• Main Bathroom - Modern family bathroom featuring a spacious corner shower, bathtub, toilet, and vanity, providing both practicality and comfort for daily routines.
• Powder Room - Conveniently located downstairs powder room with additional toilet and sink, ideal for guests and busy mornings.
• Laundry - Internal laundry with a dedicated sink and space for storage, making household chores easier and more efficient.
• Additional Storage - Smart storage solutions include under-stair storage and extra cupboards, helping to keep your home organised and clutter-free.
• Garage & Shed - Secure single-car garage for your vehicle and a separate garden shed for additional storage, perfect for tools, bikes, or outdoor equipment.
• Climate Control - Ducted air conditioning throughout ensures year-round comfort, keeping every room at the perfect temperature regardless of the season.
Location Highlights:
• Schools - Perfect for families, with Fernhill School only a 3-minute drive away and Glenmore Park Public School just 5 minutes by car, offering convenient access to quality education.
• Shopping & Convenience - Daily errands are a breeze with Glenmore Village just a short 350m stroll from your doorstep, and HomeCo. Glenmore Park Town Centre only 6 minutes away by car, providing a variety of shops, cafes, and services.
• Parks & Recreation - Enjoy the outdoors with Mulgoa Rise Fields just 3 minutes away for sports and leisure, or Jacaranda Park only a minute by car, ideal for picnics, family walks, and weekend fun.
For further information, please contact Joshua Cassells on 0410 504 918.
Don't miss out on all new listings advertised first on Instagram and social media! @joshuacassells_re
Disclaimer: The above information has been gathered from sources that we believe are reliable. However, we cannot guarantee the accuracy of this information and nor do we accept responsibility for its accuracy. Any interested parties should rely on their own enquiries and judgment to determine the accuracy of this information for their own purposes. Images are for illustrative and design purposes only and do not represent the final product finishes.
Property History for 59 Deerubbin Dr, Glenmore Park, NSW 2745
- 05 Apr 2026Sold for $1,080,000
- 03 Feb 2026Listed for Sale SOLD BY JOSH CASSELLS & YASRAH DOKMAK!
- 04 Jun 2024Listed for Rent $800 / week

Recent sales nearby
See more recent sales nearby/assets/perm/36wqdqv5dqi6nmc3t4gttlewlm?signature=20a9a9a975deea9098c0ae106aec4b0b9a550b471503cfd69367be59aa8e6d92) 0
0/assets/perm/rs7un4cj7yi63iodl7ul7futw4?signature=72b11838e612f5b7a3bc2552c8c1766f3501ed7c412a351fbb5d8d36ab4e00ab) 0
0/assets/perm/d27fkwn6fmi6npibbmq5gkccnu?signature=34e68afa69063678a286f269774929d7191cf97bc9424c76b4c0861299e83874) 0
0
Similar properties For Sale nearby
See more properties for sale nearby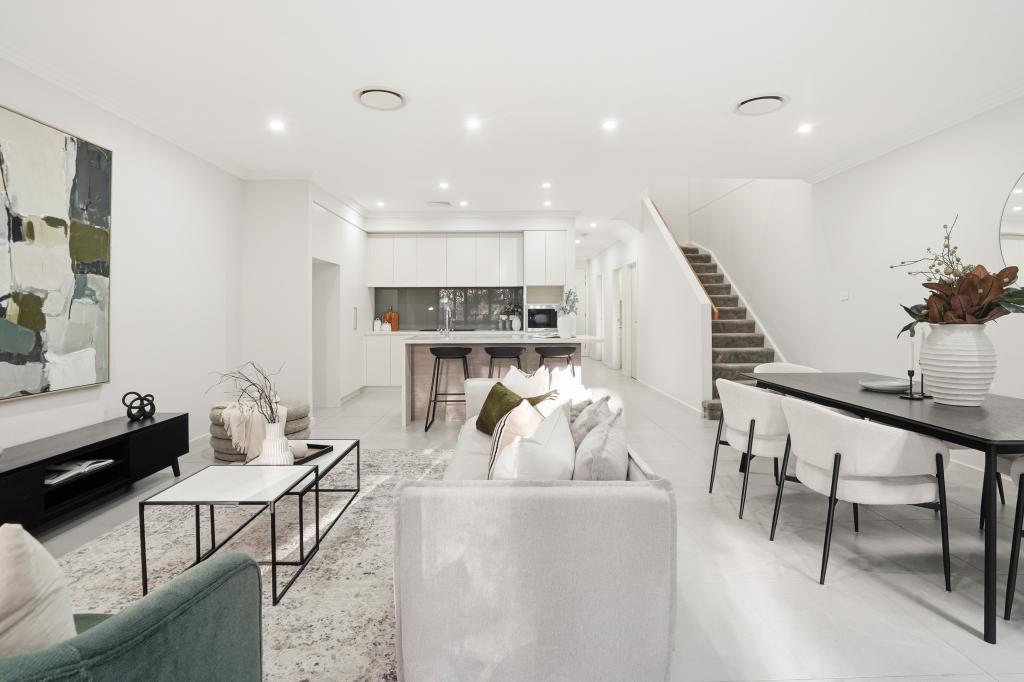 0
0


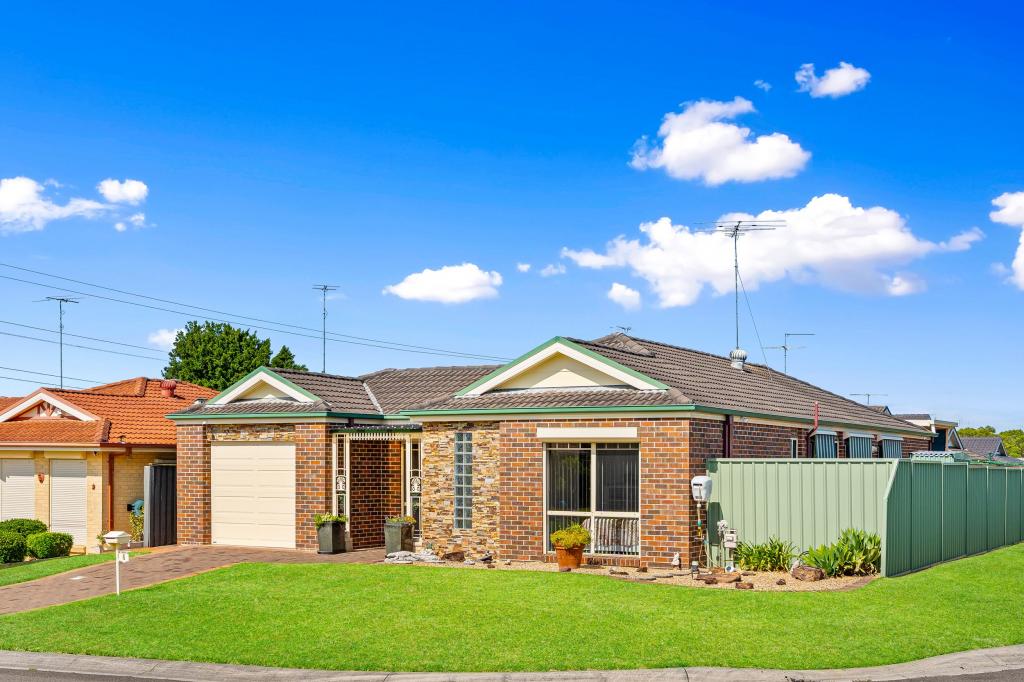 0
0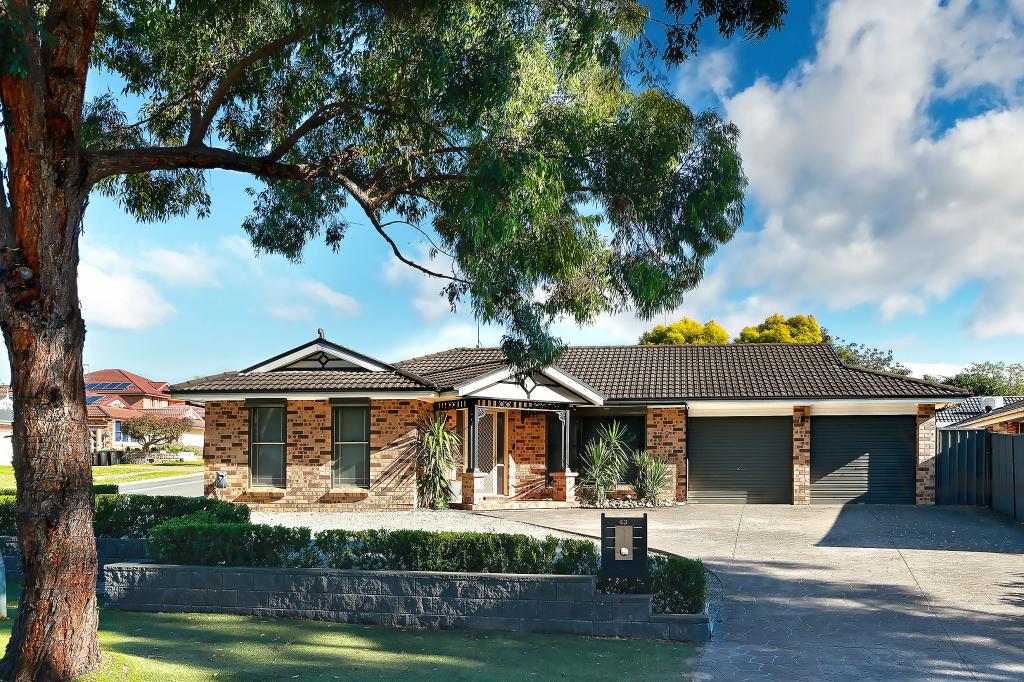 0
0
Similar properties For Rent nearby
See more properties for rent nearby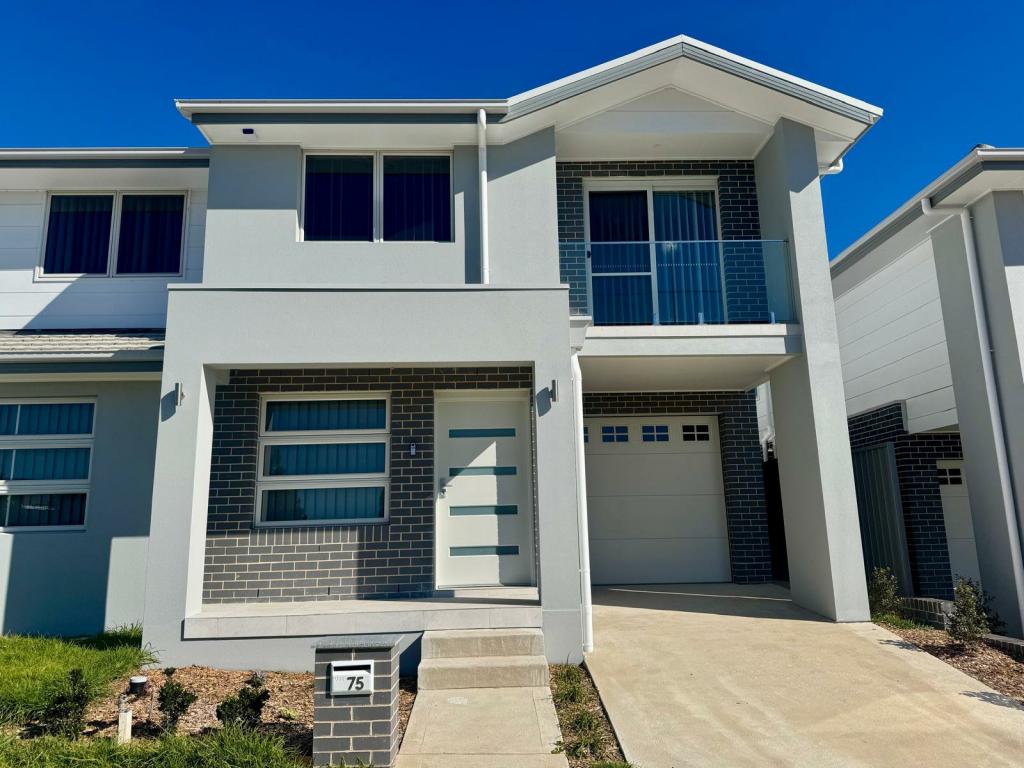 0
0
 0
0 0
0
About Glenmore Park 2745
The size of Glenmore Park is approximately 9.7 square kilometres. There are 26 parks, covering nearly 24.6% of the total area. The population of Glenmore Park in 2016 was 23004 people. By 2021 the population was 25021 showing a population growth of 8.8% in the area during that time. The predominant age group in Glenmore Park is 10-19 years. Households in Glenmore Park are primarily couples with children and are likely to be repaying $1800 - $2399 per month on mortgage repayments. In general, people in Glenmore Park work in a professional occupation.In 2021, 76.20% of the homes in Glenmore Park were owner-occupied compared with 76.00% in 2016.
Glenmore Park has 9,231 properties. Over the last 5 years, Houses in Glenmore Park have seen a 31.99% increase in median value, while Units have seen a 40.90% increase. As at 31 August 2026:
- The median value for Houses in Glenmore Park is $1,264,327 while the median value for Units is $902,430.
- Houses have a median rent of $790 while Units have a median rent of $595.
Suburb Insights for Glenmore Park 2745
Market Insights
Glenmore Park Trends for Houses
N/A
N/A
View TrendN/A
N/A
Glenmore Park Trends for Units
N/A
N/A
View TrendN/A
N/A
Neighbourhood Insights
© Copyright 2026. RP Data Pty Ltd trading as Cotality (Cotality). All rights reserved. No reproduction, distribution, or transmission of the copyrighted materials is permitted. The information is deemed reliable but not guaranteed.
While Cotality uses commercially reasonable efforts to ensure the Cotality Data is current, Cotality does not warrant the accuracy, currency or completeness of the Cotality Data and to the full extent permitted by law excludes all loss or damage howsoever arising (including through negligence) in connection with the Cotality Data.
This product uses cookies and other similar technologies to improve and customise your browsing experience, to tailor content and adverts, and for analytics and metrics regarding visitor usage on this product and other media. We may share cookie and analytics information with third parties for the purposes of advertising. By continuing to use our website, you consent to cookies being used. View our Privacy Policy here.
X
