
54 Riverflat DriveGlenmore Park NSW 2745


Property Details for 54 Riverflat Dr, Glenmore Park
54 Riverflat Dr, Glenmore Park is a 5 bedroom, 4 bathroom House with 2 parking spaces. The property has a land size of 380m2. While the property is not currently for sale or for rent, it was last sold in December 2025. There are other 5 bedroom House sold in Glenmore Park in the last 12 months.
Last Listing description (December 2025)
Setia Real Estate welcomes you to an impressive double-story family home, meticulously custom-designed for expensive living and seamless entertainment. An architecturally designed, nearly new home that offers an unmatched fusion of sophistication, grace, and cutting-edge design. This custom-built residence redefines premium living with its commanding street presence, grand interiors, and high-end finishes throughout.
Upon entry, you'll be welcomed by a spacious and inviting interior. The bright living area is designed effortlessly, with a separate dining and family area next to the kitchen flowing seamlessly to a covered alfresco area with a full outdoor kitchen and a generous backyard, providing even more space for families to enjoy.
Property Features:
• Five spacious bedrooms, master with balcony access and four with walk-in wardrobes and ensuite.
• One bedroom and a full bathroom conveniently located on the ground floor.
• Four designer well-appointed bathrooms with high-quality fixtures and fittings, floor-to-ceiling tiling and stone-top vanities.
• Showcasing a bulkhead above the kitchen, gas cooking facilities, 80mm stone benchtop with a waterfall edge, glass windows overlooking a splashback, a walk-in pantry with a gas cooktop, and premium stainless-steel appliances.
• Light-filled lounge flows to separate family and dining area with premium finishes, perfect for entertaining or relaxing with the family.
• Multiple living spaces: Media room, plus a Rumpus upstairs
• A spacious covered patio with an outdoor full kitchen, overlooking a beautifully landscaped, expansive backyard.
• Automatic double garage with internal access.
• Other features include high ceilings, 3 meters downstairs and 2.7 meters upstairs, ceiling fans, ducted air conditioning, a gas heating point, a video intercom and an Alarm system.
This well-maintained family home is located in the popular location of Glenmore Park and walking distance from the Public and Private schools, Glenmore Park Shopping centre, Childcare centre, Bus, Medical centre, Parks, Shops and only minutes away from M4 motorway, Penther Club, and Penrith CBD.
Don't miss the opportunity to turn this house into your dream home. This uniquely designed residence can only be truly appreciated through a personal inspection. We invite you to experience the true definition of space and sophistication.
Property History for 54 Riverflat Dr, Glenmore Park, NSW 2745
- 06 Dec 2025Sold for $1,740,000
- 17 Sep 2025Listed for Sale SOLD BY RAJESH AND KHUSHWANT (Team Setia)
- 13 Apr 2022Sold for $790,000

Recent sales nearby
See more recent sales nearby
Similar properties For Sale nearby
See more properties for sale nearby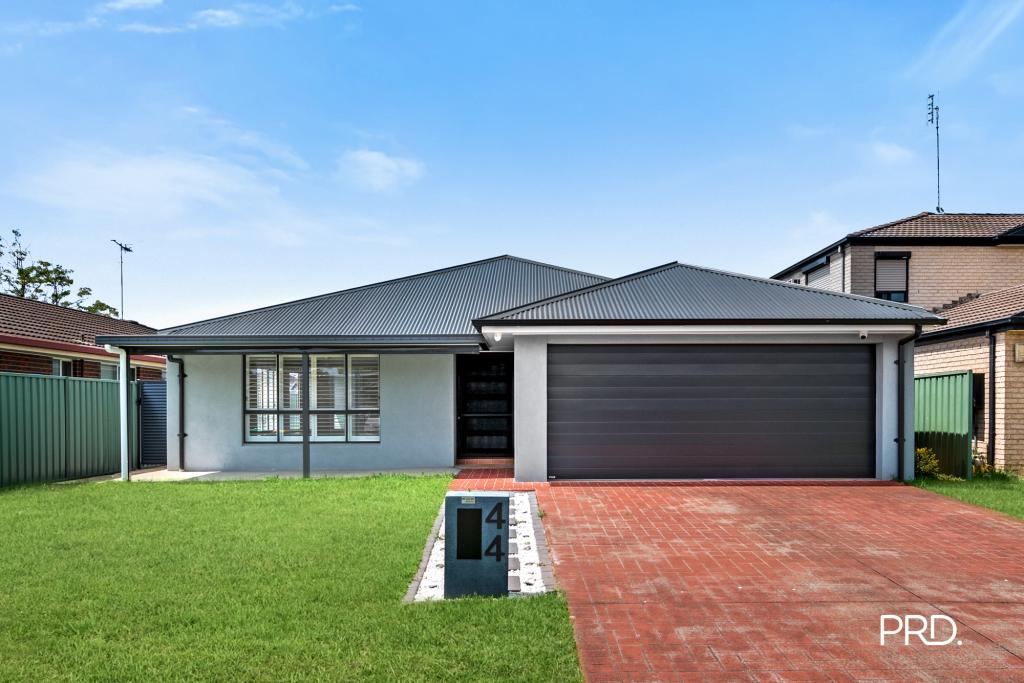 0
0
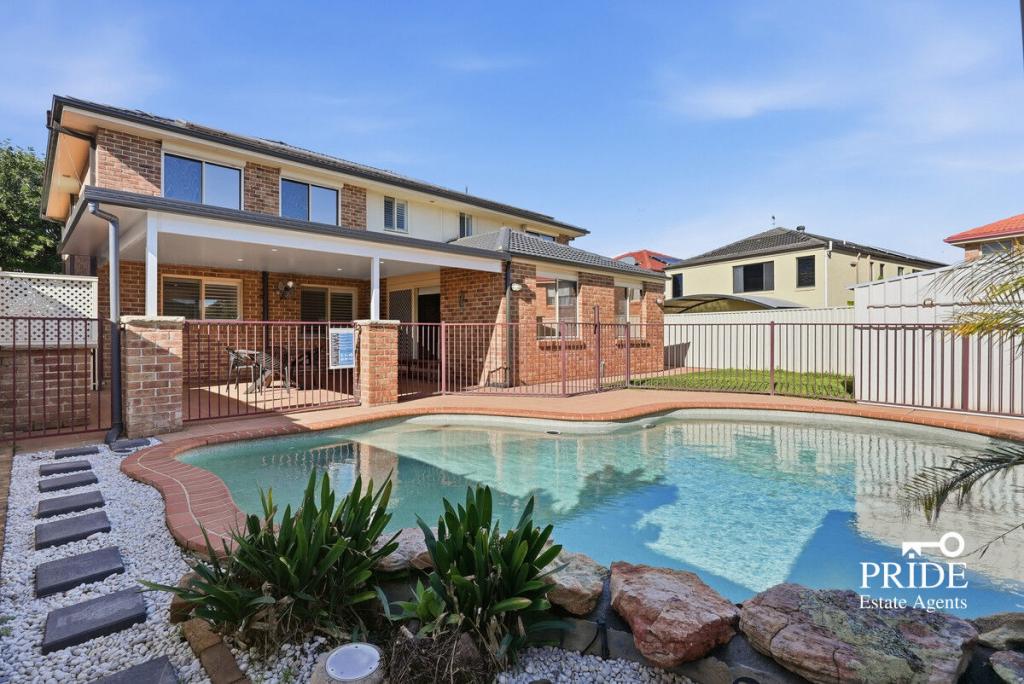 0
0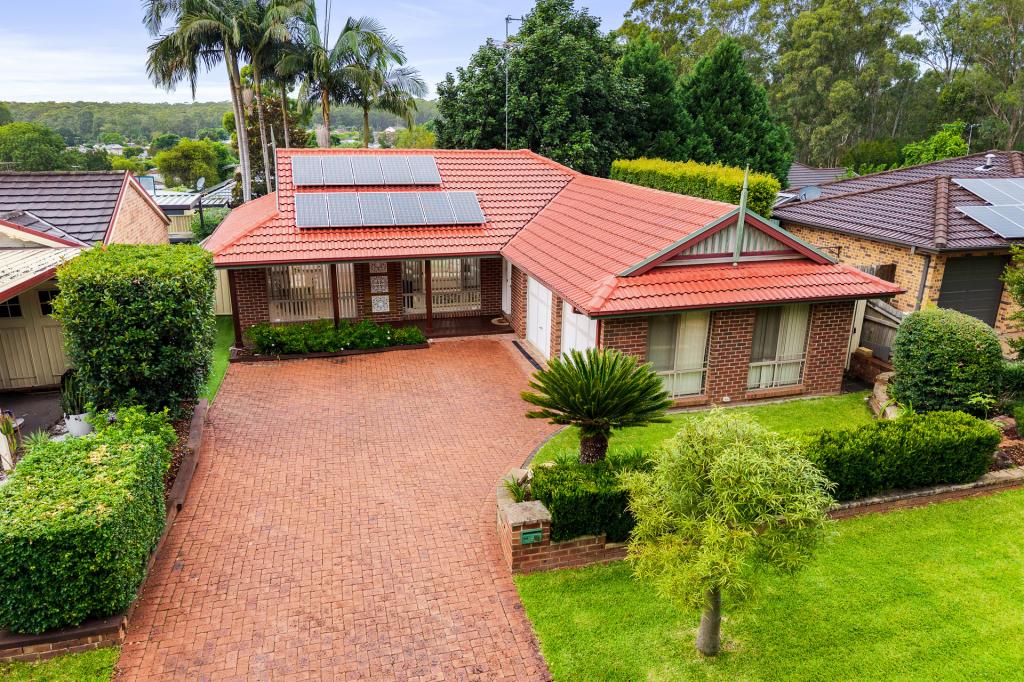 0
0

Similar properties For Rent nearby
See more properties for rent nearby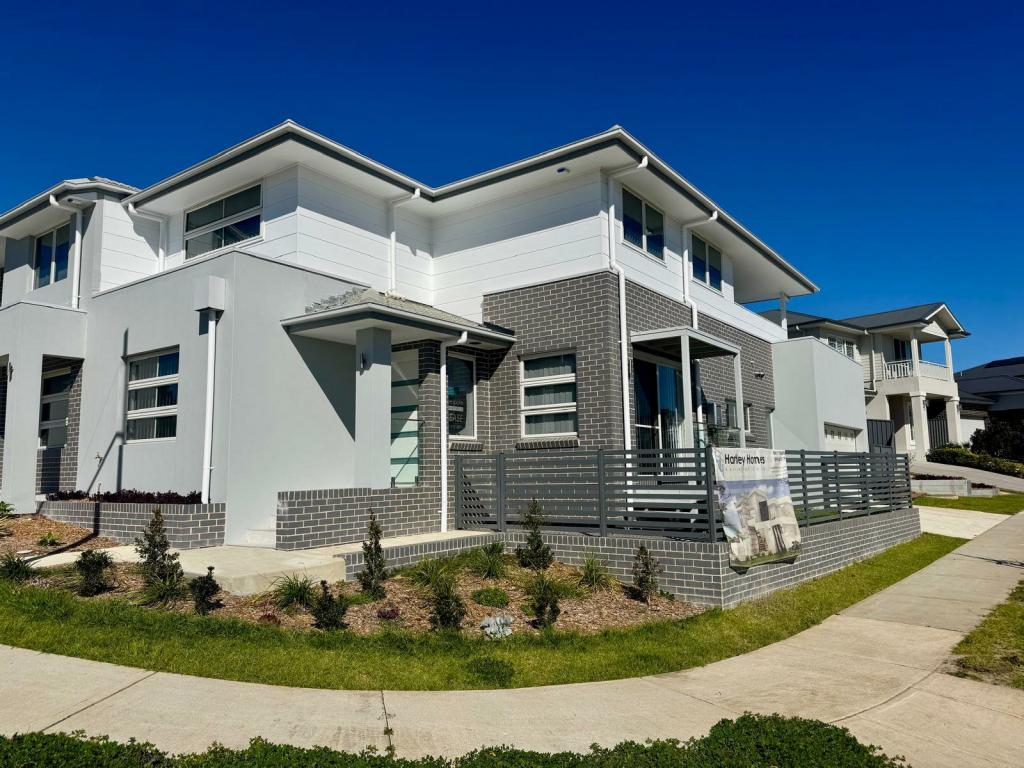 0
0
 0
0
 0
0About Glenmore Park 2745
The size of Glenmore Park is approximately 9.7 square kilometres. There are 26 parks, covering nearly 24.6% of the total area. The population of Glenmore Park in 2016 was 23004 people. By 2021 the population was 25021 showing a population growth of 8.8% in the area during that time. The predominant age group in Glenmore Park is 10-19 years. Households in Glenmore Park are primarily couples with children and are likely to be repaying $1800 - $2399 per month on mortgage repayments. In general, people in Glenmore Park work in a professional occupation.In 2021, 76.20% of the homes in Glenmore Park were owner-occupied compared with 76.00% in 2016.
Glenmore Park has 9,231 properties. Over the last 5 years, Houses in Glenmore Park have seen a 31.99% increase in median value, while Units have seen a 40.90% increase. As at 31 August 2026:
- The median value for Houses in Glenmore Park is $1,264,327 while the median value for Units is $902,430.
- Houses have a median rent of $790 while Units have a median rent of $595.
Suburb Insights for Glenmore Park 2745
Market Insights
Glenmore Park Trends for Houses
N/A
N/A
View TrendN/A
N/A
Glenmore Park Trends for Units
N/A
N/A
View TrendN/A
N/A
Neighbourhood Insights
© Copyright 2026. RP Data Pty Ltd trading as Cotality (Cotality). All rights reserved. No reproduction, distribution, or transmission of the copyrighted materials is permitted. The information is deemed reliable but not guaranteed.
While Cotality uses commercially reasonable efforts to ensure the Cotality Data is current, Cotality does not warrant the accuracy, currency or completeness of the Cotality Data and to the full extent permitted by law excludes all loss or damage howsoever arising (including through negligence) in connection with the Cotality Data.
This product uses cookies and other similar technologies to improve and customise your browsing experience, to tailor content and adverts, and for analytics and metrics regarding visitor usage on this product and other media. We may share cookie and analytics information with third parties for the purposes of advertising. By continuing to use our website, you consent to cookies being used. View our Privacy Policy here.
X
