
5 Prospect AvenueGlenmore Park NSW 2745
Property Details for 5 Prospect Ave, Glenmore Park
5 Prospect Ave, Glenmore Park is a 6 bedroom, 3 bathroom House with 2 parking spaces and was built in 2017. The property has a land size of 750m2 and floor size of 314m2. While the property is not currently for sale or for rent, it was last sold in March 2025.
Last Listing description (November 2025)
This exquisite home, ideally positioned on a high-set 750m block, offers sweeping views of the Mulgoa Sanctuary and the majestic Blue Mountains, presenting a rare opportunity for those seeking luxury, space, and convenience. Masterfully constructed by the award-winning team at Better Built Homes, this residence combines quality craftsmanship with modern sophistication, ensuring both comfort and style.
With a generous layout, the home boasts six spacious bedrooms, including a lavish master suite featuring a designer ensuite, a large walk-in wardrobe, and its own private balcony where you can relax and enjoy the stunning views. The remaining five bedrooms are equally well-proportioned and designed with family living in mind.
The home offers an abundance of living space with four separate areas, allowing for both privacy and communal enjoyment. A dedicated home theatre ensures movie nights are an immersive experience, while the open-plan living and dining spaces create the perfect setting for everyday family life and entertainment. High ceilings throughout amplify the sense of space, while LED downlights and plantation shutters add an element of elegance to each room.
Climate control is effortless with reverse-cycle ducted air conditioning, ensuring year-round comfort, while the new carpets throughout create a warm and inviting atmosphere. A 15.4kW solar system with a 13.5kW Tesla battery enhances the home's energy efficiency, providing substantial savings on electricity bills while promoting sustainability.
The oversized double garage is an impressive feature, offering built-in cabinetry, a workshop area, and both remote and internal access for added convenience. Outside, an undercover alfresco dining and entertaining area overlooks the sparkling in-ground pool, creating a serene oasis for relaxation and family gatherings. The backyard is perfect for children to play, and the expansive, covered side access with double gates offers ample space for additional vehicles, trailers, or boats.
The property is fully equipped with an irrigation system to maintain the lush lawns and gardens, ensuring a pristine exterior all year round.
Location is key, and this home delivers in spades. Only a minute from the newly established 'Glenmore Village' shopping and dining precinct, as well as local primary schools, parks, and public transport, convenience is at your doorstep. Additionally, the nearby Northern Road provides seamless access to the M4 Motorway, and in the near future, the Western Sydney International Airport will be less than 15 minutes from your front door, further enhancing the appeal of this outstanding property.
This is more than just a home; it's a lifestyle, offering an unparalleled combination of luxury, functionality, and convenience. Don't miss your chance to secure this incredible property. Contact The Norgate Team directly on 0438 740 496 for more information!
Property History for 5 Prospect Ave, Glenmore Park, NSW 2745
- 25 Mar 2025Sold for $2,230,000
- 22 Jan 2025Listed for Sale Buyers Guide - $2,195,000
- 19 Jan 2017Sold for $640,000

Recent sales nearby
See more recent sales nearby/assets/perm/t64r5mfhnai63ej7ypmomrot4i?signature=03d77afa373ecb79390c783c22a0ca769926bfbe38ade076298aac2109e41a6a) 0
0

/assets/perm/3qiheq3iyyi6vfve75z37k4v7i?signature=7278402af6106ba1a0b5ad340586e9c9d2de98be9b99899598c990a08407531b) 0
0/assets/perm/rqkh3dp22ii6tnqoknyzt3lz6i?signature=ee295bed99db7770c91e9ef4069f3a64c14b3769173c04c8bc5da0441fc8bd2c) 0
0Similar properties For Sale nearby
See more properties for sale nearby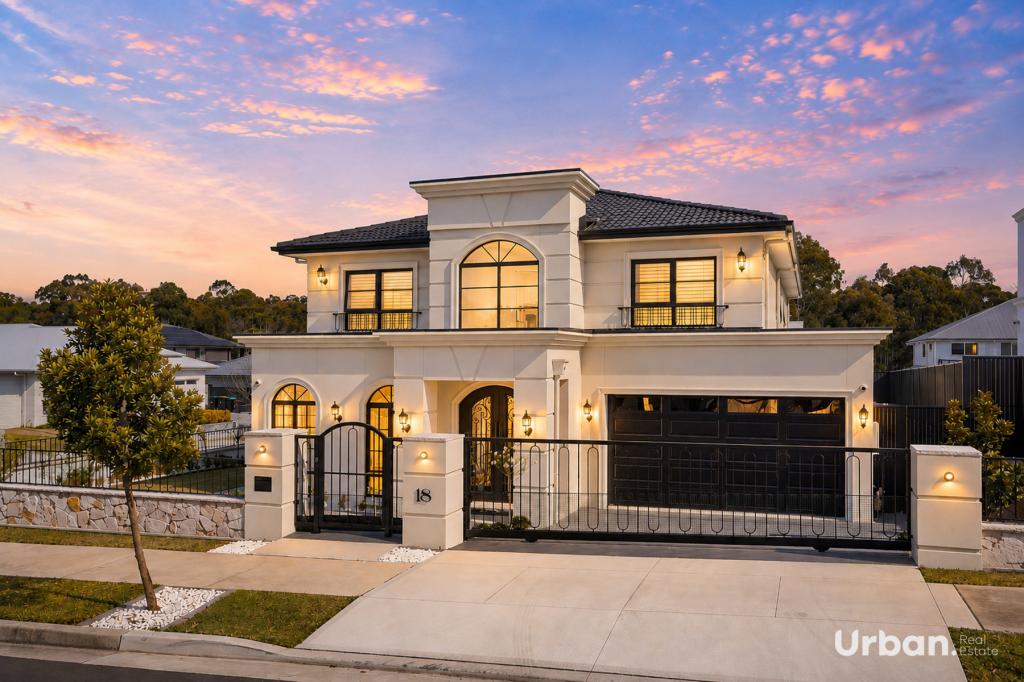 0
0
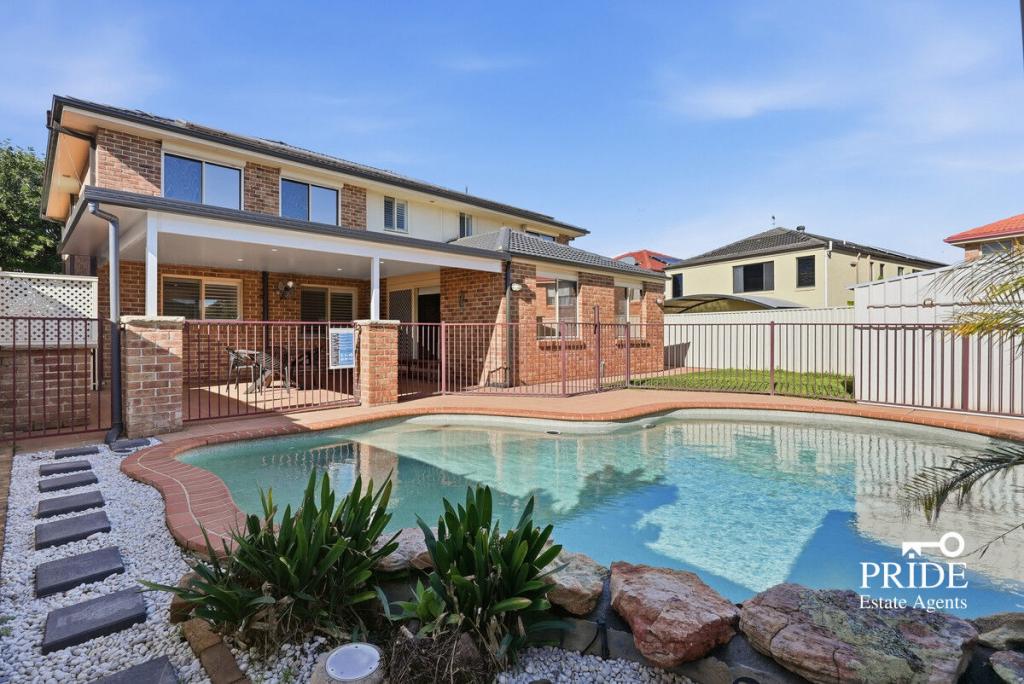 0
0
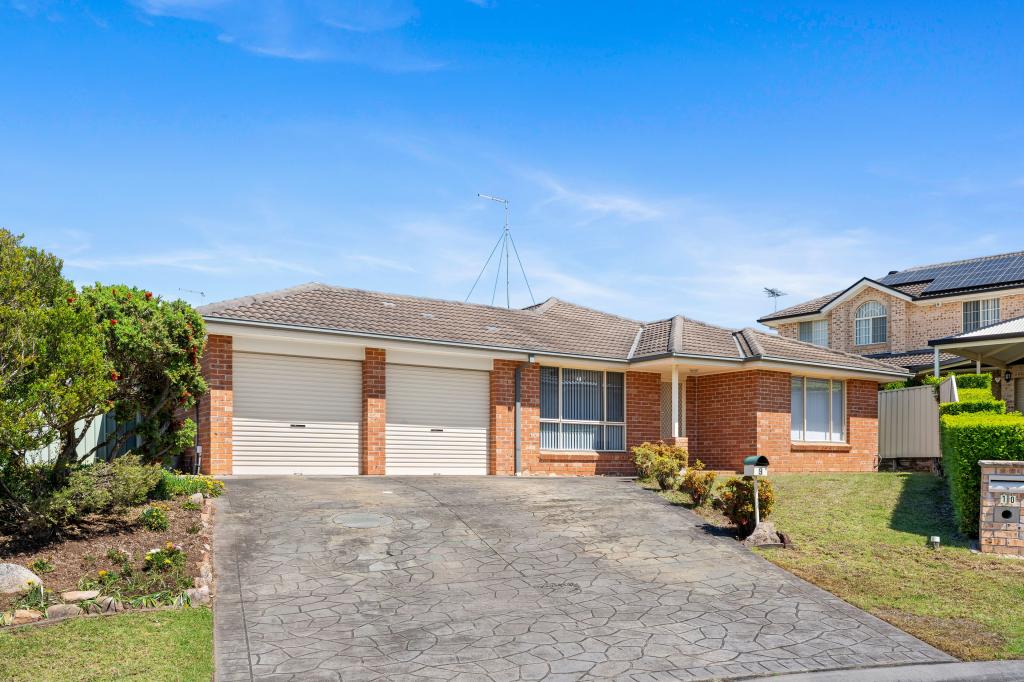 0
0Similar properties For Rent nearby
See more properties for rent nearby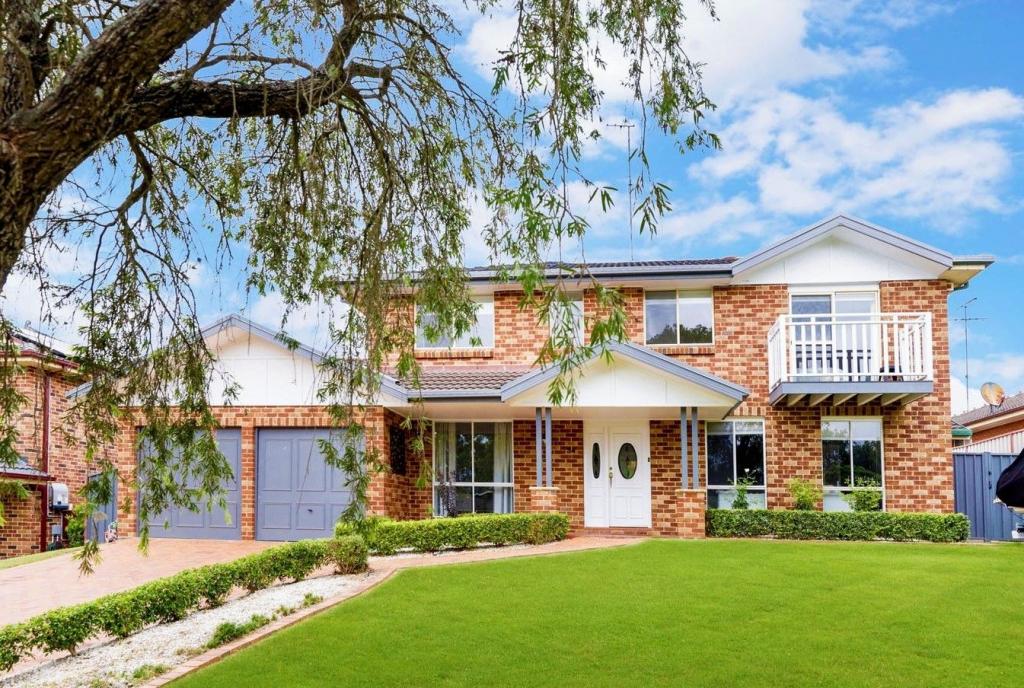 0
0 0
0
 0
0
About Glenmore Park 2745
The size of Glenmore Park is approximately 9.7 square kilometres. There are 26 parks, covering nearly 24.6% of the total area. The population of Glenmore Park in 2016 was 23004 people. By 2021 the population was 25021 showing a population growth of 8.8% in the area during that time. The predominant age group in Glenmore Park is 10-19 years. Households in Glenmore Park are primarily couples with children and are likely to be repaying $1800 - $2399 per month on mortgage repayments. In general, people in Glenmore Park work in a professional occupation.In 2021, 76.20% of the homes in Glenmore Park were owner-occupied compared with 76.00% in 2016.
Glenmore Park has 9,230 properties. Over the last 5 years, Houses in Glenmore Park have seen a 31.99% increase in median value, while Units have seen a 40.90% increase. As at 31 August 2026:
- The median value for Houses in Glenmore Park is $1,264,327 while the median value for Units is $902,430.
- Houses have a median rent of $790 while Units have a median rent of $595.
Suburb Insights for Glenmore Park 2745
Market Insights
Glenmore Park Trends for Houses
N/A
N/A
View TrendN/A
N/A
Glenmore Park Trends for Units
N/A
N/A
View TrendN/A
N/A
Neighbourhood Insights
© Copyright 2026. RP Data Pty Ltd trading as Cotality (Cotality). All rights reserved. No reproduction, distribution, or transmission of the copyrighted materials is permitted. The information is deemed reliable but not guaranteed.
While Cotality uses commercially reasonable efforts to ensure the Cotality Data is current, Cotality does not warrant the accuracy, currency or completeness of the Cotality Data and to the full extent permitted by law excludes all loss or damage howsoever arising (including through negligence) in connection with the Cotality Data.
This product uses cookies and other similar technologies to improve and customise your browsing experience, to tailor content and adverts, and for analytics and metrics regarding visitor usage on this product and other media. We may share cookie and analytics information with third parties for the purposes of advertising. By continuing to use our website, you consent to cookies being used. View our Privacy Policy here.
X
