
5 Kingsfield AvenueGlenmore Park NSW 2745
Property Details for 5 Kingsfield Ave, Glenmore Park
5 Kingsfield Ave, Glenmore Park is a 4 bedroom, 2 bathroom House with 2 parking spaces and was built in 2000. The property has a land size of 601m2 and floor size of 188m2. While the property is not currently for sale or for rent, it was last sold in September 2024.
Last Listing description (November 2025)
Welcome to your dream home, nestled in the heart of the coveted 'Blue Hills' estate. This meticulously maintained 4-bedroom family residence is more than just a house; it's a sanctuary of comfort, convenience, and style. Perfectly positioned, just moments from the Bradley Street Exit, local shopping center, M4 Link, the upcoming airport, and a variety of public transport options, this home is the epitome of convenience and accessibility.
Unwind in the Spacious Master Retreat
The generously sized master bedroom is your private oasis, offering direct access to the outdoor entertainment area. Complete with a walk-in robe and a modern ensuite, it's the perfect retreat after a long day.
Comfort for the Whole Family
Three additional bedrooms, all featuring built-in robes and ceiling fans, provide ample space and comfort for the entire family. Every detail has been considered to ensure everyone feels at home.
A Kitchen That Inspires
The heart of this home is the beautifully updated kitchen, designed with the modern family in mind. With abundant storage and bench space, gas cooking, a double pantry, and a double stainless steel sink, meal preparation becomes a pleasure. The generous fridge space ensures you have room for all your culinary needs.
Versatile Living Spaces
This home caters to all your lifestyle needs with multiple living zones, including a formal dining area that's perfect for family gatherings or entertaining guests. A separate study nook offers a quiet space for work or study, ensuring every member of the family has their own corner to enjoy.
Outdoor Living at Its Finest
Step outside to a generous outdoor entertainment area, complete with a stylish decking zone, ideal for year-round entertaining. Overlooking a sparkling in-ground saltwater swimming pool, this space is designed for relaxation and fun, whether you're hosting a summer BBQ or enjoying a quiet evening under the stars.
Extra Features for Modern Living
Additional features include a double lock-up garage with an extra third drive-through space, a laundry with external and garage access, NBN connectivity, a garden shed, gas heating outlet, ducted vacuum, 2-zone ducted air conditioning, an alarm system plus CCTV security system, and 8kW solar panels for energy efficiency. The LED downlights throughout the home add a modern touch, enhancing the already stylish interior.
See It to Believe It
Words can only convey so much. To truly appreciate the beauty, functionality, and charm of this exceptional home, you need to experience it firsthand. We invite you to join us at our open home and see for yourself why this property is the perfect place for your family's next chapter.
We look forward to welcoming you!
Property History for 5 Kingsfield Ave, Glenmore Park, NSW 2745
- 13 Sep 2024Sold for $1,262,000
- 21 Aug 2024Listed for Sale $1,280,000 - $1,330,000
- 20 Mar 2021Sold for $980,000

Recent sales nearby
See more recent sales nearby/assets/perm/vlt7fje62ii6xajm4ugxvwkhh4?signature=77d1d776e4e61efd37063774644ce68ec053672b3450e986b8a4eddb3aa63a46) 0
0

/assets/perm/457ukx56ryi6nm7wjg52m2zx6e?signature=c12bb1e2b4f244a0f602e6d8e34c49759549ed3bd267d48a84d3299b24322dee) 0
0
/assets/perm/rr5ov5f454i6nogzp4vxhoc67e?signature=9d2a9ce7ce69c1ee16ab091b8879b7b3852364b28d50552db818cde527f68200) 0
0
Similar properties For Sale nearby
See more properties for sale nearby
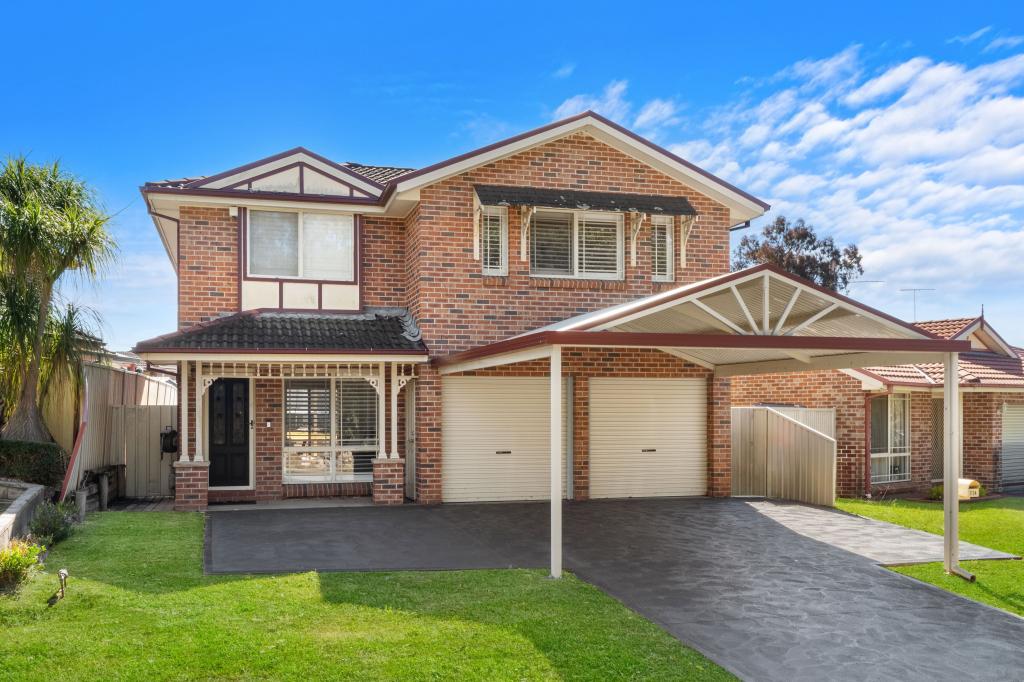 0
0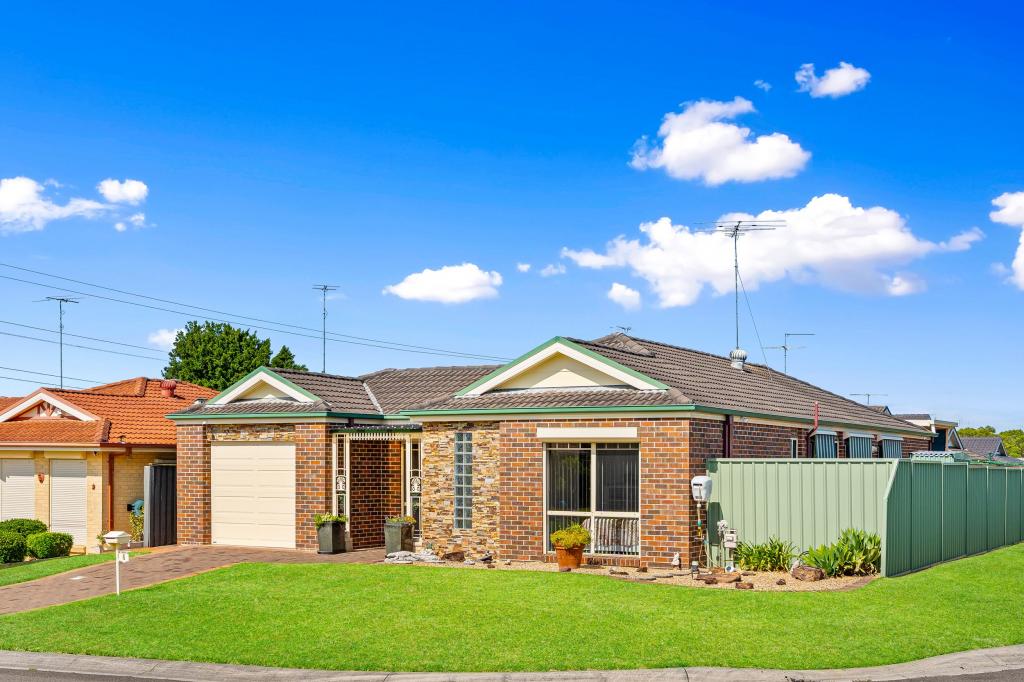 0
0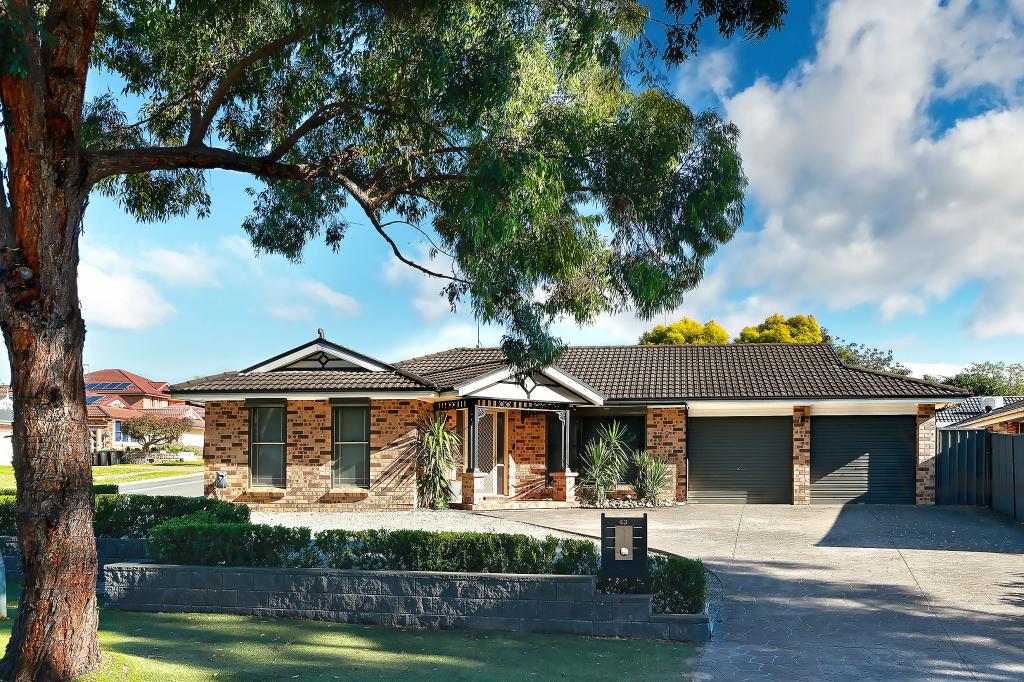 0
0
Similar properties For Rent nearby
See more properties for rent nearby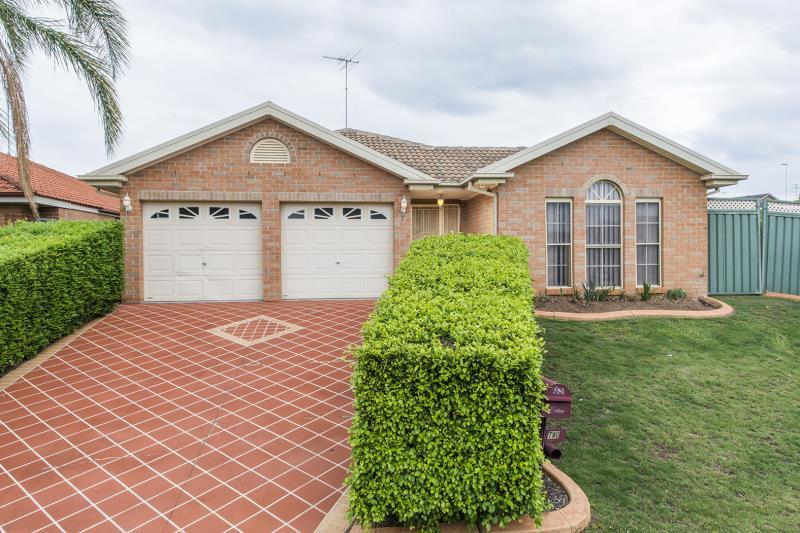 0
0

 0
0
 0
0About Glenmore Park 2745
The size of Glenmore Park is approximately 9.7 square kilometres. There are 26 parks, covering nearly 24.6% of the total area. The population of Glenmore Park in 2016 was 23004 people. By 2021 the population was 25021 showing a population growth of 8.8% in the area during that time. The predominant age group in Glenmore Park is 10-19 years. Households in Glenmore Park are primarily couples with children and are likely to be repaying $1800 - $2399 per month on mortgage repayments. In general, people in Glenmore Park work in a professional occupation.In 2021, 76.20% of the homes in Glenmore Park were owner-occupied compared with 76.00% in 2016.
Glenmore Park has 9,231 properties. Over the last 5 years, Houses in Glenmore Park have seen a 35.73% increase in median value, while Units have seen a 44.65% increase. As at 31 July 2026:
- The median value for Houses in Glenmore Park is $1,285,074 while the median value for Units is $923,107.
- Houses have a median rent of $790 while Units have a median rent of $600.
Suburb Insights for Glenmore Park 2745
Market Insights
Glenmore Park Trends for Houses
N/A
N/A
View TrendN/A
N/A
Glenmore Park Trends for Units
N/A
N/A
View TrendN/A
N/A
Neighbourhood Insights
© Copyright 2026. RP Data Pty Ltd trading as Cotality (Cotality). All rights reserved. No reproduction, distribution, or transmission of the copyrighted materials is permitted. The information is deemed reliable but not guaranteed.
While Cotality uses commercially reasonable efforts to ensure the Cotality Data is current, Cotality does not warrant the accuracy, currency or completeness of the Cotality Data and to the full extent permitted by law excludes all loss or damage howsoever arising (including through negligence) in connection with the Cotality Data.
This product uses cookies and other similar technologies to improve and customise your browsing experience, to tailor content and adverts, and for analytics and metrics regarding visitor usage on this product and other media. We may share cookie and analytics information with third parties for the purposes of advertising. By continuing to use our website, you consent to cookies being used. View our Privacy Policy here.
X
