
34 St Andrews DriveGlenmore Park NSW 2745
Property Details for 34 St Andrews Dr, Glenmore Park
34 St Andrews Dr, Glenmore Park is a 5 bedroom, 3 bathroom House with 2 parking spaces and was built in 2000. The property has a land size of 656m2 and floor size of 347m2. While the property is not currently for sale or for rent, it was last sold in July 2025.
Last Listing description (November 2025)
Nestled in a sought-after pocket of Glenmore Park, just minutes from Surveyors Creek Public School and the prestigious Penrith Golf Club, this expansive family home offers a rare blend of size, flexibility, and lifestyle. Positioned on 655sqm of land, this impressive 415sqm residence has been thoughtfully designed to cater to growing families, multigenerational living, or those simply seeking space and comfort in a prime location.
As you enter the home, you're greeted by a separate study/home office, ideal for those working remotely, with an adjacent formal living room that provides a peaceful retreat from the heart of the home. Flowing further inside, the home opens into an inviting central hub, where new modern timber floors stretch throughout the entire home, adding warmth and style to every room. The beautifully maintained kitchen boasts ample storage, updated appliances, and a modern layout. It overlooks two separate living areas, the dining room, and the backyard - making it the perfect space for entertaining or keeping a watchful eye on the kids while preparing meals.
The dining area is generous in scale, easily accommodating a 10-seater table, while the surrounding living zones offer flexibility for a rumpus, media room, or even a gym. A woodfire heater adds charm and comfort during cooler months, and ducted air conditioning with zoned control ensures year-round ease.
Tucked away at the rear is a large fifth bedroom option, complete with access to a full downstairs bathroom, ideal for guests or extended family. Upstairs, four oversized bedrooms provide quiet sanctuaries, each fitted with built-in wardrobes. The master suite is a standout feature, with its generous walk-in robe, spacious ensuite, and serene mountain views. An additional upstairs living area adds even more functionality, perfect for a kids' retreat or reading nook.
Step outside to a private entertainer's paradise. A large undercover alfresco area overlooks a stunning inground concrete saltwater pool with solar heating, perfect for long summer days. There's still plenty of lawn space for children and pets to play freely, and a large shed offers extra storage for tools, equipment or hobbies.
The home also features a stylish modern colour palette, downlights throughout, an alarm system, a near new 14kW Daikin ducted air system, and a spacious internal laundry. The double lock-up garage includes automatic doors and convenient drive-through access, while the modern driveway and side access make everyday living easy.
Positioned within walking distance to local parks, cafes, day care centres, and bus stops, and just minutes from the future Orchard Hills Metro station, The Northern Road, and M4 Motorway, this home is not only generous in space but unbeatable in location. With the Western Sydney International Airport set to open in the near future, this property presents a lifestyle and investment opportunity not to be missed.
Property History for 34 St Andrews Dr, Glenmore Park, NSW 2745
- 02 Jul 2025Sold for $1,620,000
- 10 Jun 2025Listed for Sale $1,600,000 - $1,700,000
- 04 Jun 2022Sold for $1,465,000

Recent sales nearby
See more recent sales nearby/assets/perm/rqkh3dp22ii6tnqoknyzt3lz6i?signature=ee295bed99db7770c91e9ef4069f3a64c14b3769173c04c8bc5da0441fc8bd2c) 0
0
/assets/perm/ffywaiqaeqi6vnh4lv56qxonwe?signature=9df42cd9ee8f4e5516a3870f6393f620bbc05bb2a1fa36516b9d17bde7bd189b) 0
0
/assets/perm/gk7f5fx7h4i6tecp6vk5mrqnuy?signature=b7bbad6184b4a422122e8a419f94f70d376003a438f07682f2d94e4ae470736d) 0
0
Similar properties For Sale nearby
See more properties for sale nearby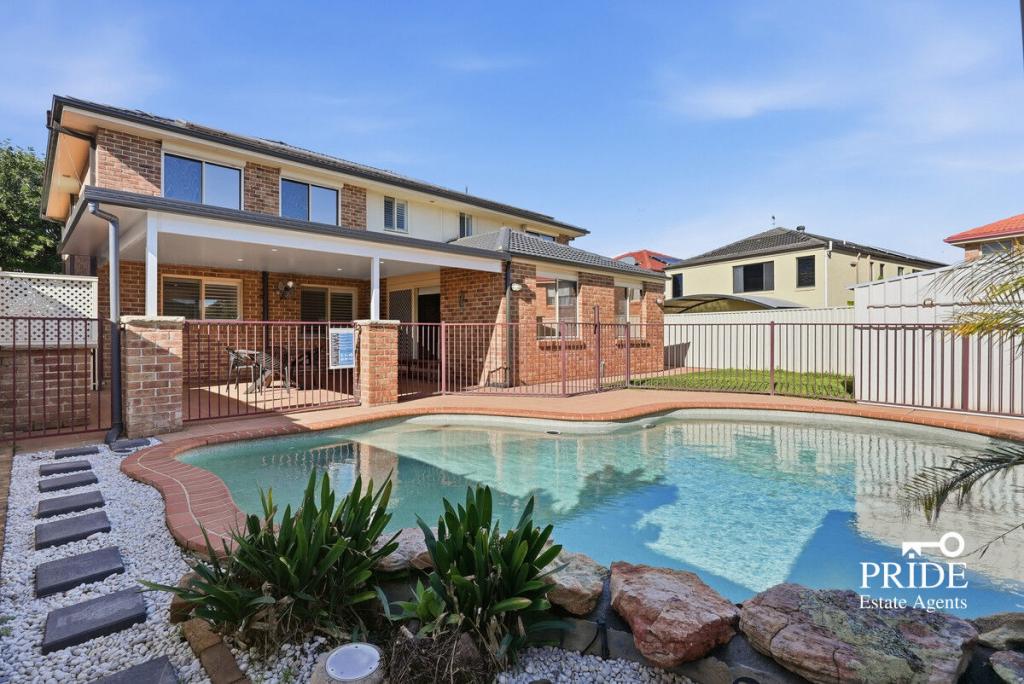 0
0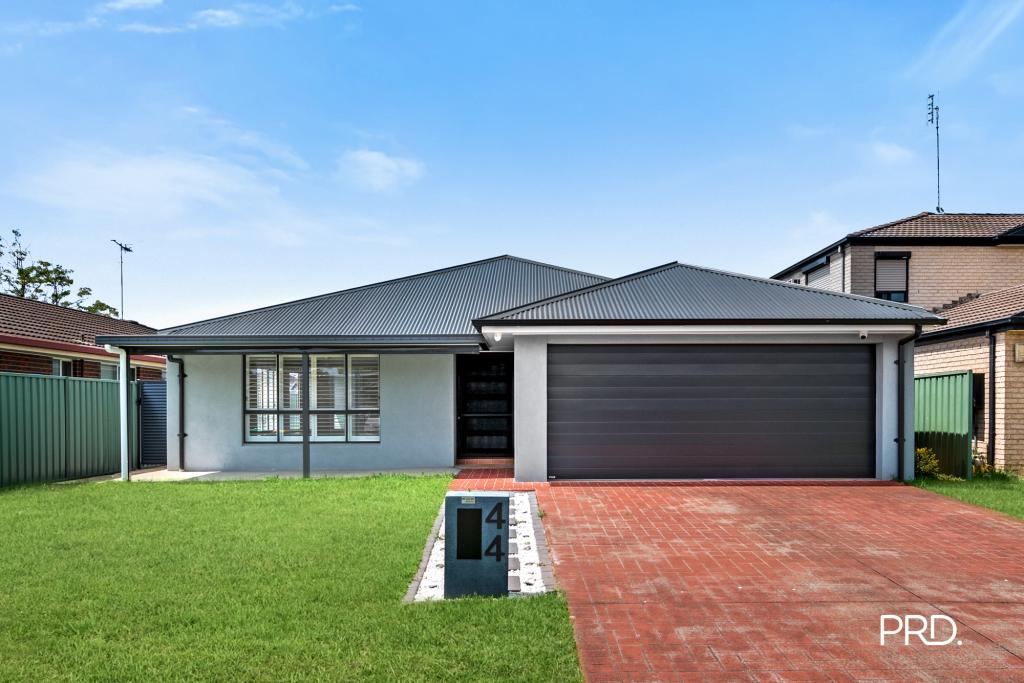 0
0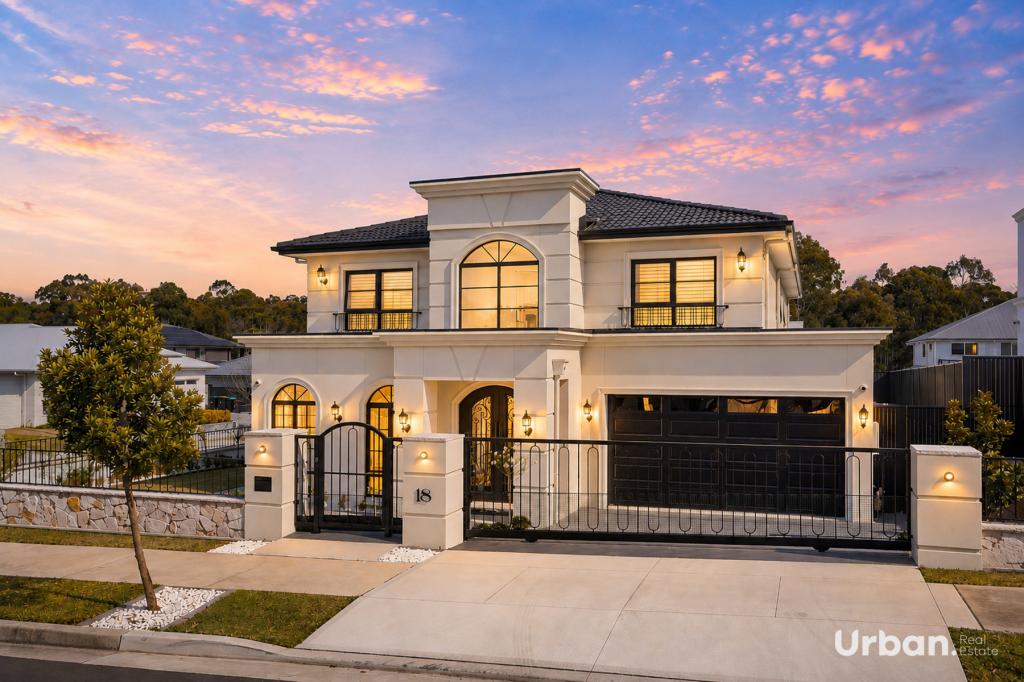 0
0
Similar properties For Rent nearby
See more properties for rent nearby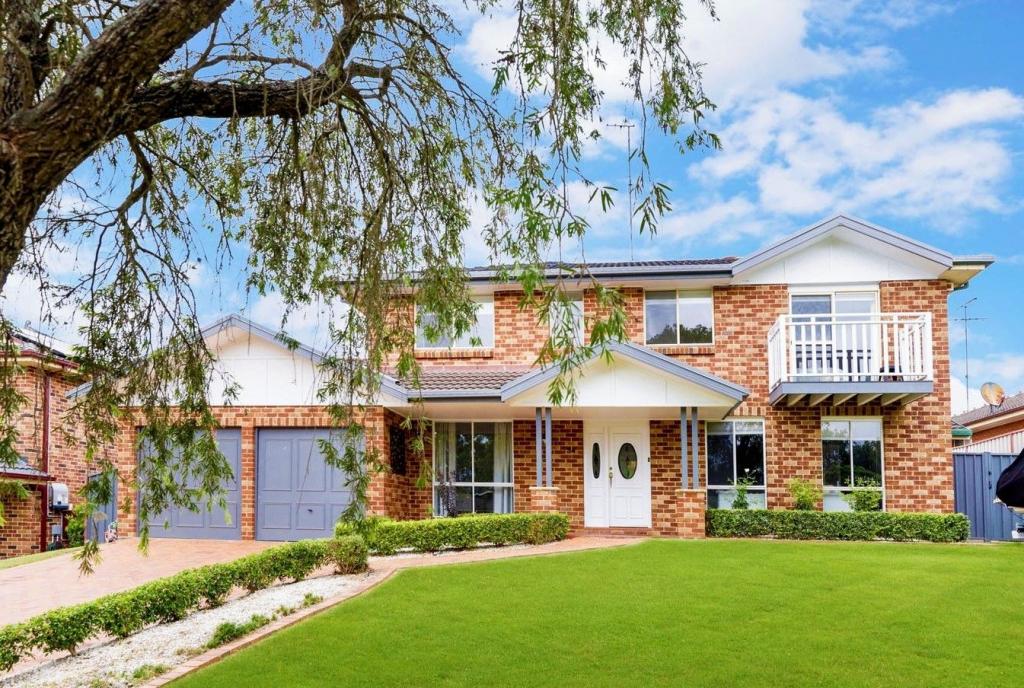 0
0 0
0

 0
0
About Glenmore Park 2745
The size of Glenmore Park is approximately 9.7 square kilometres. There are 26 parks, covering nearly 24.6% of the total area. The population of Glenmore Park in 2016 was 23004 people. By 2021 the population was 25021 showing a population growth of 8.8% in the area during that time. The predominant age group in Glenmore Park is 10-19 years. Households in Glenmore Park are primarily couples with children and are likely to be repaying $1800 - $2399 per month on mortgage repayments. In general, people in Glenmore Park work in a professional occupation.In 2021, 76.20% of the homes in Glenmore Park were owner-occupied compared with 76.00% in 2016.
Glenmore Park has 9,231 properties. Over the last 5 years, Houses in Glenmore Park have seen a 31.99% increase in median value, while Units have seen a 40.90% increase. As at 31 August 2026:
- The median value for Houses in Glenmore Park is $1,264,327 while the median value for Units is $902,430.
- Houses have a median rent of $790 while Units have a median rent of $595.
Suburb Insights for Glenmore Park 2745
Market Insights
Glenmore Park Trends for Houses
N/A
N/A
View TrendN/A
N/A
Glenmore Park Trends for Units
N/A
N/A
View TrendN/A
N/A
Neighbourhood Insights
© Copyright 2026. RP Data Pty Ltd trading as Cotality (Cotality). All rights reserved. No reproduction, distribution, or transmission of the copyrighted materials is permitted. The information is deemed reliable but not guaranteed.
While Cotality uses commercially reasonable efforts to ensure the Cotality Data is current, Cotality does not warrant the accuracy, currency or completeness of the Cotality Data and to the full extent permitted by law excludes all loss or damage howsoever arising (including through negligence) in connection with the Cotality Data.
This product uses cookies and other similar technologies to improve and customise your browsing experience, to tailor content and adverts, and for analytics and metrics regarding visitor usage on this product and other media. We may share cookie and analytics information with third parties for the purposes of advertising. By continuing to use our website, you consent to cookies being used. View our Privacy Policy here.
X
