
25 Brigadoon AvenueGlenmore Park NSW 2745


Property Details for 25 Brigadoon Ave, Glenmore Park
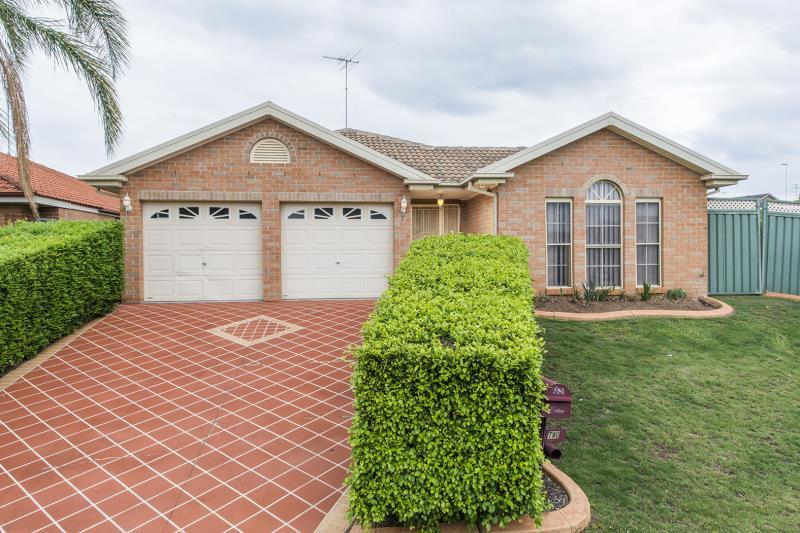
25 Brigadoon Ave, Glenmore Park is a 4 bedroom, 2 bathroom House with 2 parking spaces. The property has a land size of 528m2. While the property is not currently for sale or for rent, it was last sold in September 2026. There are other 4 bedroom House sold in Glenmore Park in the last 12 months.
Last Listing description (September 2026)
Nicholas Padjen from Ray White Nepean Group presents 25 Brigadoon Avenue, Glenmore Park.
Positioned in a highly desirable 'Blue Hills' release of Glenmore Park, this beautifully appointed single-level brick residence combines elegance with exceptional functionality. The home offers generous single-level proportions, luxurious classic detailing, and an effortless indoor-outdoor flow.
Thoughtfully designed for everyday living the home showcases versatile open-plan living and dining zones alongside formal lounge and family spaces. Complemented by a stunning natural gas fireplace, chandelier lighting, and a striking dark feature wall, the interiors exude warmth throughout.
At the heart of the home sits a gourmet kitchen featuring stone benchtops, a double wall oven, integrated dishwasher, mirrored splashback, and an expansive breakfast bar. The kitchen overlooks the dining and living spaces, transitioning seamlessly via sliding glass doors to a massive outdoor alfresco dining area. Complete with a built-in outdoor kitchen, BBQ and rangehood, this covered patio creates the ultimate setup for year-round entertaining.
This Home accommodates four spacious bedrooms, including a master suite featuring plantation shutters, a walk-in robe, and a private ensuite. The main family bathroom serves as a luxurious retreat, fully tiled with a walk-in frameless glass shower, and a freestanding soaking bath.
Key Features:
• Four well-proportioned bedrooms, including a luxurious master suite with a walk-in robe and private ensuite.
• Expansive family and meals area flowing seamlessly to outdoor entertaining.
• Chef's kitchen with stone benchtops, double oven, dishwasher, and extensive cabinetry.
• Stunning main bathroom featuring floor-to-ceiling tiles, brushed brass hardware, and a freestanding bath.
• Massive covered outdoor alfresco area featuring a built-in outdoor kitchen with BBQ and rangehood.
• Low-maintenance paved courtyard areas and neat landscaped surroundings.
• Double remote garage with internal access plus ample off-street driveway parking.
• Solar panels and battery system for exceptionally low energy costs, with bills as little as $2 per month.
Perfectly located within close proximity to local shopping centres, schools, parks, and public transport, this home provides a lifestyle of supreme comfort and refined style in the heart of Glenmore Park. Contact Nicholas Padjen today to arrange your next inspection.
Property History for 25 Brigadoon Ave, Glenmore Park, NSW 2745
- 25 Sep 2026Sold for $1,230,000
- 27 Aug 2026Listed for Sale $1,200,000 - $1,300,000
- 13 Feb 2021Sold for $920,000

Recent sales nearby
See more recent sales nearby/assets/perm/36wqdqv5dqi6nmc3t4gttlewlm?signature=20a9a9a975deea9098c0ae106aec4b0b9a550b471503cfd69367be59aa8e6d92) 0
0/assets/perm/rs7un4cj7yi63iodl7ul7futw4?signature=72b11838e612f5b7a3bc2552c8c1766f3501ed7c412a351fbb5d8d36ab4e00ab) 0
0/assets/perm/d27fkwn6fmi6npibbmq5gkccnu?signature=34e68afa69063678a286f269774929d7191cf97bc9424c76b4c0861299e83874) 0
0

Similar properties For Sale nearby
See more properties for sale nearby
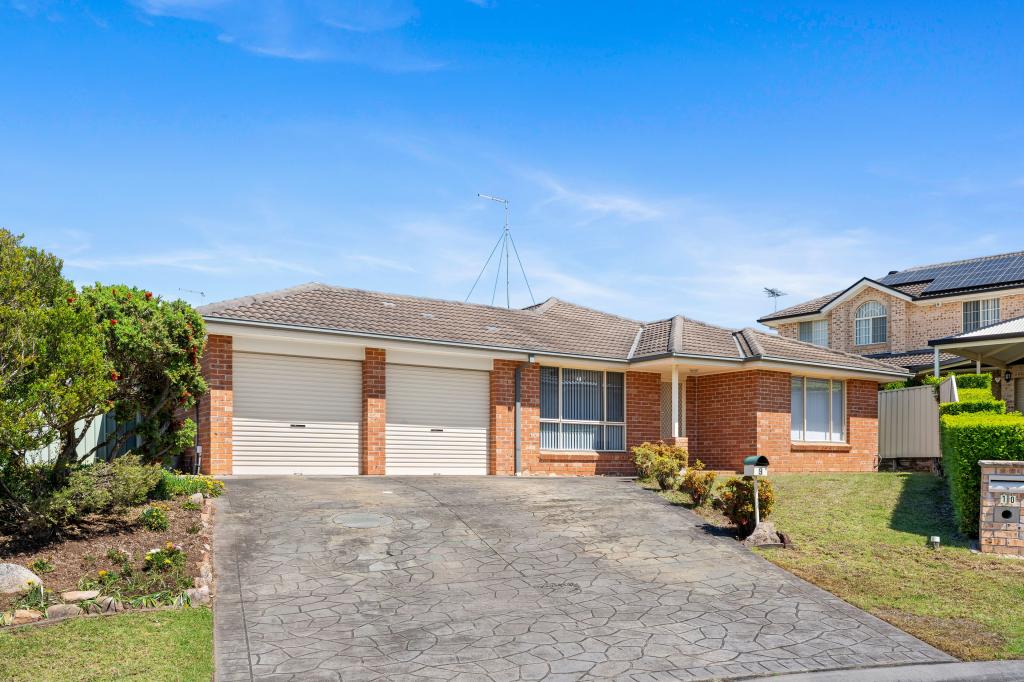 0
0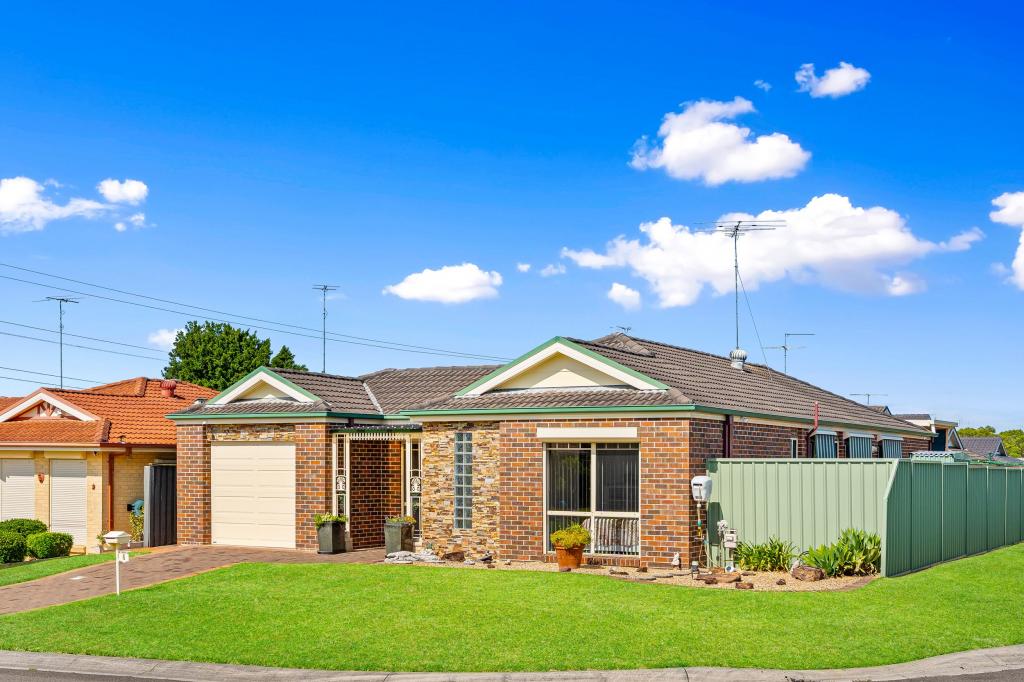 0
0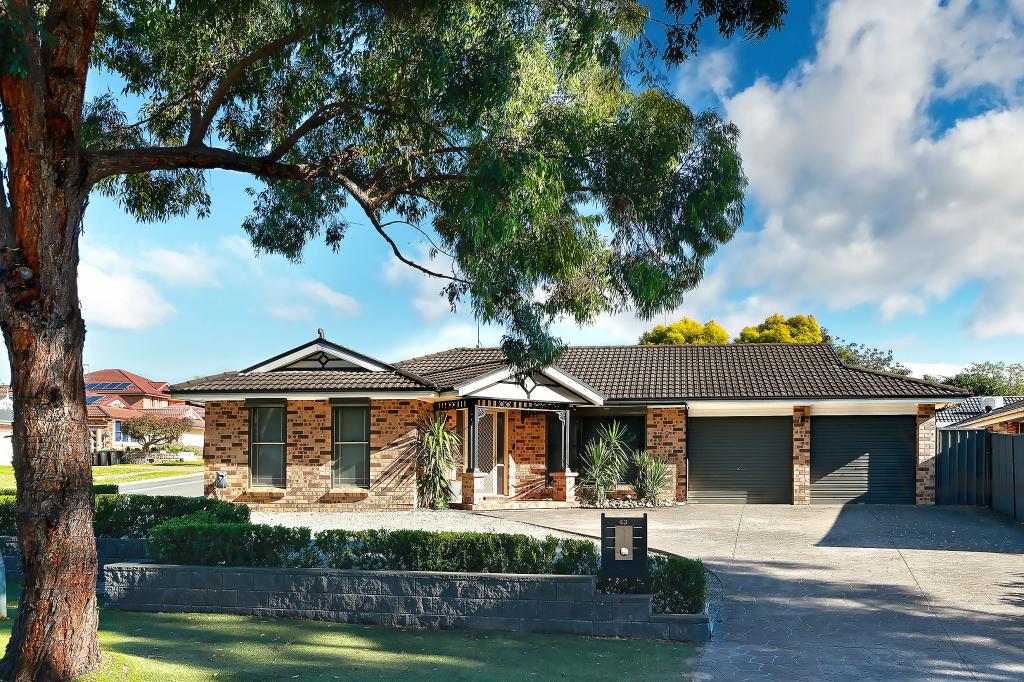 0
0
Similar properties For Rent nearby
See more properties for rent nearby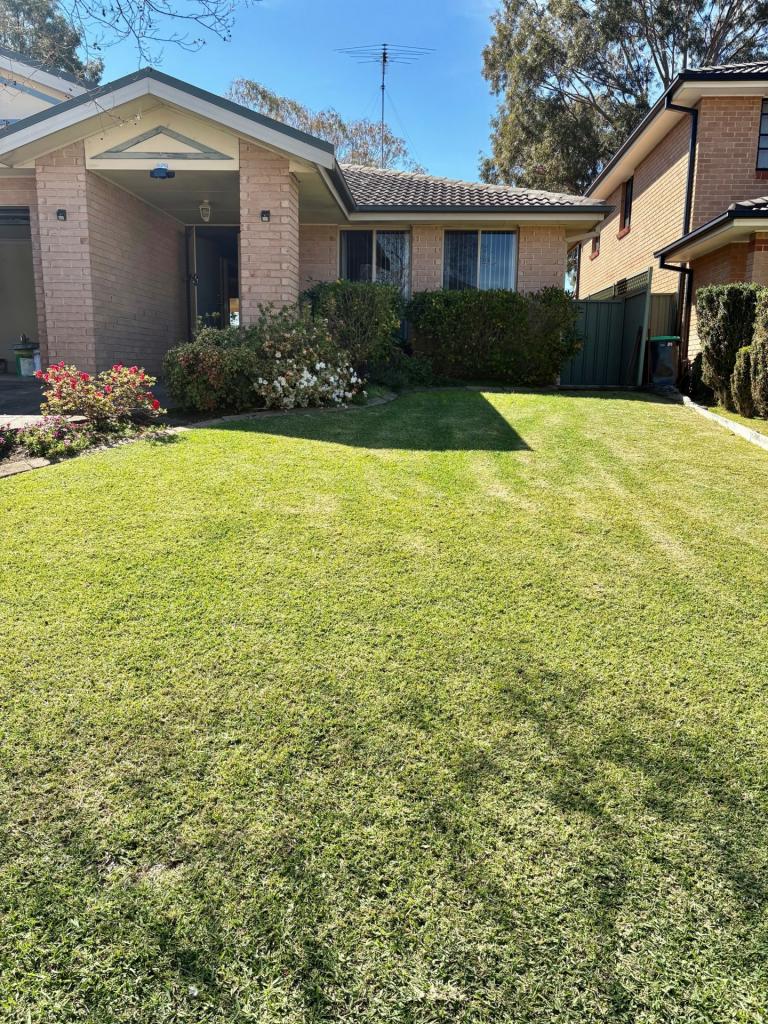 0
0
 0
0
 0
0About Glenmore Park 2745
The size of Glenmore Park is approximately 9.7 square kilometres. There are 26 parks, covering nearly 24.6% of the total area. The population of Glenmore Park in 2016 was 23004 people. By 2021 the population was 25021 showing a population growth of 8.8% in the area during that time. The predominant age group in Glenmore Park is 10-19 years. Households in Glenmore Park are primarily couples with children and are likely to be repaying $1800 - $2399 per month on mortgage repayments. In general, people in Glenmore Park work in a professional occupation.In 2021, 76.20% of the homes in Glenmore Park were owner-occupied compared with 76.00% in 2016.
Glenmore Park has 9,230 properties. Over the last 5 years, Houses in Glenmore Park have seen a 31.99% increase in median value, while Units have seen a 40.90% increase. As at 31 August 2026:
- The median value for Houses in Glenmore Park is $1,264,327 while the median value for Units is $902,430.
- Houses have a median rent of $790 while Units have a median rent of $595.
Suburb Insights for Glenmore Park 2745
Market Insights
Glenmore Park Trends for Houses
N/A
N/A
View TrendN/A
N/A
Glenmore Park Trends for Units
N/A
N/A
View TrendN/A
N/A
Neighbourhood Insights
© Copyright 2026. RP Data Pty Ltd trading as Cotality (Cotality). All rights reserved. No reproduction, distribution, or transmission of the copyrighted materials is permitted. The information is deemed reliable but not guaranteed.
While Cotality uses commercially reasonable efforts to ensure the Cotality Data is current, Cotality does not warrant the accuracy, currency or completeness of the Cotality Data and to the full extent permitted by law excludes all loss or damage howsoever arising (including through negligence) in connection with the Cotality Data.
This product uses cookies and other similar technologies to improve and customise your browsing experience, to tailor content and adverts, and for analytics and metrics regarding visitor usage on this product and other media. We may share cookie and analytics information with third parties for the purposes of advertising. By continuing to use our website, you consent to cookies being used. View our Privacy Policy here.
X
