
20 Bija DriveGlenmore Park NSW 2745



Property Details for 20 Bija Dr, Glenmore Park
20 Bija Dr, Glenmore Park is a 4 bedroom, 3 bathroom House with 2 parking spaces. The property has a land size of 584m2. While the property is not currently for sale or for rent, it was last sold in January 2026. There are other 4 bedroom House sold in Glenmore Park in the last 12 months.
Last Listing description (January 2026)
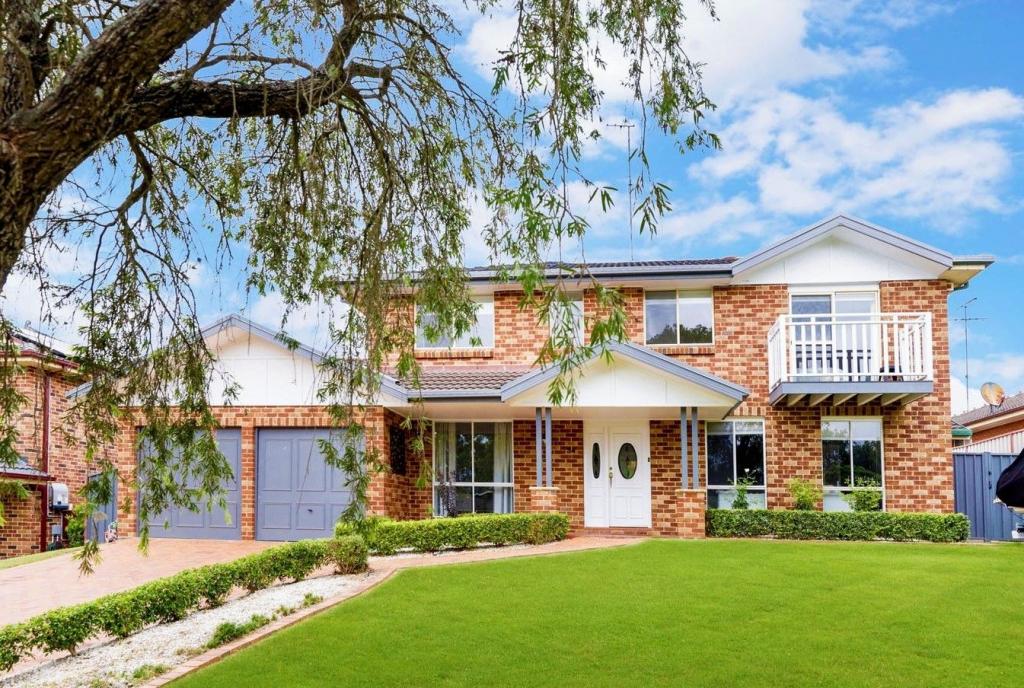
Set in a highly desirable pocket of Glenmore Park, 20 Bija Drive is an exceptional family residence offering generous proportions, high-end inclusions and impressive indoor-outdoor living. Thoughtfully designed and immaculately presented, this home combines modern comfort, smart technology and standout entertaining spaces to deliver a lifestyle of quality and convenience.
Property Features:
• Four generously sized bedrooms fitted with built-in robes, plus a dedicated study
• Three beautifully appointed bathrooms, including two upstairs and one downstairs
• Main bathroom showcasing a freestanding bathtub, floating double vanity and oversized walk-in shower
• Multiple living zones including an elegant formal lounge and a spacious rear family living area
• Contemporary kitchen with sleek white cabinetry, Caesarstone porcelain benchtops, quality gas appliances and breakfast bar
• Ducted air conditioning with app access, gas heating and LED downlighting throughout
• Ducted vacuum system for added everyday convenience
• Automatic double garage plus generous side access via automatic roller door, ideal for motorbikes or additional storage
• Pool equipment neatly housed in a dedicated garden shed
• Expansive insulated undercover alfresco area with downlights and oversized ceiling fan
• Remote-controlled Zipscreen outdoor blinds and motorised opening roof with integrated rain sensors for all-season entertaining
• Heated resort-style swimming pool and spa creating a private outdoor oasis
• Secure, private and child-friendly rear yard
• Front garden irrigation system connected to a water tank
• 38 solar panels (14.82kW) delivering exceptional energy efficiency
• Keyless front entry with keypad and fingerprint access
• Comprehensive security camera system
• Crimsafe/security mesh to all ground-floor windows and doors
• Insulated external walls for enhanced comfort and climate control
• Tinted front windows for privacy and energy efficiency
• Plantation shutters to front-facing windows
• Beautifully established landscaped gardens to both front and rear
Location Highlights:
• Minutes to Glenmore Park Town Centre and Glenmore Village Centre
• Easy access to Westfield Penrith's shopping, dining and entertainment precinct
• Zoned for highly regarded schools including Glenmore Park Public School, Surveyors Creek Public School, Glenmore Park High School and Penrith Anglican College
• Convenient access to public transport and major arterial roads
• Close proximity to the future Western Sydney International Airport, offering strong long-term growth and commuter appeal
A beautifully finished home offering space, quality and standout features in a sought-after Glenmore Park location.
Contact Team Calgaro today to arrange your inspection.
Property History for 20 Bija Dr, Glenmore Park, NSW 2745
- 14 Jan 2026Listed for Sale $1,750,000 - $1,850,000
- 14 Oct 2021Sold
- 13 Jul 2013Listed for Rent - Price not available

Recent sales nearby
See more recent sales nearby/assets/perm/j2aexiqi54i63n5p74mxxd4nbu?signature=47958106b99ef9e52251cf5823d069b86443a2d1f6a0abd19973dec4a17a254a) 0
0
/assets/perm/iowmub2mqyi65affgwjojrvmdm?signature=f1894b3abb44b6e629b4efdce7f2b0d80d18d9212f8f89b498f570f1dbcc58ac) 0
0Similar properties For Sale nearby
See more properties for sale nearby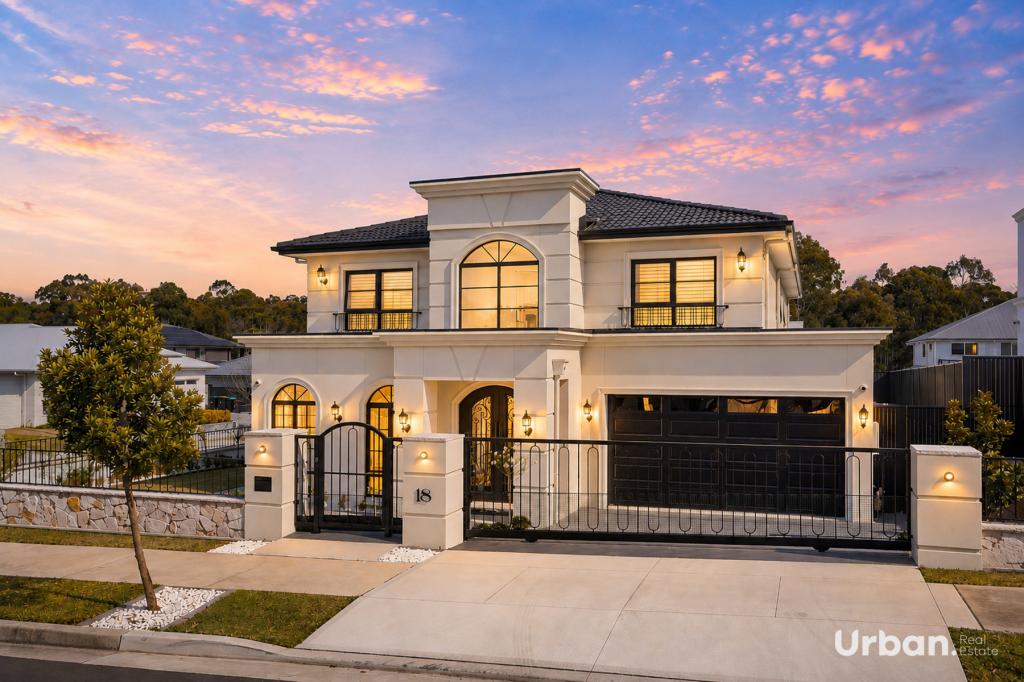 0
0

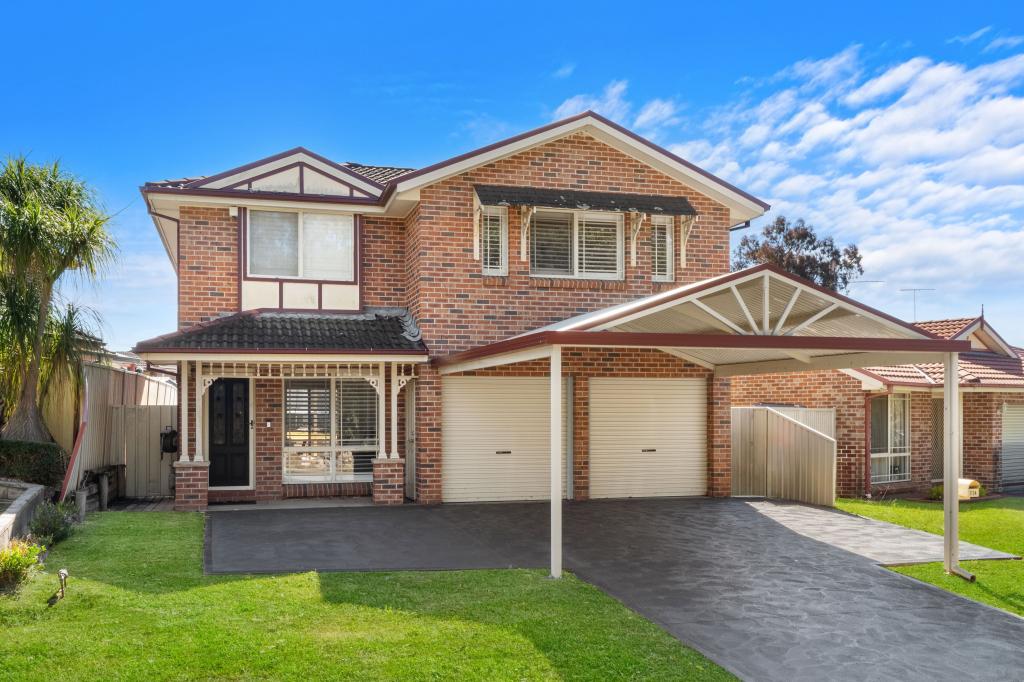 0
0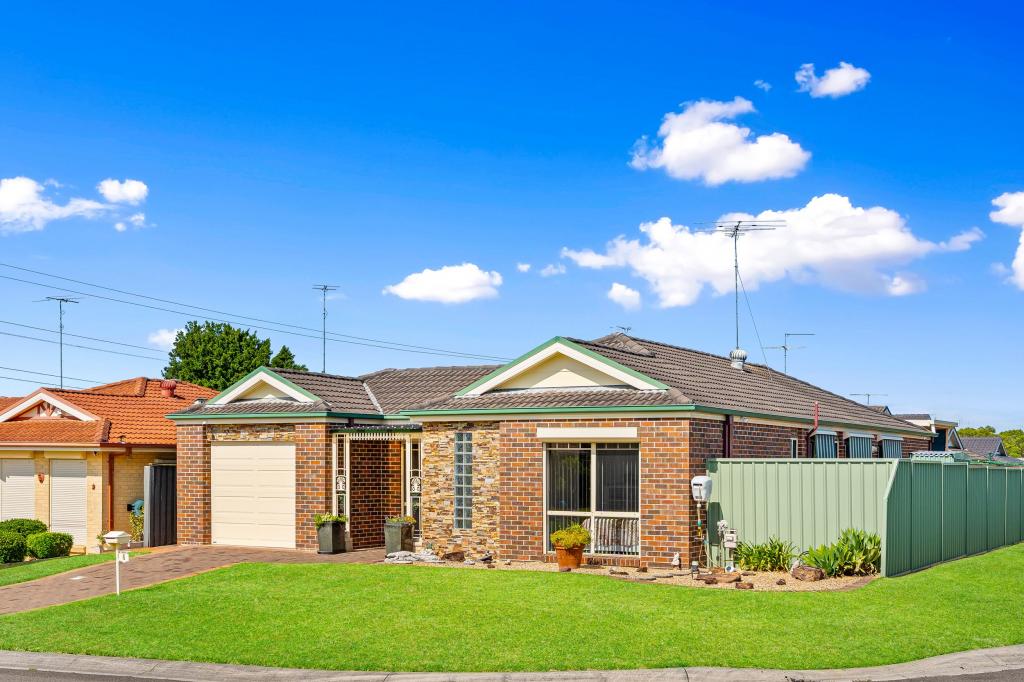 0
0Similar properties For Rent nearby
See more properties for rent nearby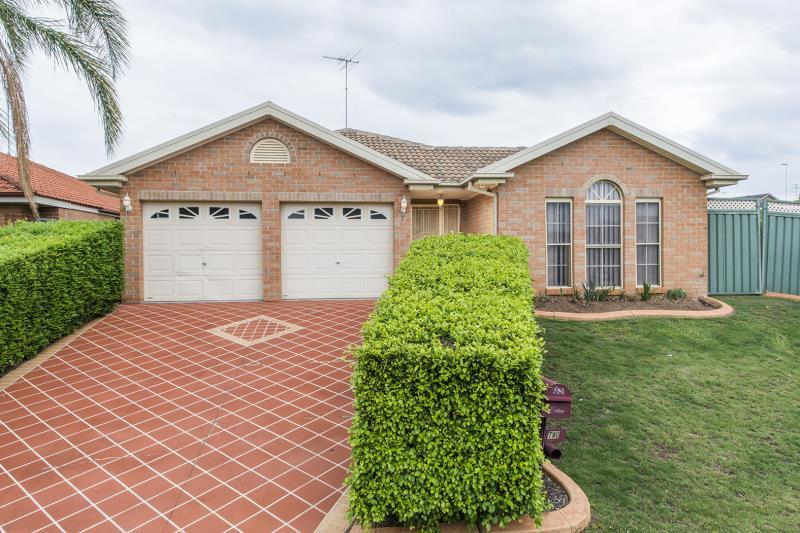 0
0

 0
0
 0
0About Glenmore Park 2745
The size of Glenmore Park is approximately 9.7 square kilometres. There are 26 parks, covering nearly 24.6% of the total area. The population of Glenmore Park in 2016 was 23004 people. By 2021 the population was 25021 showing a population growth of 8.8% in the area during that time. The predominant age group in Glenmore Park is 10-19 years. Households in Glenmore Park are primarily couples with children and are likely to be repaying $1800 - $2399 per month on mortgage repayments. In general, people in Glenmore Park work in a professional occupation.In 2021, 76.20% of the homes in Glenmore Park were owner-occupied compared with 76.00% in 2016.
Glenmore Park has 9,234 properties. Over the last 5 years, Houses in Glenmore Park have seen a 31.99% increase in median value, while Units have seen a 40.90% increase. As at 31 August 2026:
- The median value for Houses in Glenmore Park is $1,264,327 while the median value for Units is $902,430.
- Houses have a median rent of $790 while Units have a median rent of $595.
Suburb Insights for Glenmore Park 2745
Market Insights
Glenmore Park Trends for Houses
N/A
N/A
View TrendN/A
N/A
Glenmore Park Trends for Units
N/A
N/A
View TrendN/A
N/A
Neighbourhood Insights
© Copyright 2026. RP Data Pty Ltd trading as Cotality (Cotality). All rights reserved. No reproduction, distribution, or transmission of the copyrighted materials is permitted. The information is deemed reliable but not guaranteed.
While Cotality uses commercially reasonable efforts to ensure the Cotality Data is current, Cotality does not warrant the accuracy, currency or completeness of the Cotality Data and to the full extent permitted by law excludes all loss or damage howsoever arising (including through negligence) in connection with the Cotality Data.
This product uses cookies and other similar technologies to improve and customise your browsing experience, to tailor content and adverts, and for analytics and metrics regarding visitor usage on this product and other media. We may share cookie and analytics information with third parties for the purposes of advertising. By continuing to use our website, you consent to cookies being used. View our Privacy Policy here.
X
