
2 Neilson CloseGlenmore Park NSW 2745



Property Details for 2 Neilson Cl, Glenmore Park
2 Neilson Cl, Glenmore Park is a 5 bedroom, 2 bathroom House with 3 parking spaces. The property has a land size of 800m2. While the property is not currently for sale or for rent, it was last sold in June 2026. There are other 5 bedroom House sold in Glenmore Park in the last 12 months.
Last Listing description (June 2026)
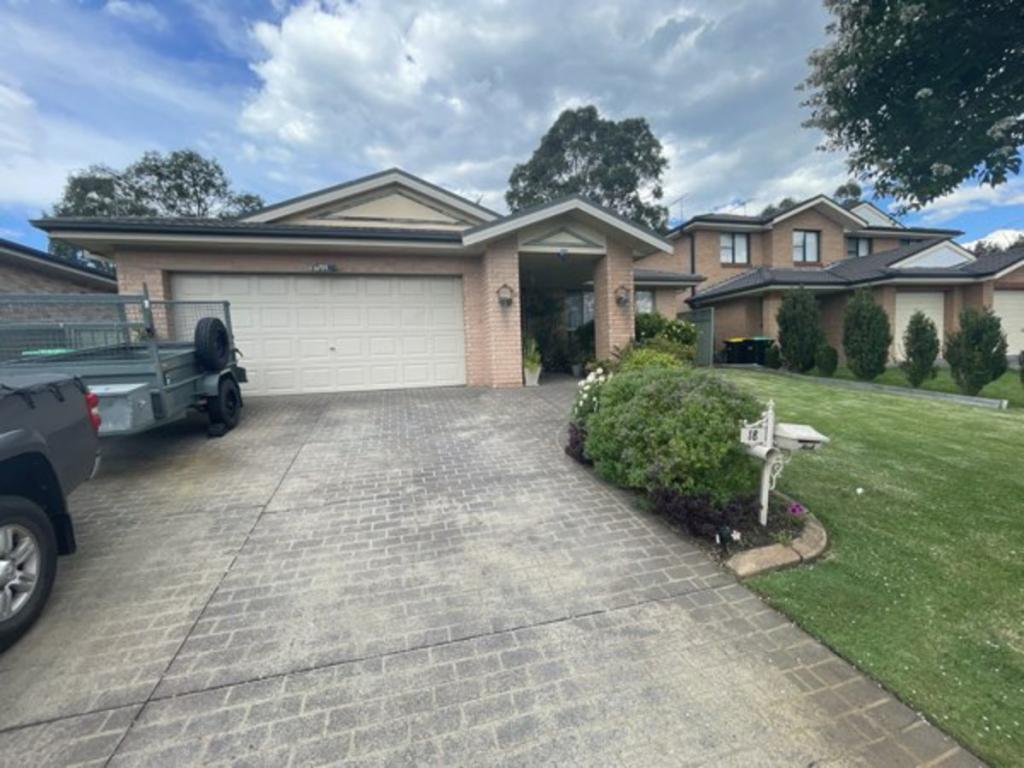
The Coco Team proudly presents a home that immediately feels like the next chapter. Set proudly on an expansive 800sqm parcel in a whisper quiet pocket of Glenmore Park, 2 Neilson Close delivers space, flexibility and lifestyle in a way that is becoming increasingly hard to find. With its impressive street presence, manicured gardens and gated side access, this is a home that stands out before you even step inside.
Designed across a versatile tri-level layout, the home offers a thoughtful separation of living zones that caters perfectly to growing families and those needing additional space. The entry level forms the true heart of the home, where everyday living and entertaining come together seamlessly.
Here, you are welcomed by a character-filled sunken formal lounge that creates an immediate sense of warmth, flowing through to the formal dining area which captures beautiful views across the backyard and sparkling pool. The renovated kitchen sits centrally, finished with a double sink, subway tiled splashback, gas cooktop, fitted rangehood and generous bench space, complemented by a large pantry, soft close cabinetry and breakfast bar. Overlooking the backyard and connecting effortlessly to the family room with fireplace, this space is designed for both practicality and connection.
Also positioned on this level is the fifth bedroom, ideal for guests, a home office or extended family, adding further flexibility to an already generous floorplan.
Upstairs is dedicated to rest and retreat, where four well proportioned bedrooms all feature built in robes and ceiling fans. The master suite is a standout, complete with its own private balcony capturing district and mountain views, along with a walk in robe and ensuite, creating a peaceful escape from the rest of the home.
The lower level adds another dimension to the home, offering a large rumpus room that is perfect as a games room, teenagers' retreat or additional living space. There is also a separate study or potential sixth bedroom, a third toilet, generous under house storage and a well sized laundry with direct outdoor access. Internal access to the double lock up garage ensures convenience, while further enhancing the practicality of this level.
Outdoors, the home continues to impress with a backyard designed for both relaxation and entertaining. A large solar-heated inground swimming pool takes centre stage, complemented by a separate outdoor spa, creating a true resort-style setting to unwind or entertain year round. Surrounded by mature gardens and expansive lawn, there is plenty of space for children and pets to enjoy. Full side access via electric gates leads to a substantial carport, ideal for a boat or caravan, with two large sheds providing exceptional storage solutions.
Adding further appeal, the home is equipped with a 5kW solar system, helping to improve energy efficiency while keeping running costs in check.
This is a home that truly caters to families looking for their next step, those needing room to grow, or buyers seeking a property that can comfortably accommodate extended family living. Positioned in a sought after cul-de-sac location, surrounded by quality homes and close to local amenities, it represents a rare opportunity to secure a home of scale, flexibility and long term appeal.
A property of this calibre is rarely offered and must be experienced to be fully appreciated.
Property History for 2 Neilson Cl, Glenmore Park, NSW 2745
- 30 May 2026Sold for $1,631,000
- 30 Apr 2026Listed for Sale $1,600,000 - $1,700,000
- 13 Nov 2012Sold

Recent sales nearby
See more recent sales nearby/assets/perm/d3en7h2raai6pnloufcywx4twa?signature=a00b9926b182c361137b9a7b70a8f041db63592d0841877290273a412c31811b) 0
0
/assets/perm/gmxeraf6jei6nkpjugjpygzwpe?signature=88a702a999c0b04ab9d4754bd8a5c3a7c060867f56c8a0287d7db50f696537cf) 0
0Similar properties For Sale nearby
See more properties for sale nearby 0
0

 0
0
 0
0Similar properties For Rent nearby
See more properties for rent nearby 0
0
 0
0
 0
0

About Glenmore Park 2745
The size of Glenmore Park is approximately 9.7 square kilometres. There are 26 parks, covering nearly 24.6% of the total area. The population of Glenmore Park in 2016 was 23004 people. By 2021 the population was 25021 showing a population growth of 8.8% in the area during that time. The predominant age group in Glenmore Park is 10-19 years. Households in Glenmore Park are primarily couples with children and are likely to be repaying $1800 - $2399 per month on mortgage repayments. In general, people in Glenmore Park work in a professional occupation.In 2021, 76.20% of the homes in Glenmore Park were owner-occupied compared with 76.00% in 2016.
Glenmore Park has 9,227 properties. Over the last 5 years, Houses in Glenmore Park have seen a 31.99% increase in median value, while Units have seen a 40.90% increase. As at 31 August 2026:
- The median value for Houses in Glenmore Park is $1,264,327 while the median value for Units is $902,430.
- Houses have a median rent of $790 while Units have a median rent of $595.
Suburb Insights for Glenmore Park 2745
Market Insights
Glenmore Park Trends for Houses
N/A
N/A
View TrendN/A
N/A
Glenmore Park Trends for Units
N/A
N/A
View TrendN/A
N/A
Neighbourhood Insights
© Copyright 2026. RP Data Pty Ltd trading as Cotality (Cotality). All rights reserved. No reproduction, distribution, or transmission of the copyrighted materials is permitted. The information is deemed reliable but not guaranteed.
While Cotality uses commercially reasonable efforts to ensure the Cotality Data is current, Cotality does not warrant the accuracy, currency or completeness of the Cotality Data and to the full extent permitted by law excludes all loss or damage howsoever arising (including through negligence) in connection with the Cotality Data.
This product uses cookies and other similar technologies to improve and customise your browsing experience, to tailor content and adverts, and for analytics and metrics regarding visitor usage on this product and other media. We may share cookie and analytics information with third parties for the purposes of advertising. By continuing to use our website, you consent to cookies being used. View our Privacy Policy here.
X
