
17 Wargon CrescentGlenmore Park NSW 2745

Property Details for 17 Wargon Cres, Glenmore Park
17 Wargon Cres, Glenmore Park is a 5 bedroom, 3 bathroom House with 2 parking spaces and was built in 1990. The property has a land size of 423m2 and floor size of 161m2. While the property is not currently for sale or for rent, it was last sold in October 2026. There are other 5 bedroom House sold in Glenmore Park in the last 12 months.
Last Listing description (October 2026)
Positioned for lifestyle and thoughtfully designed with flexibility in mind, this impressive family residence delivers the perfect combination of generous proportions, multiple living zones and effortless indoor-outdoor entertaining. Offering an adaptable floorplan ideal for growing families, multi-generational living or those who simply appreciate space, this is a home that evolves with your family's changing needs.From the moment you step inside, you'll immediately appreciate the home's welcoming atmosphere, spacious layout and intelligent design. Multiple living areas, private bedroom accommodation across two levels and seamless access to outdoor entertaining ensure every member of the family has room to relax, unwind and enjoy.Property Features At the heart of the home is a light filled open plan family and dining area that effortlessly connects to the beautifully renovated kitchen before flowing seamlessly to the expansive undercover alfresco, creating the perfect setting for year round entertaining. The stunning contemporary kitchen has been thoughtfully renovated and showcases quality stone benchtops, premium appliances, a large island breakfast bar, soft close cabinetry, abundant storage and generous preparation space, making it as practical as it is stylish. A separate formal lounge provides an additional living space, ideal for entertaining guests, enjoying movie nights or simply escaping for some quiet relaxation. Five generously proportioned bedrooms provide exceptional accommodation for larger families.Downstairs Accommodation Spacious master suite complete with a beautifully renovated private ensuite and walk-in wardrobe. Two additional bedrooms featuring built-in wardrobes and ceiling fans. Stylish central family bathroom with separate toilet for added convenience.Upstairs RetreatDesigned as the ideal teenagers' retreat, guest accommodation or private family zone, the upper level includes: Two spacious bedrooms with built-in wardrobes and ceiling fans. Large rumpus room offering additional living flexibility. Beautifully appointed main bathroom servicing the upper level.Outdoor LivingStep outside and discover an impressive undercover entertaining area that perfectly captures the essence of relaxed family living. Overlooking the beautifully maintained backyard and stunning inground swimming pool, this inviting outdoor space is ideal for weekend barbecues, family celebrations or simply enjoying the warmer months with family and friends.Additional Features Secure garage with convenient drive-through access. Renovated laundry with external access. Clever floorplan providing excellent separation between living and bedroom zones. Multiple living areas designed to suit growing families. Spacious, versatile layout with room for everyone. Exceptional indoor-outdoor integration for effortless entertaining.Conveniently Located Close To HomeCo Shopping Centre is approximately 2 to 5 minutes. Local primary and secondary schools is approximately 2 to 5 minutes. Family friendly parks and recreational facilities is approximately 2 to 5 minutes. Bus transport is only a short walk away. Penrith CBD, Nepean Hospital and Penrith Railway Station is approximately 10 minutes. Western Sydney International Airport is approximately 20 minutes.Whether you're searching for the perfect family home, accommodating multiple generations under one roof or simply looking for more room to live, work and entertain, this outstanding residence delivers an exceptional lifestyle opportunity where comfort, flexibility and convenience come together in one impressive package.Disclaimer: DISCLAIMER: Whilst every effort has been made to ensure the accuracy and thoroughness of the information provided to you in our marketing material, we cannot guarantee the accuracy of the information provided by our vendors, and as such, Glenmore Park Realty makes no statement, representation or warranty, and assumes no legal liability in relation to the accuracy of the information provided. Interested parties should conduct their own due diligence in relation to each property they are considering purchasing. All photographs, maps and images are representative only, for marketing purposes.
Property History for 17 Wargon Cres, Glenmore Park, NSW 2745
- 14 Oct 2026Sold for $1,220,000
- 05 May 2026Listed for Sale Not Disclosed
- 05 Sep 2016Sold for $710,000

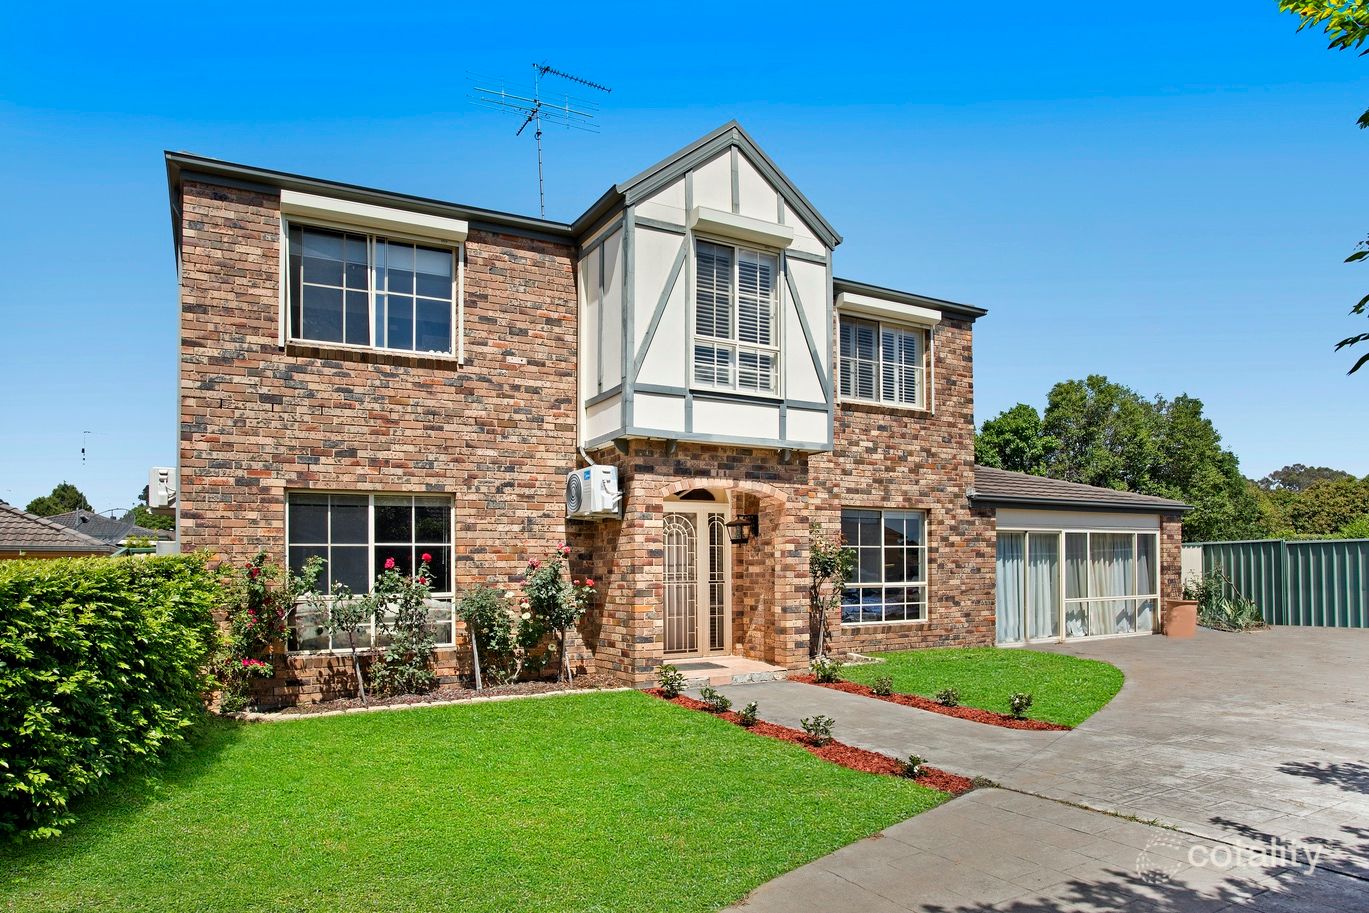
Recent sales nearby
See more recent sales nearby 0
 0

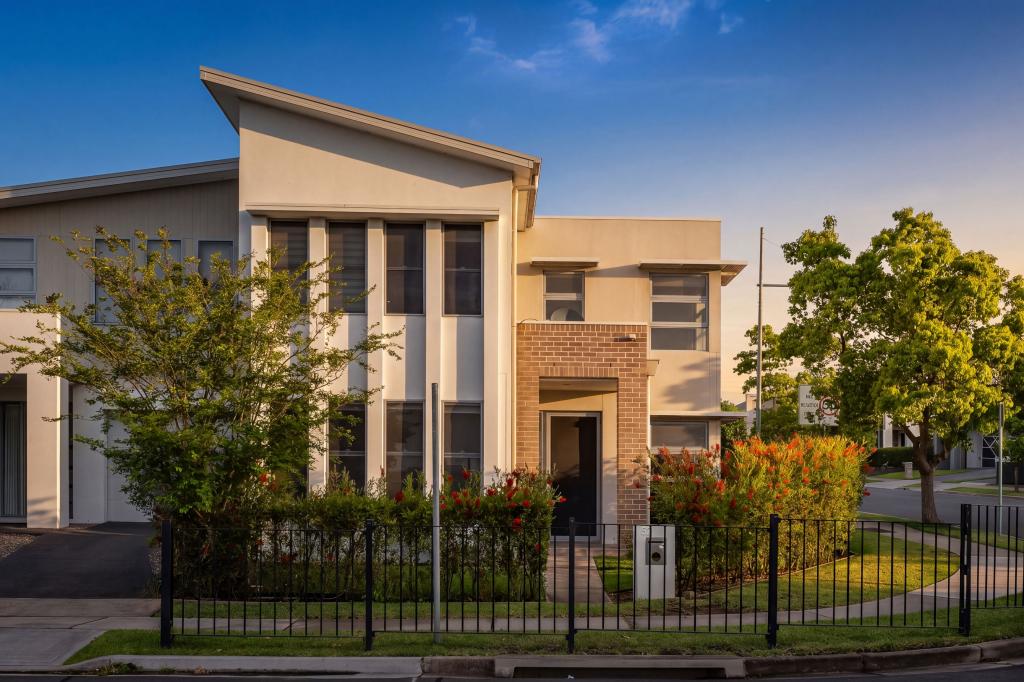
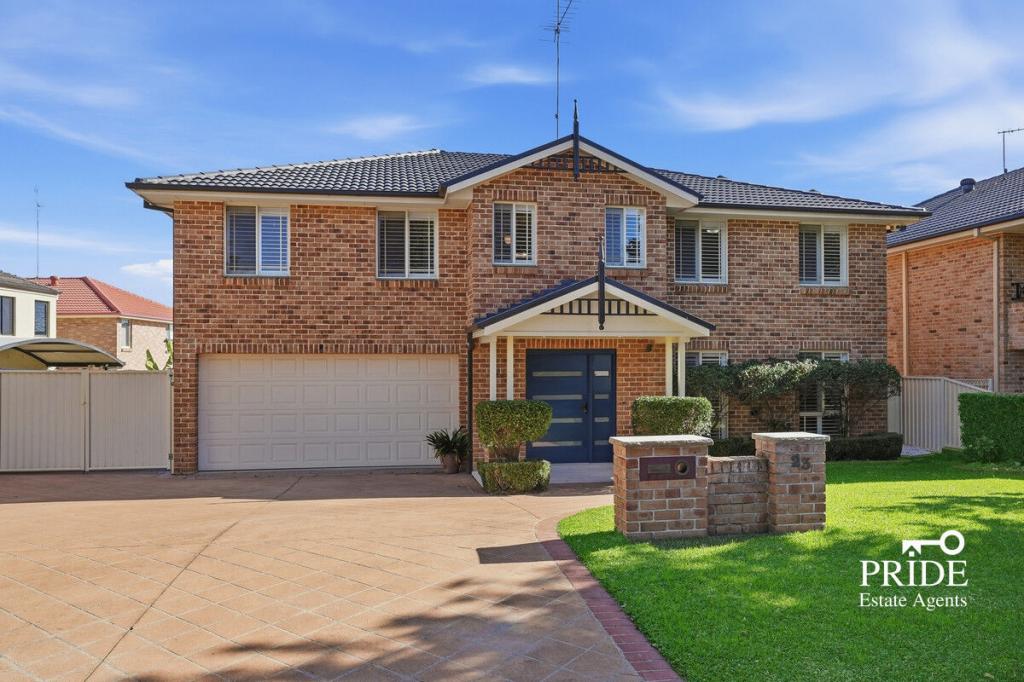
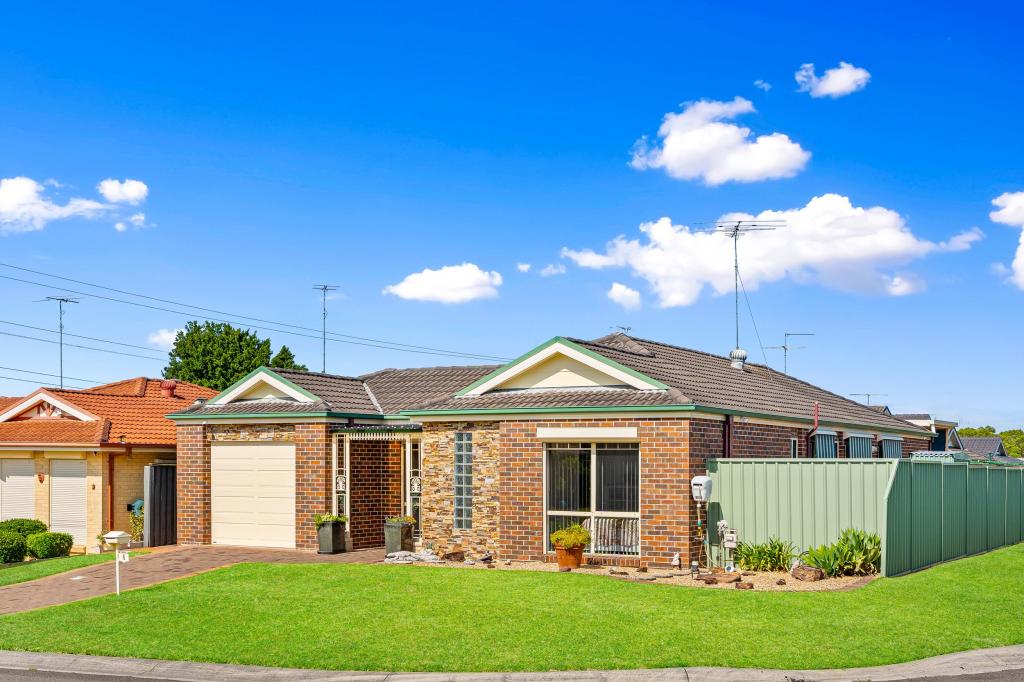
Similar properties For Sale nearby
See more properties for sale nearby
 0
 0
 0
Similar properties For Rent nearby
See more properties for rent nearby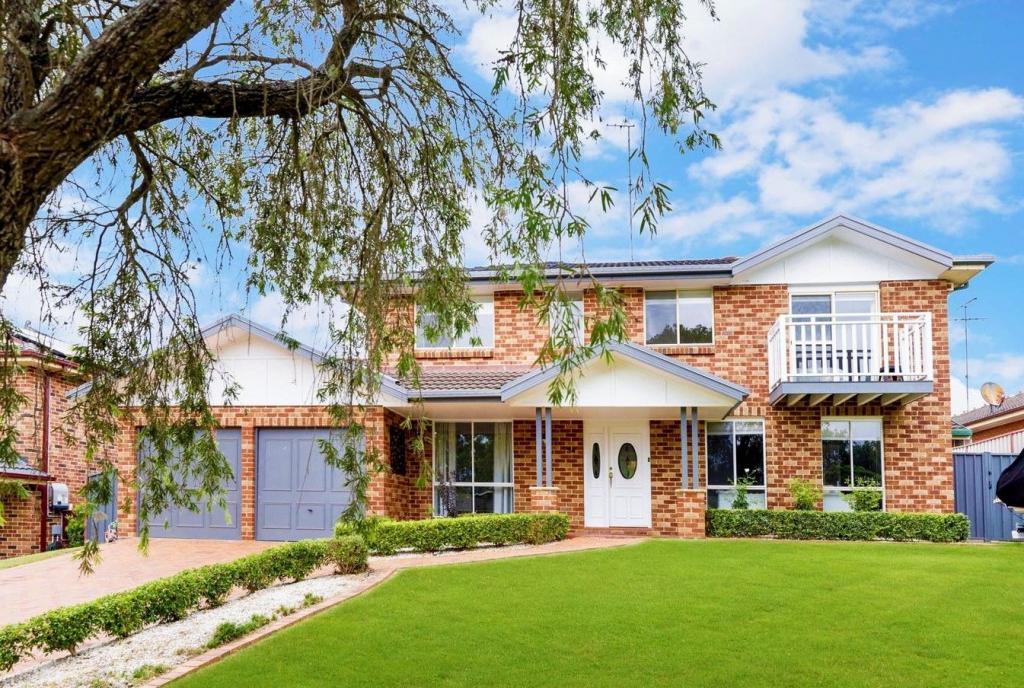 0
 0

 0

About Glenmore Park 2745
The size of Glenmore Park is approximately 9.7 square kilometres. There are 26 parks, covering nearly 24.6% of the total area. The population of Glenmore Park in 2016 was 23004 people. By 2021 the population was 25021 showing a population growth of 8.8% in the area during that time. The predominant age group in Glenmore Park is 10-19 years. Households in Glenmore Park are primarily couples with children and are likely to be repaying $1800 - $2399 per month on mortgage repayments. In general, people in Glenmore Park work in a professional occupation.In 2021, 76.20% of the homes in Glenmore Park were owner-occupied compared with 76.00% in 2016.
Glenmore Park has 9,230 properties. Over the last 5 years, Houses in Glenmore Park have seen a 28.33% increase in median value, while Units have seen a 35.69% increase. As at 30 September 2026:
- The median value for Houses in Glenmore Park is $1,238,830 while the median value for Units is $886,850.
- Houses have a median rent of $790 while Units have a median rent of $600.
Suburb Insights for Glenmore Park 2745
Market Insights
Glenmore Park Trends for Houses
N/A
N/A
View TrendN/A
N/A
Glenmore Park Trends for Units
N/A
N/A
View TrendN/A
N/A
Neighbourhood Insights
© Copyright 2026. RP Data Pty Ltd trading as Cotality (Cotality). All rights reserved. No reproduction, distribution, or transmission of the copyrighted materials is permitted. The information is deemed reliable but not guaranteed.
While Cotality uses commercially reasonable efforts to ensure the Cotality Data is current, Cotality does not warrant the accuracy, currency or completeness of the Cotality Data and to the full extent permitted by law excludes all loss or damage howsoever arising (including through negligence) in connection with the Cotality Data.
This product uses cookies and other similar technologies to improve and customise your browsing experience, to tailor content and adverts, and for analytics and metrics regarding visitor usage on this product and other media. We may share cookie and analytics information with third parties for the purposes of advertising. By continuing to use our website, you consent to cookies being used. View our Privacy Policy here.
X
