
17 James Riley DriveGlenmore Park NSW 2745


Property Details for 17 James Riley Dr, Glenmore Park
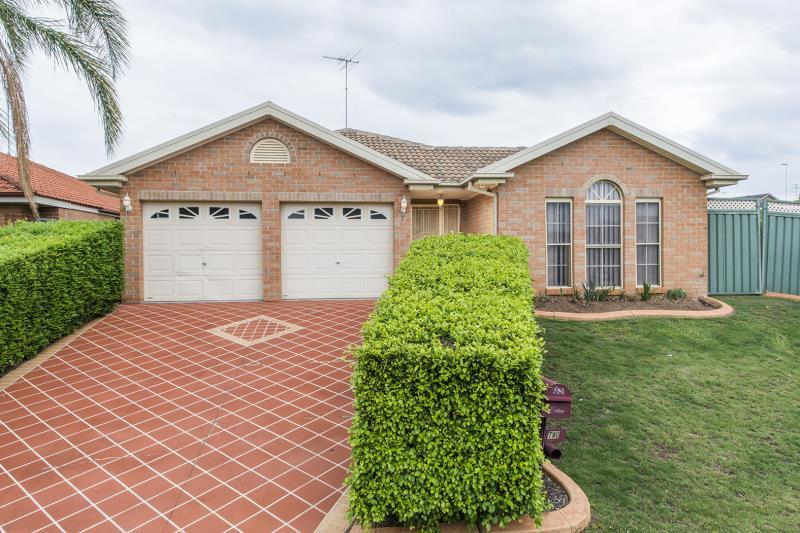
17 James Riley Dr, Glenmore Park is a 4 bedroom, 2 bathroom House with 2 parking spaces. While the property is not currently for sale or for rent, it was last sold in June 2026. There are other 4 bedroom House sold in Glenmore Park in the last 12 months.
Last Listing description (June 2026)
UNDER OFFER BY JOSH CASSELLS & SHUMI CHAUHAN!
Joshua Cassells & Shumi Chauhan from Ray White United Group are pleased to present 17 James Riley Drive in Glenmore Park!
Beautifully designed for comfortable family living, this residence offers a practical single-level layout with multiple living spaces, generous accommodation and seamless indoor-outdoor entertaining. Positioned in the sought-after Highland Views precinct, the home combines modern convenience with low-maintenance living, making it an ideal opportunity for families, downsizers or savvy investors seeking a quality home in a growing community.
Key Features:
• Main Bedroom: The spacious main bedroom provides a peaceful parents retreat and features a walk-in wardrobe and well-appointed ensuite complete with a shower, toilet and vanity. Large windows allow for plenty of natural light, creating a bright and inviting space.
• 3 Additional Bedrooms: Three bedrooms are positioned separately from the master suite, all featuring built in wardrobes and easy access to the main bathroom. Ideal for growing families, guests or those requiring a dedicated home office space.
• Living Area: Separate living/media room positioned centrally within the home, offering a versatile second living zone perfect for family movie nights, children's activities, a home office or quiet relaxation away from the main living areas.
• Open Plan Family & Dining: Expansive open plan family and dining area positioned at the rear of the home, creating the central hub for everyday living.
• Kitchen: Kitchen overlooking the family and dining zones, featuring a breakfast island, dishwasher, pantry, ample bench space and plentiful cabinetry. Perfectly positioned for entertaining while maintaining connection with family and guests.
• Dining Area: Generous dining space integrated within the open plan layout, offering ample room for family meals, celebrations and everyday entertaining.
• Bathroom: Family bathroom conveniently servicing the additional bedrooms, complete with a bathtub, separate shower, vanity and separate toilet, providing practicality for busy households.
• Climate Control: Ducted air conditioning throughout the home, delivering year-round comfort across all bedrooms and living areas. Plus split system air conditioning to the main bedroom.
• Laundry: Functional internal laundry with direct external access and conveniently positioned linen storage nearby for added practicality.
• Outdoor Entertaining: Covered alfresco area flowing directly from the family and dining space, creating the perfect setting for outdoor dining, weekend barbecues and entertaining family and friends year-round.
• Storage: Multiple linen cupboards positioned throughout the home, complemented by built-in wardrobes and a walk-in wardrobe to the main bedroom, ensuring excellent storage options.
• Plantation Shutters: Stylish plantation shutters fitted throughout the home, enhancing privacy, light control and energy efficiency while adding a timeless and sophisticated finish to the interiors.
• Double Garage: Double lock-up garage with internal access, providing secure vehicle accommodation and additional convenience for everyday living.
Location Highlights:
Schools: Approximately a 3-minute drive to Glenmore Park Public School and a 5-minute drive to Glenmore Park High School.
Shops: 3-minute drive to Glenmore Village Shopping Centre featuring Woolworths, cafés, takeaway options and everyday conveniences. Approximately a 6-minute drive to Glenmore Park Town Centre offering major supermarkets, dining options, medical services and specialty retailers.
Parks: Approximately a 2-minute drive to Pinnacle Park featuring open green spaces, playground facilities and sporting fields. Blue Hills Wetlands, nearby a 4-minute drive offering walking paths, playgrounds and family-friendly recreational spaces.
Recreation: a 7-minute drive to Glenmore Park Leisure Centre with gym, swimming and fitness facilities. Approximately a 12-minute drive to the Nepean River precinct, offering walking trails, cafés and recreational activities.
For further information, please contact Joshua Cassells on 0410 504 918 or Shumi Chauhan on 0477 020 304.
Don't miss out on all new listings advertised first on Instagram and social media!
@joshuacassells_re
Disclaimer: The above information has been gathered from sources that we believe are reliable. However, we cannot guarantee the accuracy of this information and nor do we accept responsibility for its accuracy. Any interested parties should rely on their own enquiries and judgment to determine the accuracy of this information for their own purposes. Images are for illustrative and design purposes only and do not represent the final product or finishes.
Property History for 17 James Riley Dr, Glenmore Park, NSW 2745
- 16 Jun 2026Sold for $1,210,000
- 04 Jun 2026Listed for Sale UNDER OFFER BY JOSH CASSELLS & SHUMI CHAUHAN!
- 24 Jul 2023Listed for Rent $750 / week

Recent sales nearby
See more recent sales nearby/assets/perm/rs7un4cj7yi63iodl7ul7futw4?signature=72b11838e612f5b7a3bc2552c8c1766f3501ed7c412a351fbb5d8d36ab4e00ab) 0
0/assets/perm/d27fkwn6fmi6npibbmq5gkccnu?signature=34e68afa69063678a286f269774929d7191cf97bc9424c76b4c0861299e83874) 0
0
/assets/perm/ccyppvadvui6vbkx77igdpinjq?signature=5232a093287d6f954809a4260deed8208cb2753e924f3584ec0cabc2c552765e) 0
0Similar properties For Sale nearby
See more properties for sale nearby
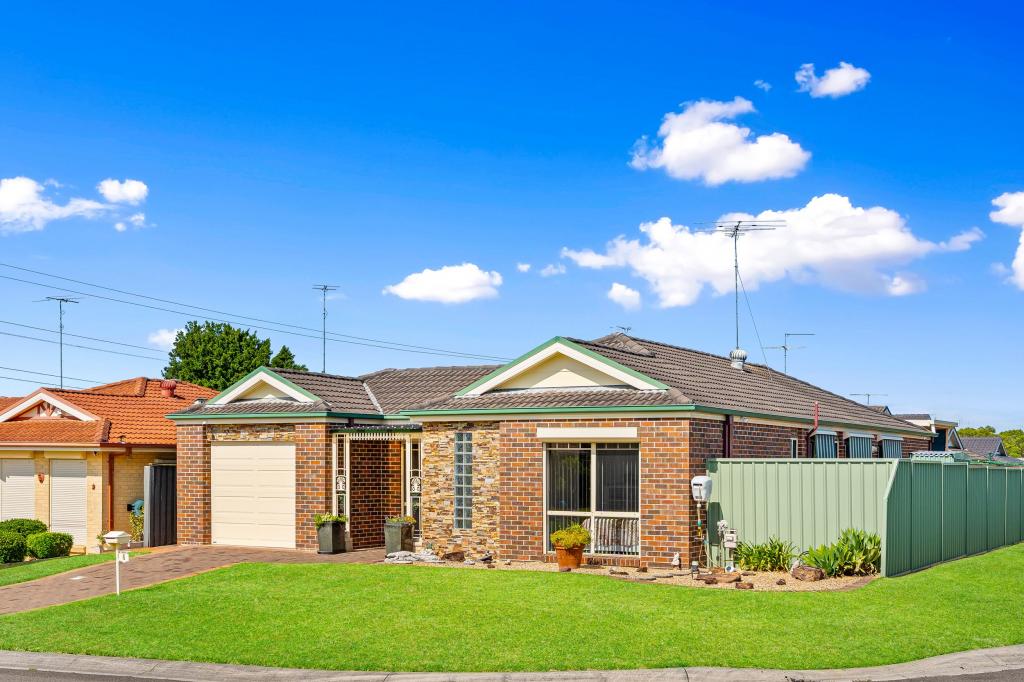 0
0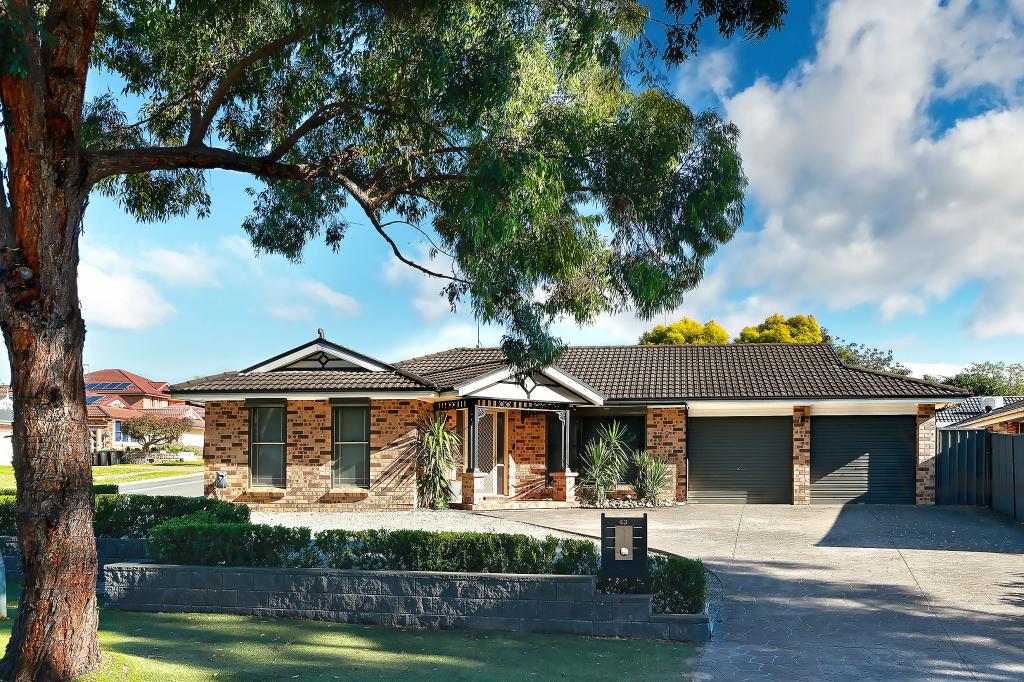 0
0
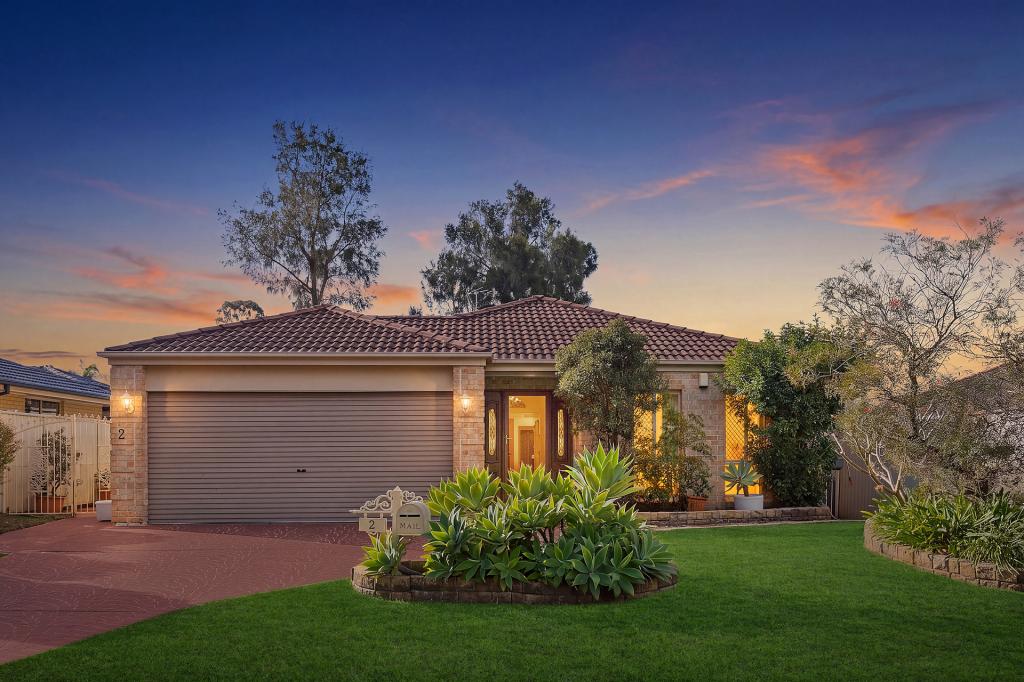 0
0Similar properties For Rent nearby
See more properties for rent nearby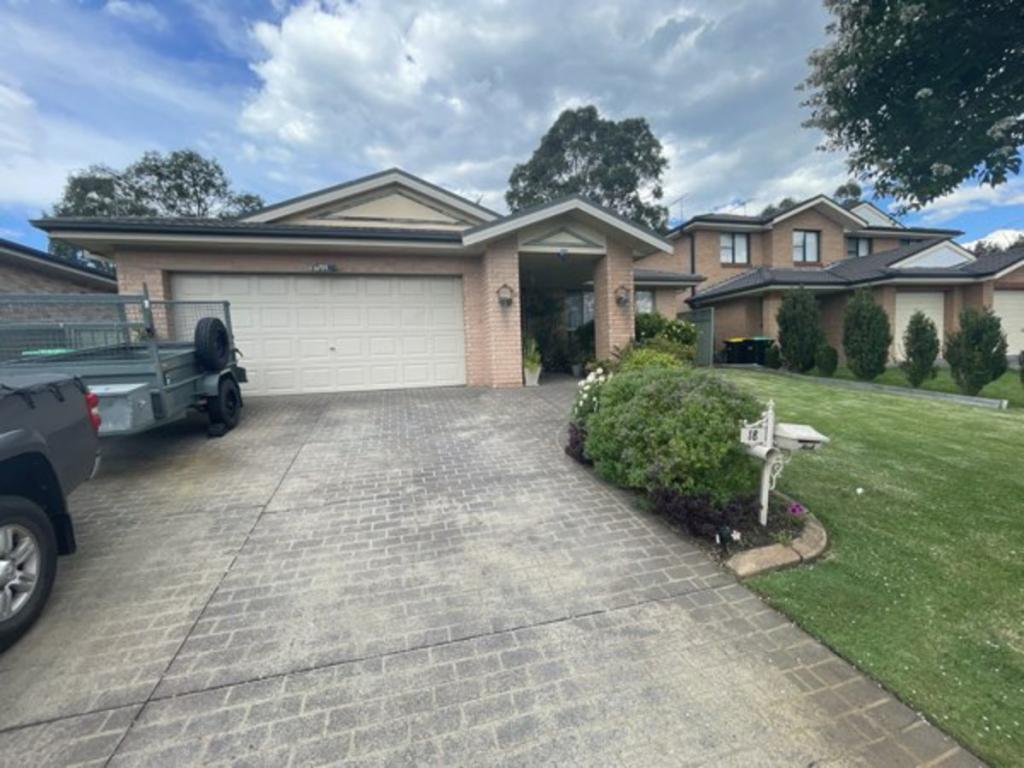 0
0
 0
0
 0
0About Glenmore Park 2745
The size of Glenmore Park is approximately 9.7 square kilometres. There are 26 parks, covering nearly 24.6% of the total area. The population of Glenmore Park in 2016 was 23004 people. By 2021 the population was 25021 showing a population growth of 8.8% in the area during that time. The predominant age group in Glenmore Park is 10-19 years. Households in Glenmore Park are primarily couples with children and are likely to be repaying $1800 - $2399 per month on mortgage repayments. In general, people in Glenmore Park work in a professional occupation.In 2021, 76.20% of the homes in Glenmore Park were owner-occupied compared with 76.00% in 2016.
Glenmore Park has 9,229 properties. Over the last 5 years, Houses in Glenmore Park have seen a 31.99% increase in median value, while Units have seen a 40.90% increase. As at 31 August 2026:
- The median value for Houses in Glenmore Park is $1,264,327 while the median value for Units is $902,430.
- Houses have a median rent of $790 while Units have a median rent of $595.
Suburb Insights for Glenmore Park 2745
Market Insights
Glenmore Park Trends for Houses
N/A
N/A
View TrendN/A
N/A
Glenmore Park Trends for Units
N/A
N/A
View TrendN/A
N/A
Neighbourhood Insights
© Copyright 2026. RP Data Pty Ltd trading as Cotality (Cotality). All rights reserved. No reproduction, distribution, or transmission of the copyrighted materials is permitted. The information is deemed reliable but not guaranteed.
While Cotality uses commercially reasonable efforts to ensure the Cotality Data is current, Cotality does not warrant the accuracy, currency or completeness of the Cotality Data and to the full extent permitted by law excludes all loss or damage howsoever arising (including through negligence) in connection with the Cotality Data.
This product uses cookies and other similar technologies to improve and customise your browsing experience, to tailor content and adverts, and for analytics and metrics regarding visitor usage on this product and other media. We may share cookie and analytics information with third parties for the purposes of advertising. By continuing to use our website, you consent to cookies being used. View our Privacy Policy here.
X
