
16 Kuraji CloseGlenmore Park NSW 2745

Property Details for 16 Kuraji Cl, Glenmore Park
16 Kuraji Cl, Glenmore Park is a 4 bedroom, 2 bathroom House with 2 parking spaces and was built in 1990. The property has a land size of 484m2 and floor size of 165m2. While the property is not currently for sale or for rent, it was last sold in April 2026. There are other 4 bedroom House sold in Glenmore Park in the last 12 months.
Last Listing description (August 2026)
Designed for families who love space and entertaining, this home offers multiple living zones and an exceptional covered outdoor entertaining area rarely found in the area.Positioned in a peaceful cul-de-sac and set on a generous block with an impressive 17.13m wide frontage, this well-presented home offers space, flexibility and lifestyle appeal for growing families.The thoughtfully designed floorplan features multiple living areas, providing plenty of room for both everyday living and entertaining. A spacious formal lounge welcomes you upon entry, while the open-plan living and dining areas connect seamlessly with the kitchen to create a comfortable hub for family life.The well-appointed kitchen features quality appliances, ample storage and a practical layout overlooking the main living space and outdoor area.A true highlight of the home is the exceptionally large covered alfresco entertaining area, perfect for hosting family gatherings, weekend BBQs or simply enjoying outdoor living all year round. The generous backyard and entertaining space create an inviting setting for both relaxation and entertaining.Accommodation includes four well-sized bedrooms, all with built-in wardrobes, including a spacious master bedroom complete with its own ensuite.Additional features include ducted air conditioning, solar panels, a double garage plus additional covered parking, along with generous side access ideal for trailers, boats or extra vehicles.Located in a friendly and well-established neighbourhood, the home is conveniently close to local schools, parks and shopping centres. With easy access to the M4 motorway, commuting to Penrith, Parramatta and surrounding areas is quick and convenient.This is a fantastic opportunity to secure a spacious family home offering comfort, versatility and excellent entertaining in one of Glenmore Park's most convenient pockets.Property Features Four spacious bedrooms with built-in wardrobes Master bedroom with private ensuite Multiple living zones for flexible family living Spacious lounge plus open-plan living and dining areas Well-appointed kitchen with ample storage Exceptional covered alfresco entertaining area Generous backyard ideal for family gatherings Ducted air conditioning throughout Solar panels for energy efficiency Double lock-up garage plus additional covered parking Wide 17.13m frontage with great street presence Side access ideal for trailer, boat or extra vehicles Peaceful cul-de-sac location in a family-friendly neighbourhood Close to schools, parks and Glenmore Park shopping centre Easy access to the M4 motorwayFor further information or to inspect, please contact:Daniel 0432 302 777Disclaimer:The information contained herein is for informational purposes only and is not guaranteed to be accurate or complete. While all reasonable efforts have been made to provide current and accurate information, IC Realty assumes no liability for any errors, omissions, or misstatements contained in this listing.
Property History for 16 Kuraji Cl, Glenmore Park, NSW 2745
- 13 Apr 2026Sold for $1,250,000
- 10 Mar 2026Listed for Sale $1,250,000
- 04 Oct 2019Sold for $716,880

Recent sales nearby
See more recent sales nearby/assets/perm/vlt7fje62ii6xajm4ugxvwkhh4?signature=77d1d776e4e61efd37063774644ce68ec053672b3450e986b8a4eddb3aa63a46) 0
0
/assets/perm/457ukx56ryi6nm7wjg52m2zx6e?signature=c12bb1e2b4f244a0f602e6d8e34c49759549ed3bd267d48a84d3299b24322dee) 0
0
/assets/perm/rr5ov5f454i6nogzp4vxhoc67e?signature=9d2a9ce7ce69c1ee16ab091b8879b7b3852364b28d50552db818cde527f68200) 0
0
Similar properties For Sale nearby
See more properties for sale nearby
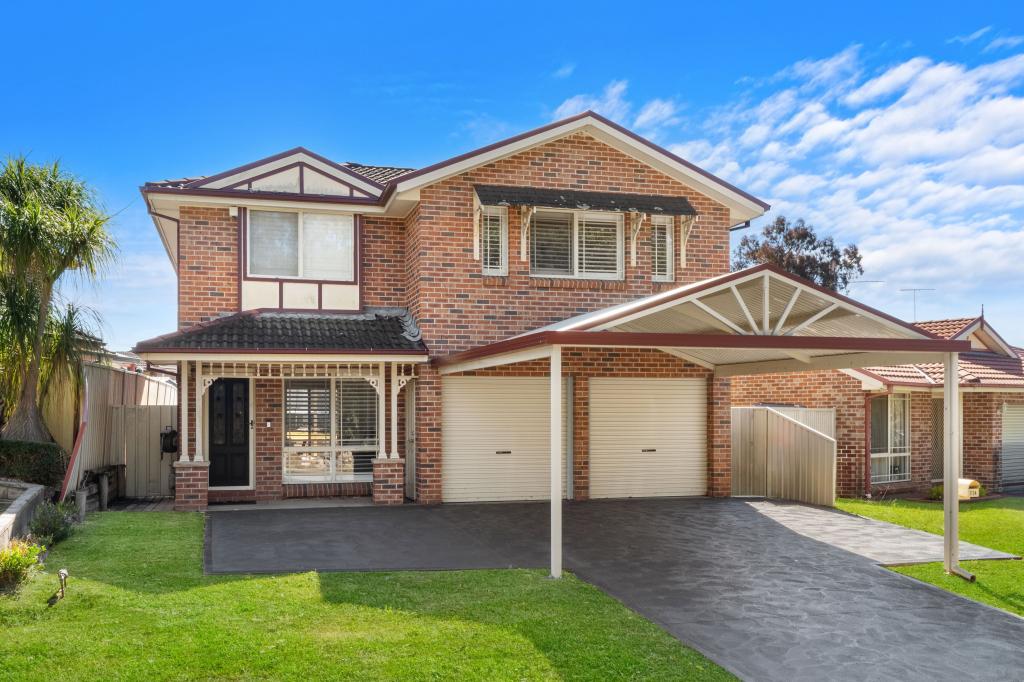 0
0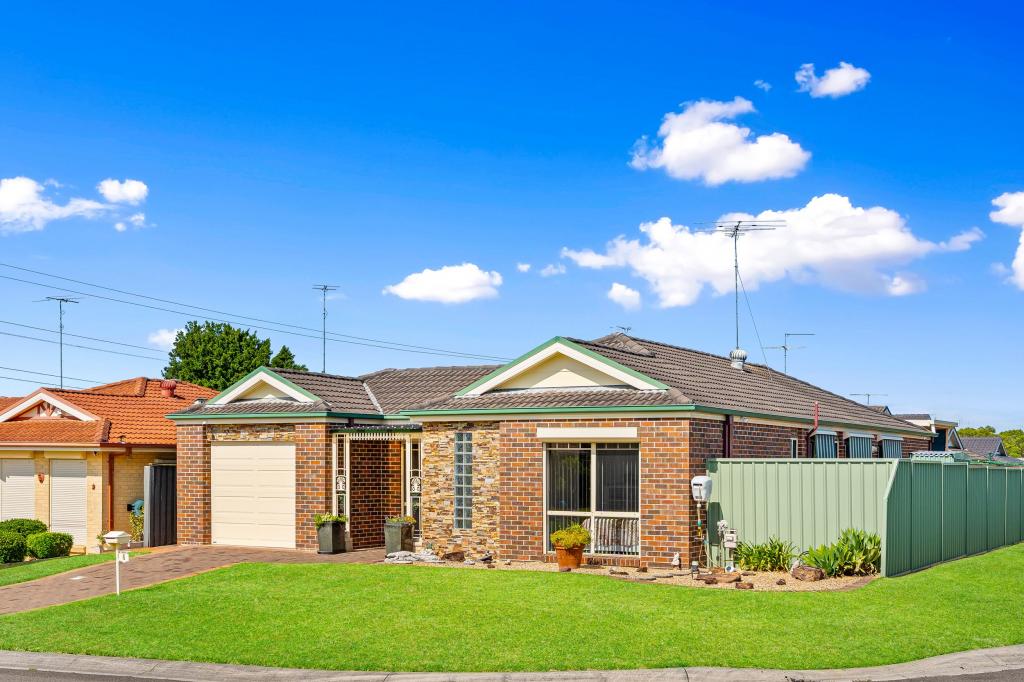 0
0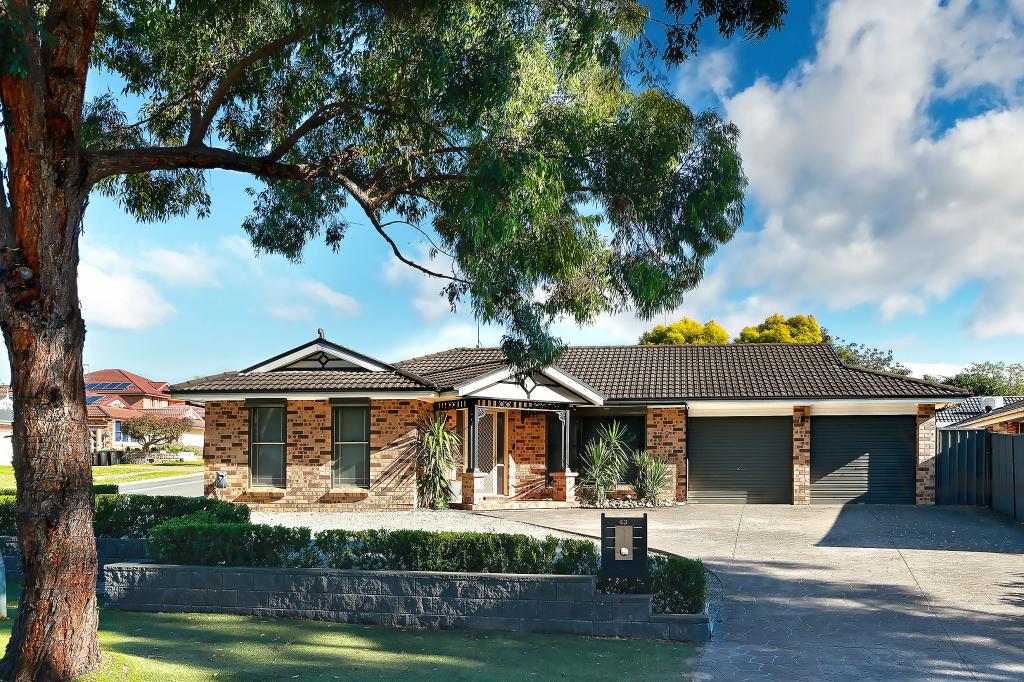 0
0
Similar properties For Rent nearby
See more properties for rent nearby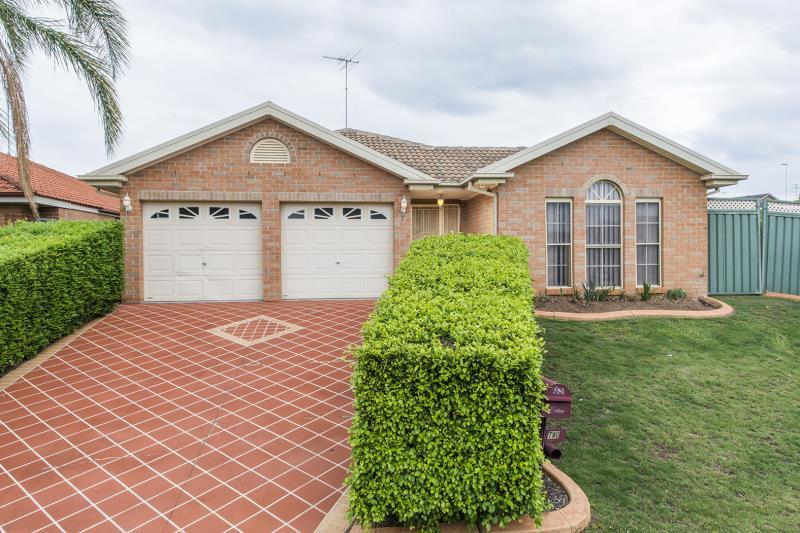 0
0

 0
0 0
0About Glenmore Park 2745
The size of Glenmore Park is approximately 9.7 square kilometres. There are 26 parks, covering nearly 24.6% of the total area. The population of Glenmore Park in 2016 was 23004 people. By 2021 the population was 25021 showing a population growth of 8.8% in the area during that time. The predominant age group in Glenmore Park is 10-19 years. Households in Glenmore Park are primarily couples with children and are likely to be repaying $1800 - $2399 per month on mortgage repayments. In general, people in Glenmore Park work in a professional occupation.In 2021, 76.20% of the homes in Glenmore Park were owner-occupied compared with 76.00% in 2016.
Glenmore Park has 9,234 properties. Over the last 5 years, Houses in Glenmore Park have seen a 35.73% increase in median value, while Units have seen a 44.65% increase. As at 31 July 2026:
- The median value for Houses in Glenmore Park is $1,285,074 while the median value for Units is $923,107.
- Houses have a median rent of $790 while Units have a median rent of $600.
Suburb Insights for Glenmore Park 2745
Market Insights
Glenmore Park Trends for Houses
N/A
N/A
View TrendN/A
N/A
Glenmore Park Trends for Units
N/A
N/A
View TrendN/A
N/A
Neighbourhood Insights
© Copyright 2026. RP Data Pty Ltd trading as Cotality (Cotality). All rights reserved. No reproduction, distribution, or transmission of the copyrighted materials is permitted. The information is deemed reliable but not guaranteed.
While Cotality uses commercially reasonable efforts to ensure the Cotality Data is current, Cotality does not warrant the accuracy, currency or completeness of the Cotality Data and to the full extent permitted by law excludes all loss or damage howsoever arising (including through negligence) in connection with the Cotality Data.
This product uses cookies and other similar technologies to improve and customise your browsing experience, to tailor content and adverts, and for analytics and metrics regarding visitor usage on this product and other media. We may share cookie and analytics information with third parties for the purposes of advertising. By continuing to use our website, you consent to cookies being used. View our Privacy Policy here.
X
