
14 Bangalla ParadeGlenmore Park NSW 2745


Property Details for 14 Bangalla Pde, Glenmore Park
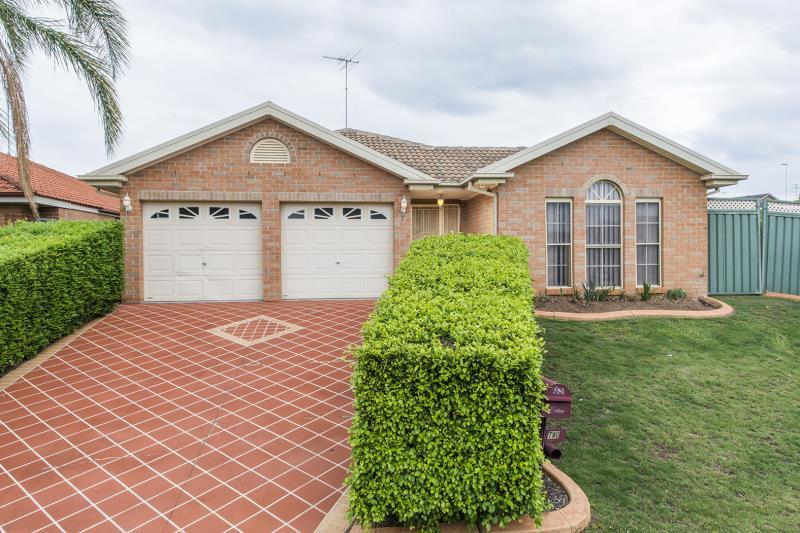
14 Bangalla Pde, Glenmore Park is a 5 bedroom, 3 bathroom House with 2 parking spaces. The property has a land size of 700m2 and floor size of 280m2. While the property is not currently for sale or for rent, it was last sold in April 2026. There are other 5 bedroom House sold in Glenmore Park in the last 12 months.
Last Listing description (April 2026)
UNDER OFFER BY CHARLIE STOFFERS & JOSH CASSELLS! 0427 302 196
Charlie Stoffers & Joshua Cassells from Ray White United Group are proud to present 14 Bangalla Parade in Glenmore Park!
This spacious and well designed family home offers multiple living zones, generous proportions and seamless indoor & outdoor living, making it the perfect choice for growing families, entertainers or savvy investors. Positioned amongst other high quality homes in a convenient and family friendly location, this home delivers both comfort and functionality with plenty of space to enjoy.
Key Features:
? Main Bedroom: Oversized master suite privately positioned at the rear of the home, complete with a spacious walk in wardrobe, private parents retreat space and ensuite boasting a shower, presidential spa bath with feature tiling, toilet and his and hers sink with vanity, creating a comfortable and functional retreat for homeowners.
? 3 Additional Bedrooms: Three additional generously sized bedrooms located upstairs, all featuring built in wardrobes and positioned alongside the main bathroom, offering privacy and practicality for family living or guests.
? Versatile 5th Bedroom / Home Office: Well positioned additional room located on the ground floor near the main living areas, featuring a built in wardrobe and offering the flexibility to be used as a fifth bedroom, home office, guest room or private study space to suit a range of lifestyle needs.
? Formal Living & Dining: Spacious formal living and dining areas located at the front of the home, filled with natural light and offering a welcoming space for both relaxed living and entertaining.
? Additional Living Areas: Open plan family and dining area positioned centrally, seamlessly connecting to the kitchen and alfresco. This space is enhanced by a functional layout, ceiling fan and easy outdoor access, perfect for everyday living and hosting gatherings.
? Rumpus Room: Generous upper level rumpus room providing an additional living zone, ideal for a media room, kids retreat or entertaining space, complete with direct access to the balcony. The rear rumpus is further enhanced with soundproof acoustic doors, adding versatility and privacy.
? Kitchen: Well appointed kitchen featuring ample bench space, practical layout, dishwasher space, dedicated fridge recess and pantry. All designed to maximise functionality while overlooking the main living and dining areas.
? Dining: Open plan dining area flowing directly from the kitchen, offering a comfortable space for family meals with easy access to the alfresco for indoor and outdoor dining options.
? Bathroom: Centrally located main bathroom complete with a bathtub, shower and separate toilet for added convenience, servicing the additional bedrooms and guests with ease.
? 3rd Bathroom: Conveniently located ground floor bathroom featuring a shower, toilet and vanity, providing excellent functionality for guests and everyday family living.
? Laundry: Internal laundry with external access, providing practicality for everyday use and additional storage options.
? Balcony: Upper level balcony connected to the rumpus room, offering a private outdoor retreat perfect for relaxing or entertaining while enjoying elevated outlooks.
? Outdoor Living: Expansive covered alfresco area perfect for year-round entertaining, complemented by a separate BBQ area and low maintenance backyard, ideal for families and hosting guests.
? Side Access: Convenient side access beside the garage, ideal for securely accommodating a trailer or additional storage needs.
? Shed: Detached shed providing additional storage space, perfect for tools, equipment or hobby use.
? Car Accommodation: Double garage providing secure parking and storage space with additional drive through access into backyard.
? Climate Control: Catered for with ducted air conditioning with 4 zone control, complemented by ceiling fans in all bedrooms, the family room and rumpus room for year round comfort.
Location Highlights:
? Shops: Glenmore Park Village just a few minutes drive, offering convenient access to supermarkets, cafés and essential services, with Glenmore Park Town Centre approximately an 8 minute drive away and additional shopping options at Lennox Village approximately a 6 minute drive.
? Schools: Glenmore Park High School approximately a 3 minute drive, ideal for families with school aged children. Glenmore Park Public School nearby a 4 minute drive, alongside Regentville Public School approximately a 6 minute drive and Caroline Chisholm College approximately a 6 minute drive.
? Parks: Surveyors Creek Park & Sporting Fields approximately a 3 minute drive, perfect for outdoor activities, walking tracks and family outings, with Glenmore Park Reserve also nearby approximately a 5 minute drive.
? Transport & Connectivity: Convenient access to local bus services within walking distance, connecting you to Penrith CBD, Penrith Train Station and surrounding suburbs. Emu Plains is approximately a 10 minute drive, making commuting simple and accessible.
For further information, please contact Charlie Stoffers on 0427 302 196 or Joshua Cassells on 0410 504 918.
Disclaimer: The above information has been gathered from sources that we believe are reliable. However, we cannot guarantee the accuracy of this information and nor do we accept responsibility for its accuracy. Any interested parties should rely on their own enquiries and judgment to determine the accuracy of this information for their own purposes. Images are for illustrative and design purposes only and do not represent the final product or finishes.
Property History for 14 Bangalla Pde, Glenmore Park, NSW 2745
- 15 Apr 2026Sold for $1,760,000
- 08 Apr 2026Listed for Sale UNDER OFFER BY CHARLIE STOFFERS & JOSH CASSELLS!
- 01 Jul 2022Sold for $1,025,000

Recent sales nearby
See more recent sales nearby/assets/perm/gk7f5fx7h4i6tecp6vk5mrqnuy?signature=b7bbad6184b4a422122e8a419f94f70d376003a438f07682f2d94e4ae470736d) 0
0
/assets/perm/vvidkh56jyi6npmwempwrldpxu?signature=d3e9c7df79869551b6519b45dde8cc4c6eaa2db8d733645df705181a64f8b051) 0
0
/assets/perm/wsc6btifjmi6vaslvhhrwuw45e?signature=6a7b0b12b8bf0e0625039179ff6f11f7f9fe301823612762adccbe4f2cbbb3fd) 0
0
Similar properties For Sale nearby
See more properties for sale nearby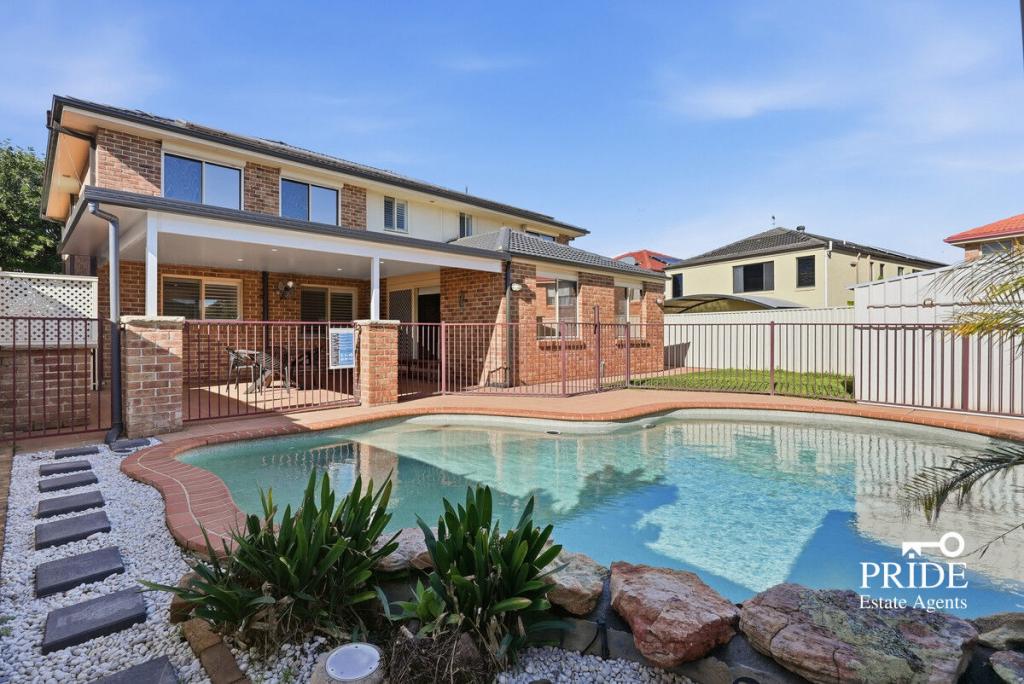 0
0
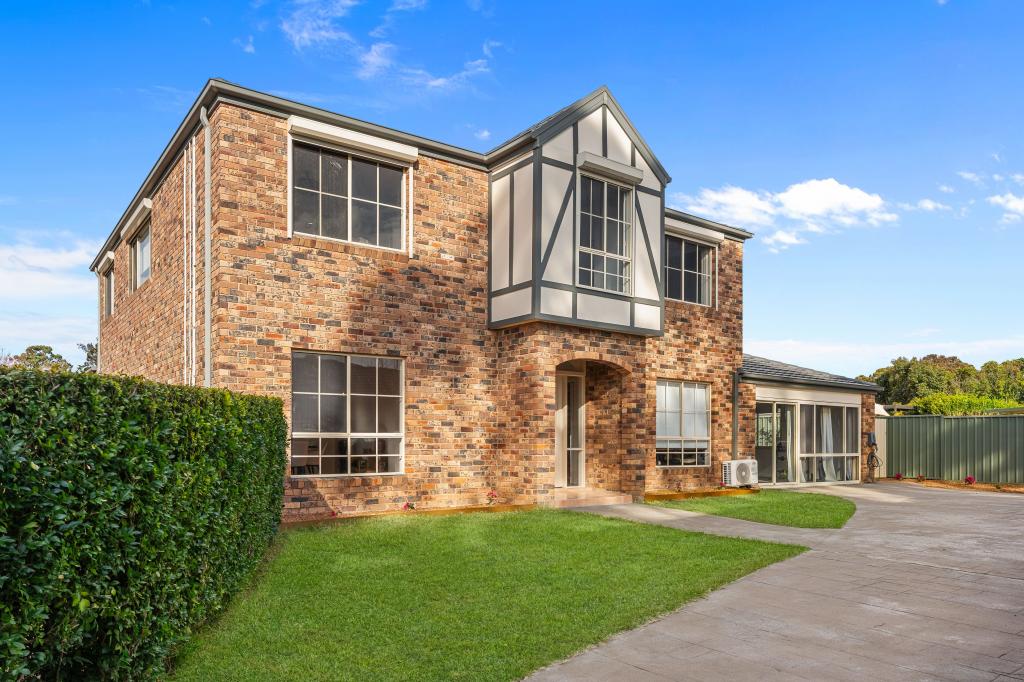 0
0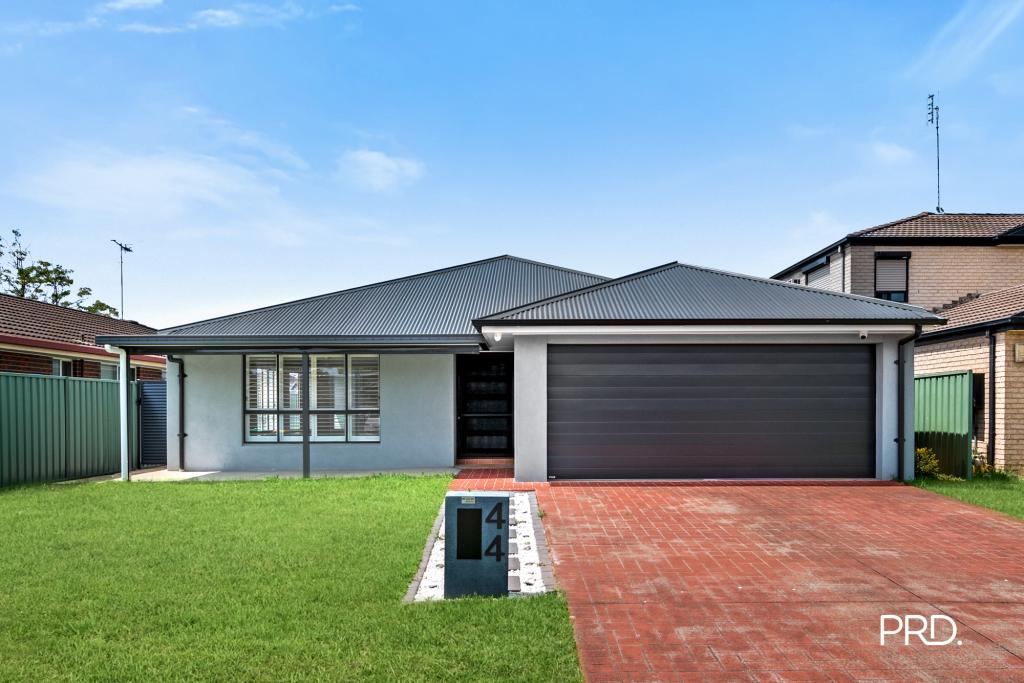 0
0Similar properties For Rent nearby
See more properties for rent nearby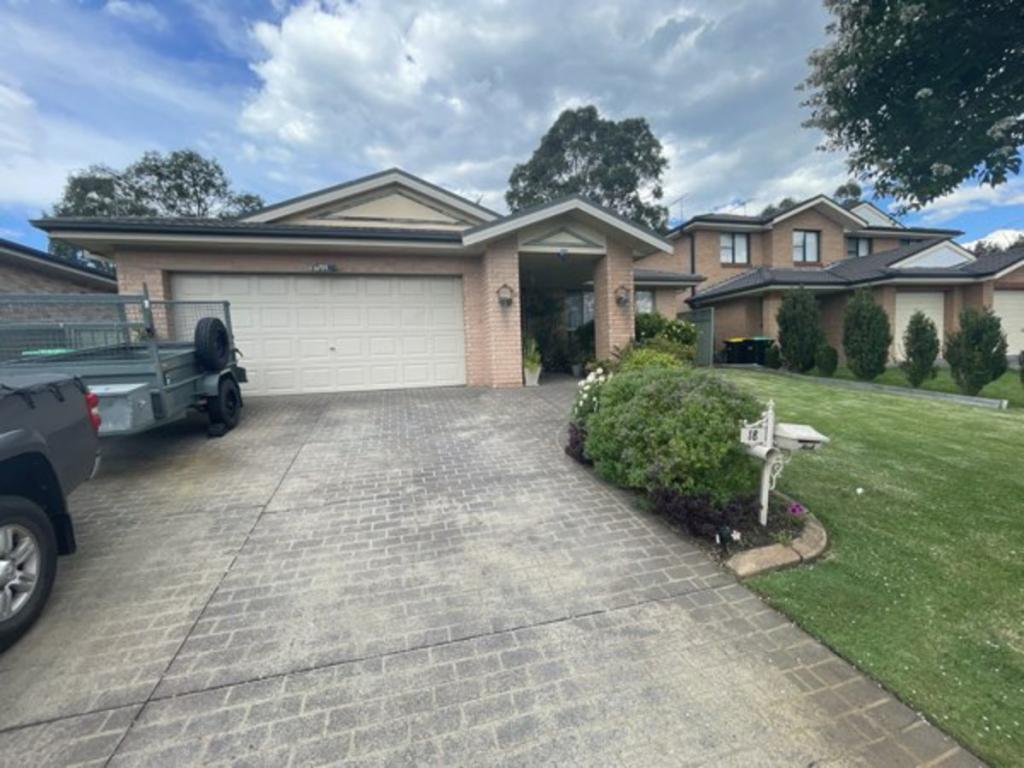 0
0
 0
0

 0
0About Glenmore Park 2745
The size of Glenmore Park is approximately 9.7 square kilometres. There are 26 parks, covering nearly 24.6% of the total area. The population of Glenmore Park in 2016 was 23004 people. By 2021 the population was 25021 showing a population growth of 8.8% in the area during that time. The predominant age group in Glenmore Park is 10-19 years. Households in Glenmore Park are primarily couples with children and are likely to be repaying $1800 - $2399 per month on mortgage repayments. In general, people in Glenmore Park work in a professional occupation.In 2021, 76.20% of the homes in Glenmore Park were owner-occupied compared with 76.00% in 2016.
Glenmore Park has 9,228 properties. Over the last 5 years, Houses in Glenmore Park have seen a 31.99% increase in median value, while Units have seen a 40.90% increase. As at 31 August 2026:
- The median value for Houses in Glenmore Park is $1,264,327 while the median value for Units is $902,430.
- Houses have a median rent of $790 while Units have a median rent of $595.
Suburb Insights for Glenmore Park 2745
Market Insights
Glenmore Park Trends for Houses
N/A
N/A
View TrendN/A
N/A
Glenmore Park Trends for Units
N/A
N/A
View TrendN/A
N/A
Neighbourhood Insights
© Copyright 2026. RP Data Pty Ltd trading as Cotality (Cotality). All rights reserved. No reproduction, distribution, or transmission of the copyrighted materials is permitted. The information is deemed reliable but not guaranteed.
While Cotality uses commercially reasonable efforts to ensure the Cotality Data is current, Cotality does not warrant the accuracy, currency or completeness of the Cotality Data and to the full extent permitted by law excludes all loss or damage howsoever arising (including through negligence) in connection with the Cotality Data.
This product uses cookies and other similar technologies to improve and customise your browsing experience, to tailor content and adverts, and for analytics and metrics regarding visitor usage on this product and other media. We may share cookie and analytics information with third parties for the purposes of advertising. By continuing to use our website, you consent to cookies being used. View our Privacy Policy here.
X
