
126 Garswood RoadGlenmore Park NSW 2745


Property Details for 126 Garswood Rd, Glenmore Park
126 Garswood Rd, Glenmore Park is a 3 bedroom, 2 bathroom House with 1 parking spaces. The property has a land size of 403m2 and floor size of 117m2. While the property is not currently for sale or for rent, it was last sold in November 2025. There are other 3 bedroom House sold in Glenmore Park in the last 12 months.
Last Listing description (November 2025)
Maryam Spicer Properties proudly presents this beautifully maintained three-bedroom, two-bathroom family home to the ever-popular Glenmore Park market.
Offering multiple living spaces, a low-maintenance front and backyard, and a single lock-up garage, this charming home sits proudly close to Glenmore Park Public School and the local golf course — making it an ideal choice for first home buyers, savvy investors, downsizers, or families seeking their forever home.
Picture an easy lifestyle where you can live close to your loved ones, pick up the grandkids from school during the week, and enjoy a round of golf on the weekend.
Home Features:
- Wide entrance creating an instant sense of space and luxury
- Large main bedroom with elegant bay window, walk-in wardrobe, and private ensuite
- Separate living room with ceiling fan – ideal as a theatre, lounge, or formal dining area
- Modern U-shaped kitchen with sleek dark benchtops, crisp white cabinetry, gas cooktop, electric oven, stainless steel appliances, and glass splashback for easy cleaning
- Breakfast bar overlooking a second dining or living space – perfect for family gatherings
- Split system air-conditioning in the main living area
- Ceiling fans in all bedrooms for added comfort
- Two additional bedrooms with built-in wardrobes
- Beautifully renovated main bathroom with semi-detached bathtub, floor-to-ceiling tiles, and a separate toilet for convenience
- Internal laundry with linen press and side yard access
Outdoor Features:
- Large undercover pergola (approx. 10m x 3m+) – perfect for entertaining family and friends
- Private, green backyard with timber garden beds, a garden shed, and plenty of open space for the kids to play, set up a trampoline, or even install a future swimming pool (STCA)
- Concrete driveway, well-maintained, established gardens, and quality turf
- Nestled amongst other well-kept family homes in a peaceful neighbourhood
Call Maryam Spicer and her team today to arrange your private inspection or request an appraisal.
We look forward to welcoming you to our next open home!
Disclaimer: All information contained herein is obtained from property owners or third-party sources which we believe are reliable. We have no reason to doubt its accuracy, however we cannot guarantee it. All interested person/s should rely on their own enquiries.
Property History for 126 Garswood Rd, Glenmore Park, NSW 2745
- 30 Oct 2025Sold for $1,060,000
- 22 Oct 2025Listed for Sale $988,000
- 21 Sep 2015Sold for $595,000

Recent sales nearby
See more recent sales nearby/assets/perm/tjvq65z2eii63fbjiecrqqz3te?signature=6646f5dfa63762bb10cdb0d3c89842953dd8489898b9b6e4bac52261742f5476) 0
0

/assets/perm/msaff2p6f4i6tibghgo4vc2bla?signature=e90655b27945a3c55110eef263de59b24ab8e5f64ecdee86341ad7fe0a98c280) 0
0
/assets/perm/mxj27z2mqqi65o2jkoyseeh4fy?signature=cbd9d08ed6e9427b52f9fe9cea713e9342395c69123e2a8672c072d2772a1564) 0
0
Similar properties For Sale nearby
See more properties for sale nearby
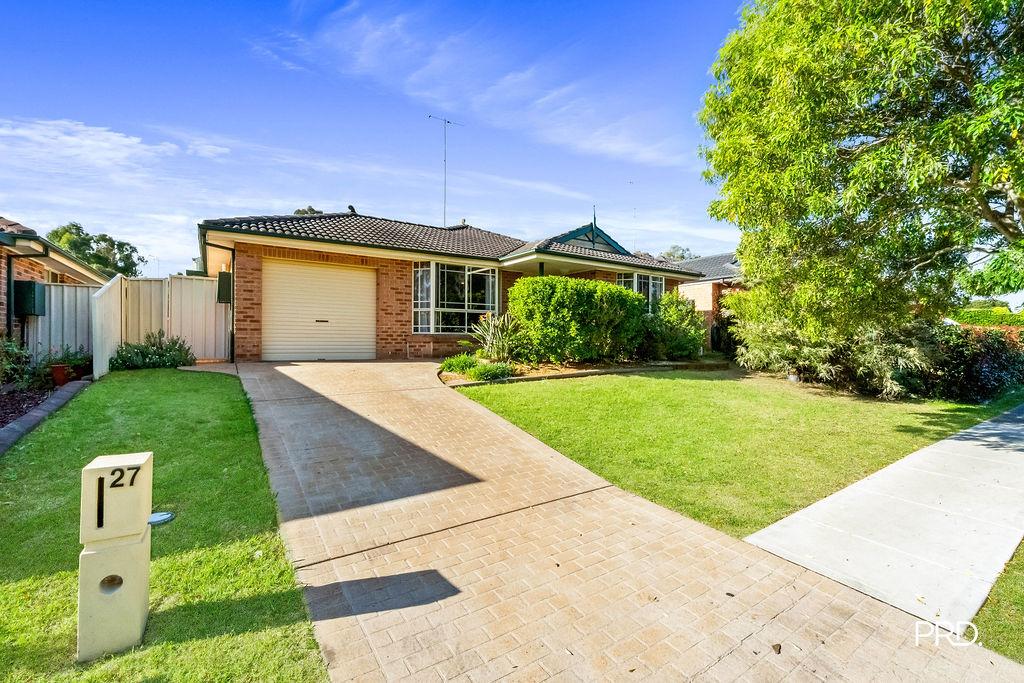 0
0
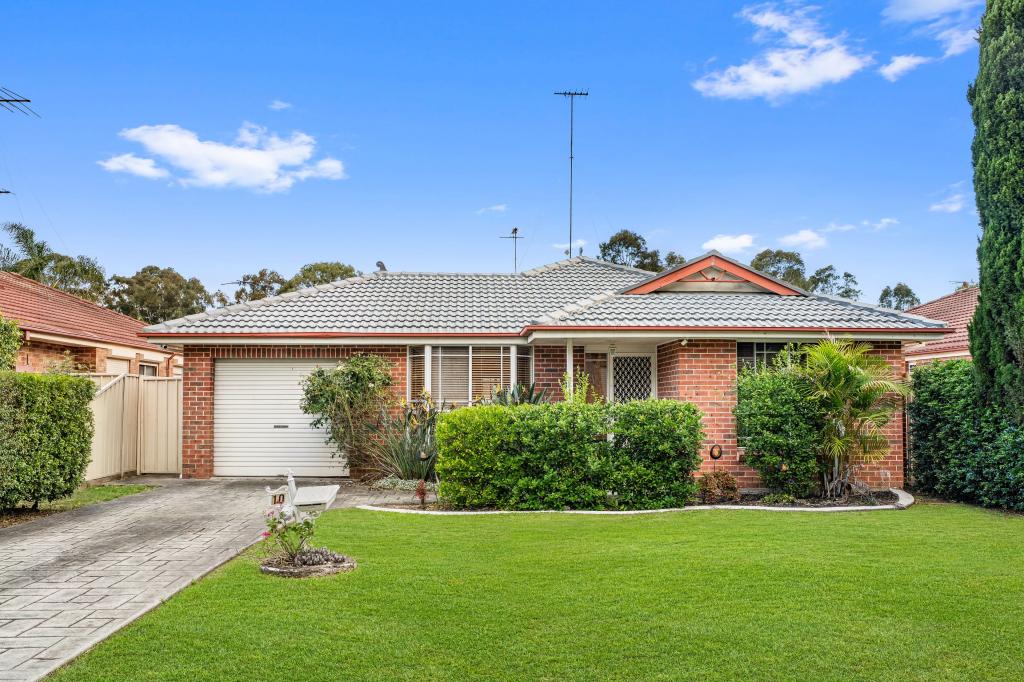 0
0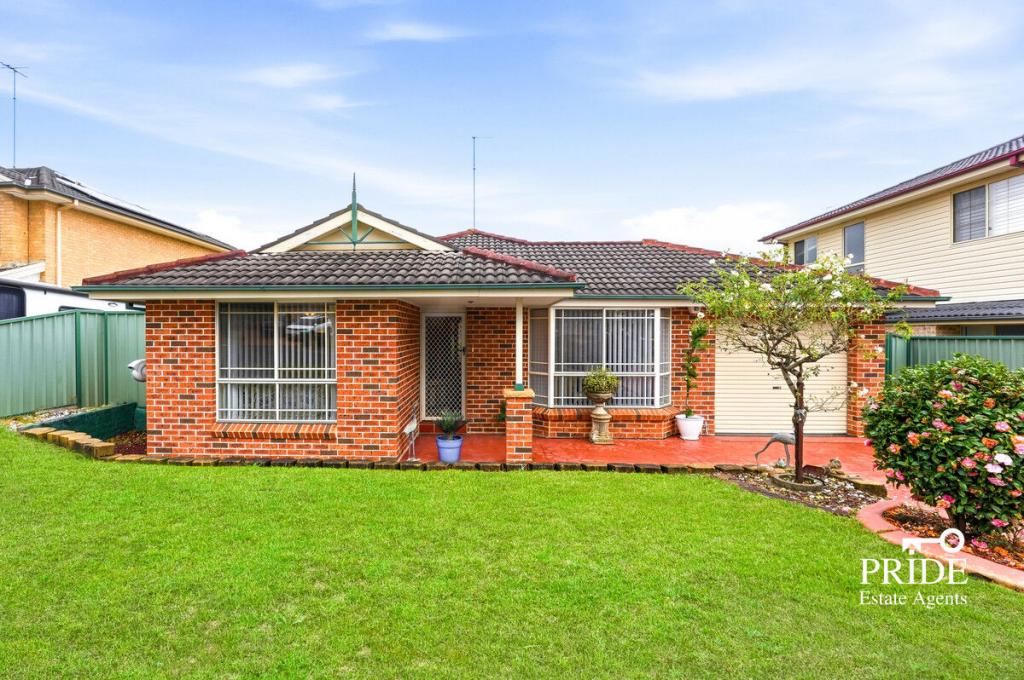 0
0Similar properties For Rent nearby
See more properties for rent nearby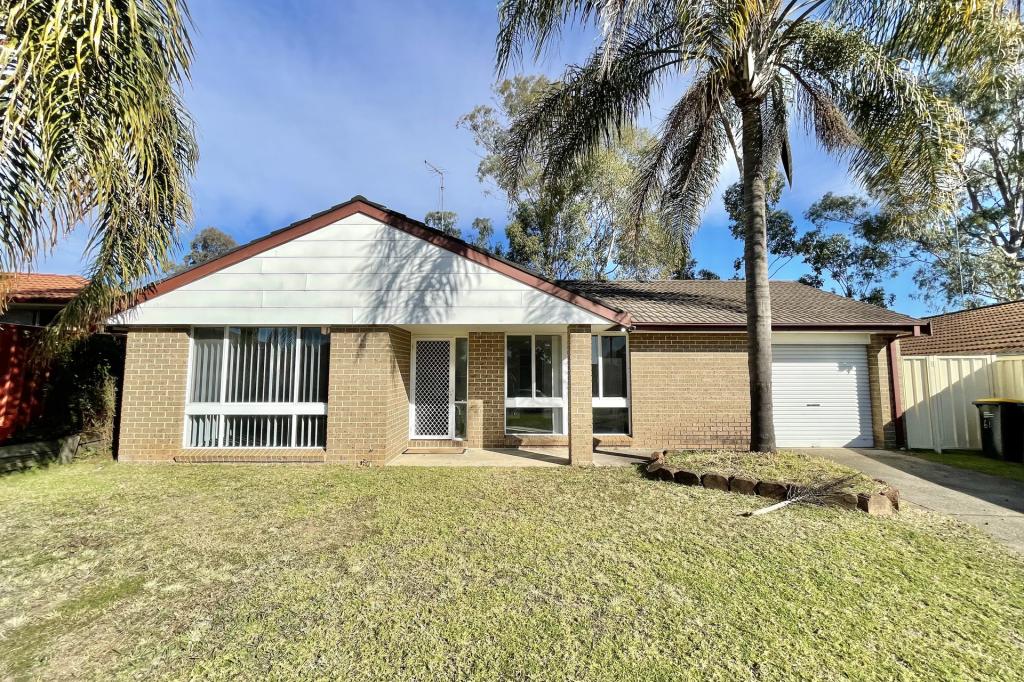 0
0
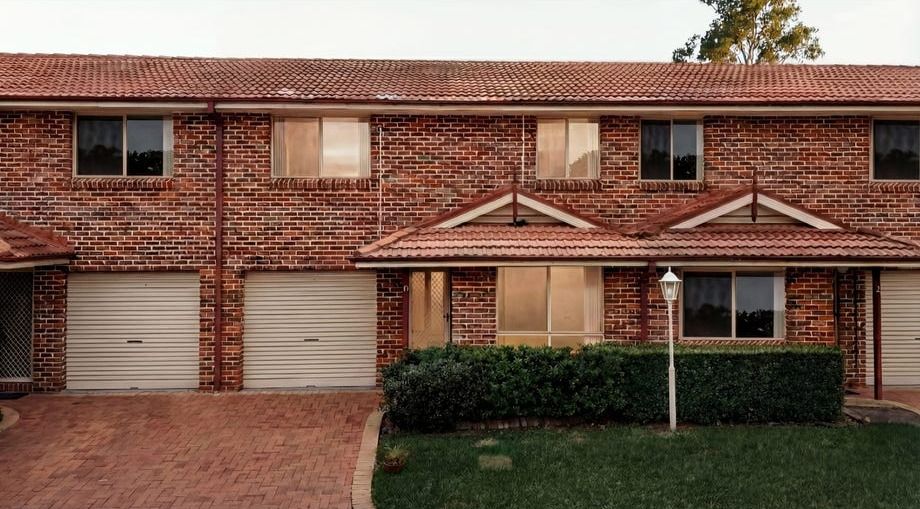 0
0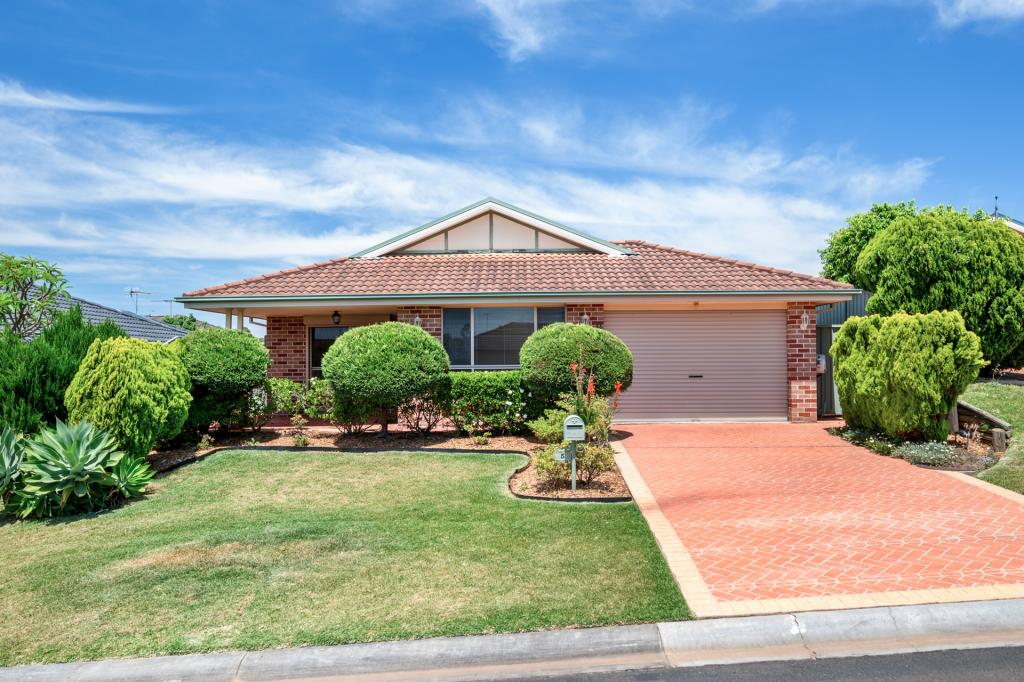 0
0
About Glenmore Park 2745
The size of Glenmore Park is approximately 9.7 square kilometres. There are 26 parks, covering nearly 24.6% of the total area. The population of Glenmore Park in 2016 was 23004 people. By 2021 the population was 25021 showing a population growth of 8.8% in the area during that time. The predominant age group in Glenmore Park is 10-19 years. Households in Glenmore Park are primarily couples with children and are likely to be repaying $1800 - $2399 per month on mortgage repayments. In general, people in Glenmore Park work in a professional occupation.In 2021, 76.20% of the homes in Glenmore Park were owner-occupied compared with 76.00% in 2016.
Glenmore Park has 9,231 properties. Over the last 5 years, Houses in Glenmore Park have seen a 31.99% increase in median value, while Units have seen a 40.90% increase. As at 31 August 2026:
- The median value for Houses in Glenmore Park is $1,264,327 while the median value for Units is $902,430.
- Houses have a median rent of $790 while Units have a median rent of $595.
Suburb Insights for Glenmore Park 2745
Market Insights
Glenmore Park Trends for Houses
N/A
N/A
View TrendN/A
N/A
Glenmore Park Trends for Units
N/A
N/A
View TrendN/A
N/A
Neighbourhood Insights
© Copyright 2026. RP Data Pty Ltd trading as Cotality (Cotality). All rights reserved. No reproduction, distribution, or transmission of the copyrighted materials is permitted. The information is deemed reliable but not guaranteed.
While Cotality uses commercially reasonable efforts to ensure the Cotality Data is current, Cotality does not warrant the accuracy, currency or completeness of the Cotality Data and to the full extent permitted by law excludes all loss or damage howsoever arising (including through negligence) in connection with the Cotality Data.
This product uses cookies and other similar technologies to improve and customise your browsing experience, to tailor content and adverts, and for analytics and metrics regarding visitor usage on this product and other media. We may share cookie and analytics information with third parties for the purposes of advertising. By continuing to use our website, you consent to cookies being used. View our Privacy Policy here.
X
