
8 Golders Green WayGlenhaven NSW 2156
Property Details for 8 Golders Green Way, Glenhaven
8 Golders Green Way, Glenhaven is a 5 bedroom, 3 bathroom House with 3 parking spaces and was built in 1990. The property has a land size of 1007m2 and floor size of 337m2. While the property is not currently for sale or for rent, it was last sold in June 2022.
Last Listing description (October 2022)
Situated at the end of a delightful cul de sac this grand federation residence is quietly nestled in the exclusive Sandhurst Estate. Surrounded by exquisite formal gardens with a private outlook at the rear over a reserve, the picturesque lifestyle estate offers complete serenity. Conveniently just minutes to Castle Towers, the Sydney Metro Northwest and sought-after schools, this is an idyllic haven for families.
Custom-designed residence master built by Binet Homes
Formal front lounge plus formal dining room / separate study
Five spacious bedrooms all with built-in wardrobes
King-sized master retreat with a stunning ensuite and walk in robe
Large kitchen with conservatory and pantry
Great-sized rumpus featuring a built-in bar plus a combustion fireplace in family room that leads outside
Covered paved entertainment area, sublime elevated position looking to the in-ground swimming pool
Triple automatic garage with abundance of storage and workshop space
This stunning residence has been flawlessly presented and maintained offering a multitude of living space both inside and out for all of the family to enjoy. Easy access to major transport links including M2 and M7. It is also close to many quality schools including The Hills Grammar School, Oakhill College and Castle Hill High.
** Note: We have obtained all information in this document from sources we believe to be reliable; however, we cannot guarantee its accuracy. Prospective purchasers are advised to carry out their own investigations. **
PROPERTY DETAILS
ACCOMODATION :
Spacious master retreat with fitted walk-in wardrobe and large newly renovated ensuite , All other bedrooms with built-in wardrobes, 5 bedroom/ nanny quarters is located on ground floor, Formal living and dining areas, Separate Billiard room with corner bar, Access to tiled outdoor area leading to pool
KITCHEN :
Open plan design overlooking reserve, Timber cabinets, Deep walk-in pantry with shelving/storage, Easy access to alfresco terrace through sliding doors
GROUNDS & GARAGING :
Beautifully landscaped elevated 999 sqm block, Shaped hedging, extensive sandstone retaining walls, Paved terrace area with in-ground pool, Three car automated garage on lower ground level with storage/workshop plus internal access
SPECIAL FEATURES / CONSTRUCTION :
Unique position in prestige neighbourhood overlooking parklands, Breath-taking bush outlook from every angle, Ducted air-conditioning, sun-drenched contemporary interior supersized laundry with cabinets.
LOCATION :
Ideally located in a sought after, blue ribbon neighbourhood, just minutes from local shops and parklands, Short distance to a number of quality schools (Hills Grammar, Oakhill College, Samuel Gilbert Public and Castle Hill High), Walk to local and M2 / City buses, Close proximity to Knightsbridge and Round cornershopping villages, Castle Towers shopping precinct and other local shops.
Short drive to the Hills Showground Station, Castle Hill Station and Norwest Business Park.
Property History for 8 Golders Green Way, Glenhaven, NSW 2156
- 24 Jun 2022Sold for $3,050,000
- 22 Jun 2022Listed for Sale New To Market
- 07 Apr 2022Sold

Recent sales nearby
See more recent sales nearby/assets/perm/y5fs3x5524i6namgf7co4lkkvy?signature=3ca5ba269a58fcc7f89336f4c8925d98988bc427ac86425632c0f930b0991f72) 0
0

/assets/perm/pyxnjlf5cui6nlkplwnl4rczlm?signature=a036601cca0c72a8ecd9a5213c1f45e09dd35562c1ee88ddd9d898d0cb40d802) 0
0/assets/perm/zwf4s5v5wei6ncmpe5sbo5qfqa?signature=8856bb6ad964758bc209525edf2bf3215ed79500b14d51343b5b3186e8d49f35) 0
0Similar properties For Sale nearby
See more properties for sale nearby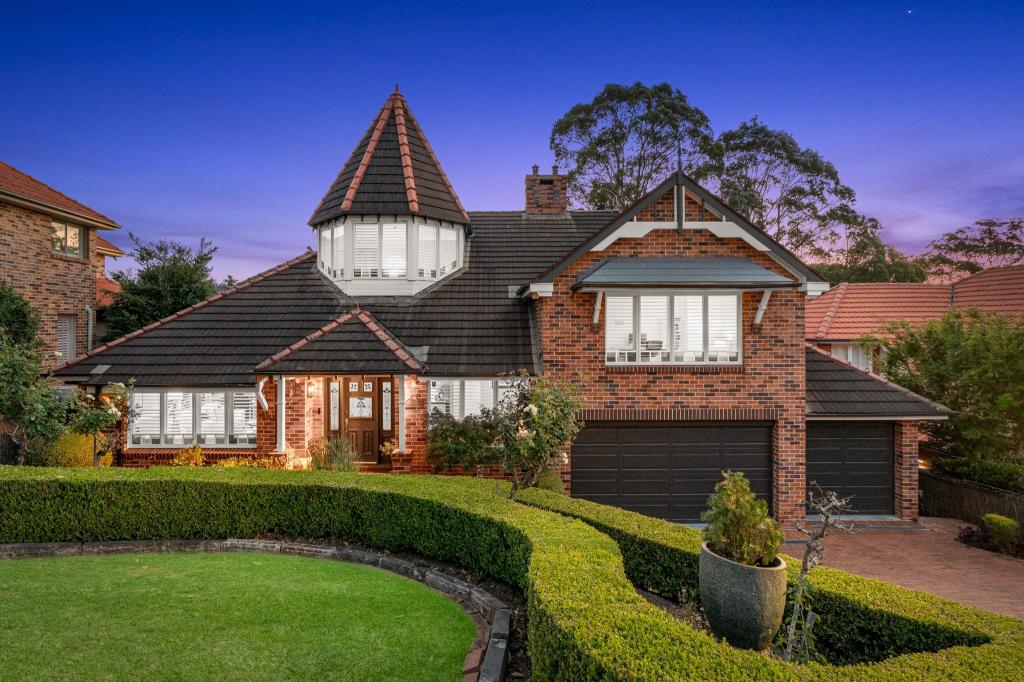 0
0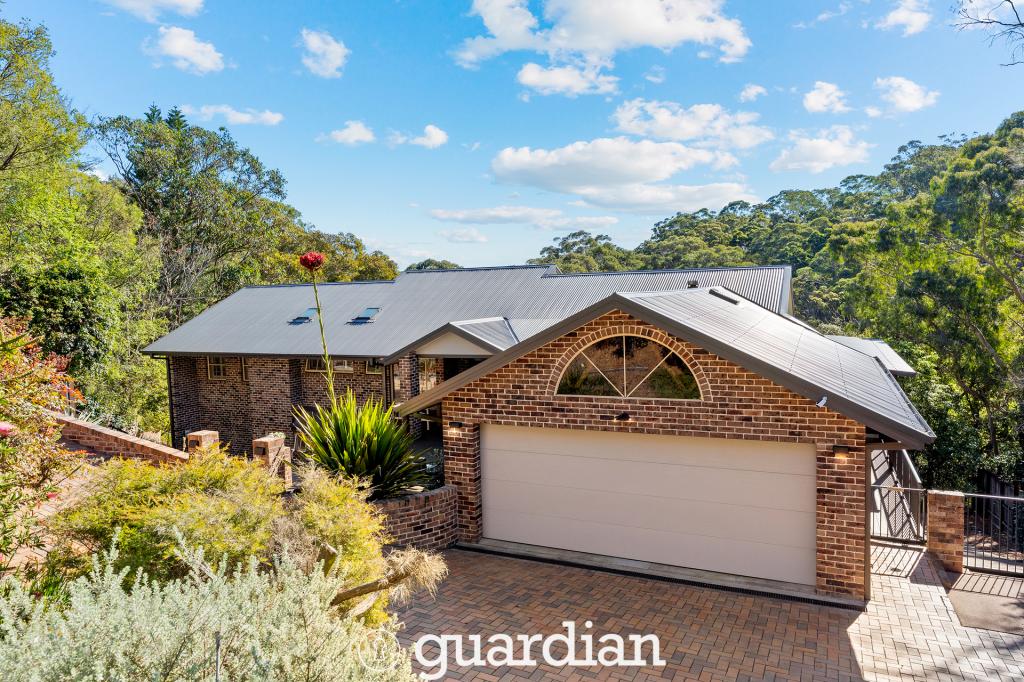 0
0

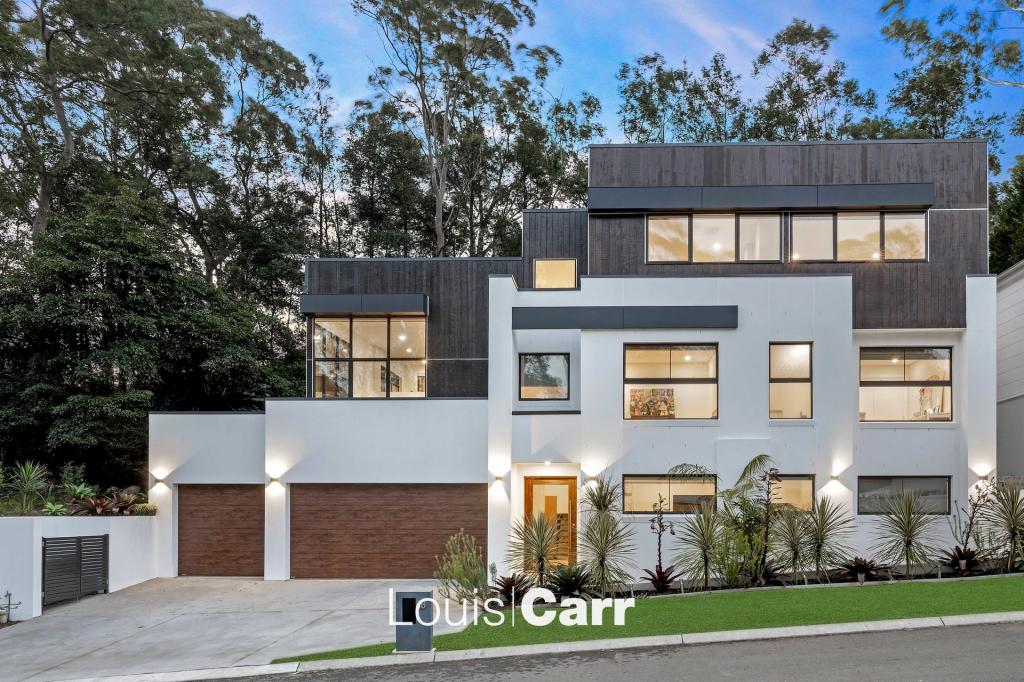 0
0Similar properties For Rent nearby
See more properties for rent nearby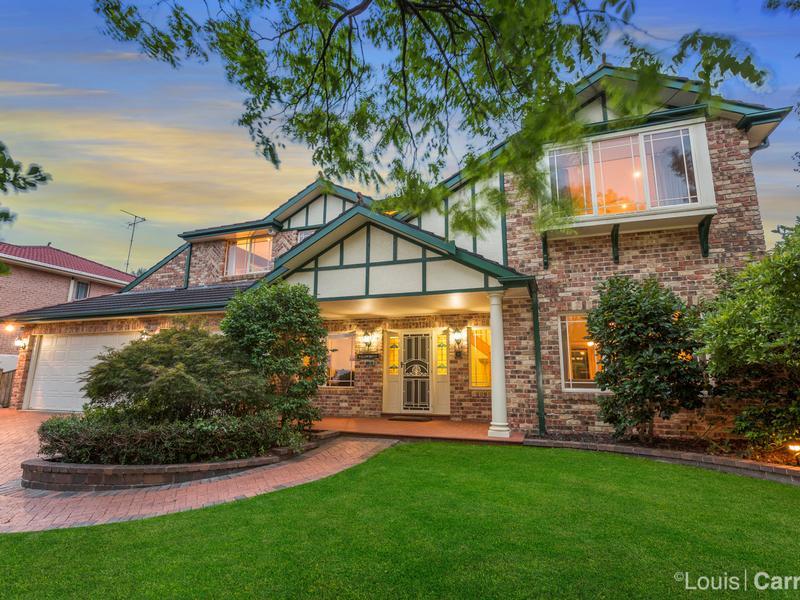 0
0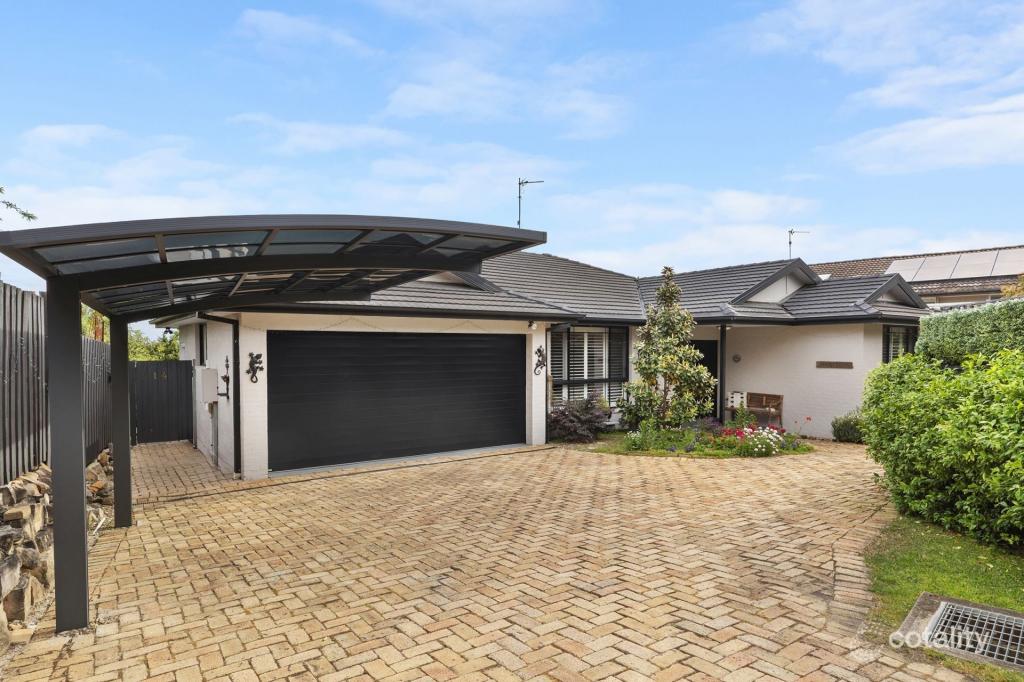 0
0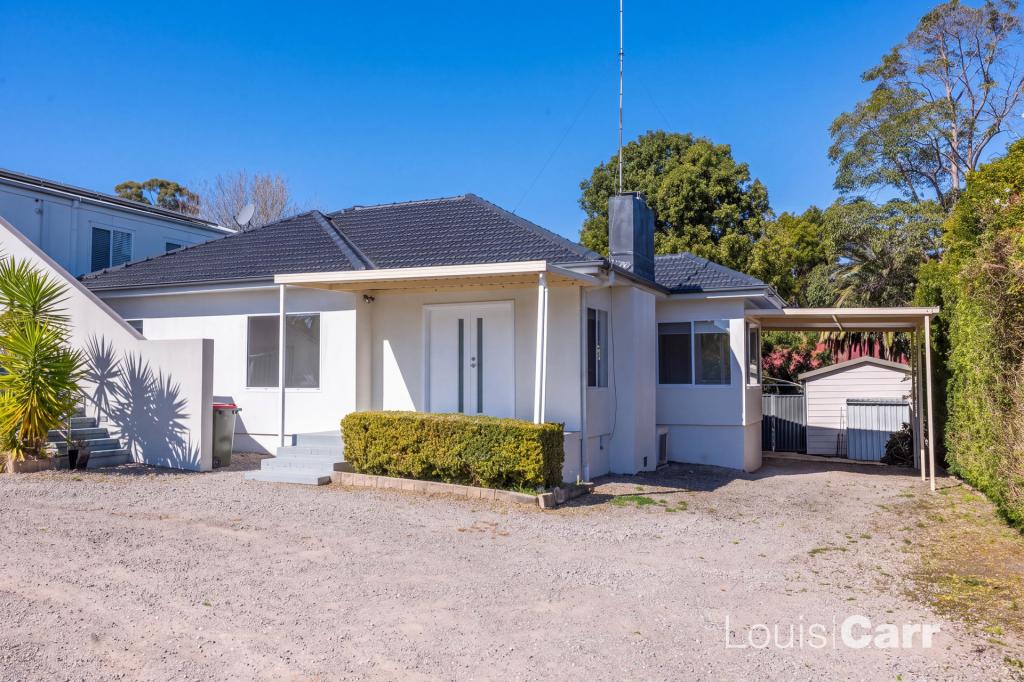 0
0About Glenhaven 2156
The size of Glenhaven is approximately 7.2 square kilometres. There are 15 parks, covering nearly 6.2% of the total area. The population of Glenhaven in 2016 was 6501 people. By 2021 the population was 6619 showing a population growth of 1.8% in the area during that time. The predominant age group in Glenhaven is 10-19 years. Households in Glenhaven are primarily couples with children and are likely to be repaying over $4000 per month on mortgage repayments. In general, people in Glenhaven work in a professional occupation.In 2021, 79.70% of the homes in Glenhaven were owner-occupied compared with 80.40% in 2016.
Glenhaven has 2,345 properties. Over the last 5 years, Houses in Glenhaven have seen a 8.84% increase in median value, while Units have seen a 38.82% increase. As at 31 August 2026:
- The median value for Houses in Glenhaven is $2,414,462 while the median value for Units is $1,413,960.
- Houses have a median rent of $1,100 while Units have a median rent of $550.
Suburb Insights for Glenhaven 2156
Market Insights
Glenhaven Trends for Houses
N/A
N/A
View TrendN/A
N/A
Glenhaven Trends for Units
N/A
N/A
View TrendN/A
N/A
Neighbourhood Insights
© Copyright 2026. RP Data Pty Ltd trading as Cotality (Cotality). All rights reserved. No reproduction, distribution, or transmission of the copyrighted materials is permitted. The information is deemed reliable but not guaranteed.
While Cotality uses commercially reasonable efforts to ensure the Cotality Data is current, Cotality does not warrant the accuracy, currency or completeness of the Cotality Data and to the full extent permitted by law excludes all loss or damage howsoever arising (including through negligence) in connection with the Cotality Data.
This product uses cookies and other similar technologies to improve and customise your browsing experience, to tailor content and adverts, and for analytics and metrics regarding visitor usage on this product and other media. We may share cookie and analytics information with third parties for the purposes of advertising. By continuing to use our website, you consent to cookies being used. View our Privacy Policy here.
X
