
78 Carinda DriveGlenhaven NSW 2156
Property Details for 78 Carinda Dr, Glenhaven
78 Carinda Dr, Glenhaven is a 4 bedroom, 2 bathroom House with 2 parking spaces and was built in 1988. The property has a land size of 1088m2 and floor size of 262m2. While the property is not currently for sale or for rent, it was last sold in August 2019.
Last Listing description (September 2021)
ARCHITECTURAL SPLIT LEVEL OASIS
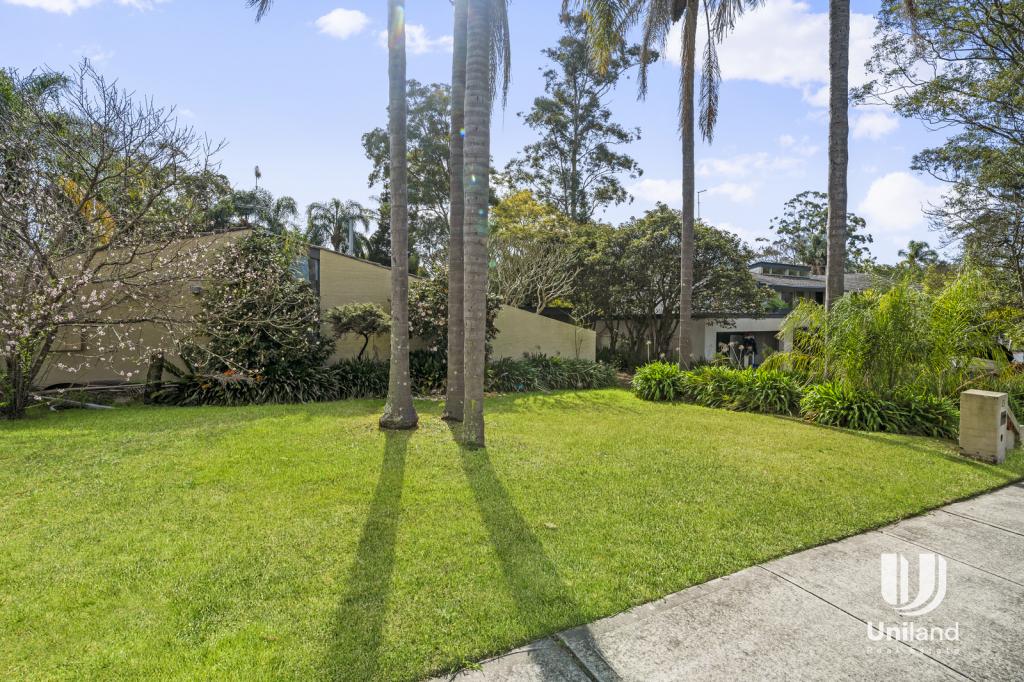
Situated in a whisper quiet Glenhaven location. The appeal of this practical home has been further enhanced by the current owners with the utmost attention to detail. Tastefully renovated throughout with beautiful landscaped gardens.
- Brand new kitchen with stone bench tops and stainless steel appliances
- Master Bedrooms with ensuite and walk in wardrobe
- Bedrooms with built in wardrobes
- Open plan meals and family room
- Formal dining and spacious lounge
- Upstairs rumpus room
- Polished spotted gum flooring
- Large under floor storage
- Ducted air-conditioned throughout
- An auto entry double garage
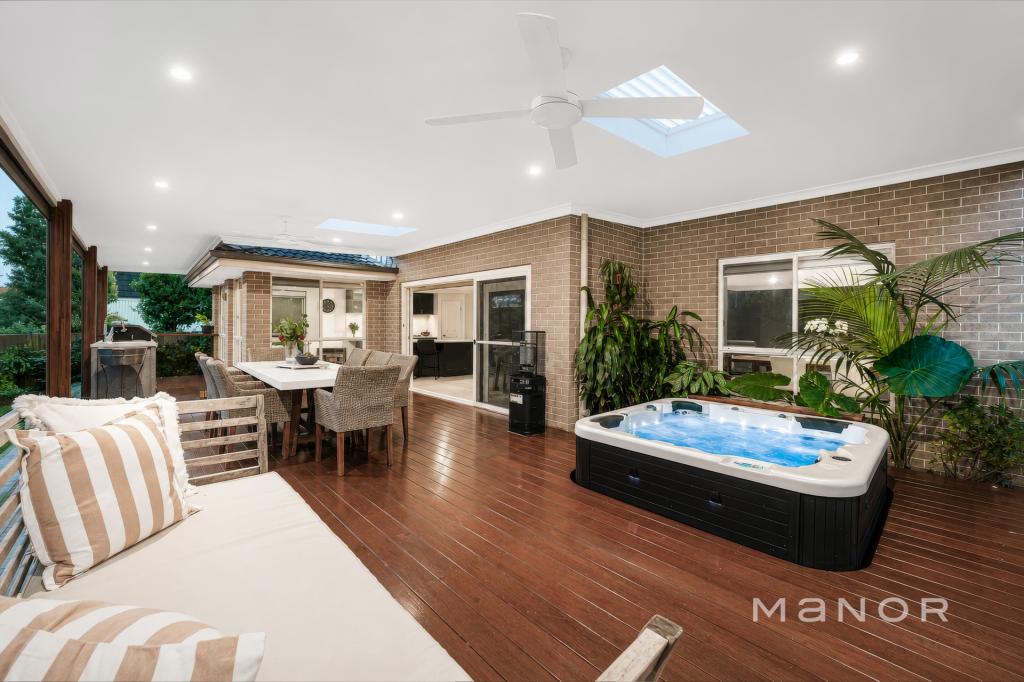
- Lovely timber deck and outdoor paved entertaining areas
- Manicured gardens beautifully retained
A beautiful custom build with high vaulted ceilings capturing an abundance of natural light. Tastefully landscaped gardens in a family friendly area, just minutes from local shops and parklands, walking distance to Glenhaven Public School, and Bus Stop nearby.
EXPERIENCE
We offer a combined 130 years of experience in Residential / Rural / Commercial Sales and Property Management.
KNOWLEDGE
LJ Hooker Dural's extensive knowledge of Real Estate and innovative approach to selling and leasing works in all market conditions... and the results speak for themselves.
RESULTS
The franchise has been the top sales office in the LJ Hooker Northern Region on many occasions and remains consistently in the top 20 per cent of sales performers nationally.
PROPERTY DETAILS
Accommodation :
Spacious bedrooms offer built-ins with wall-to-wall storage, A luxury ensuite to the generous master bedroom, Privately located study or fifth bedroom, Polished spotted gum flooring starts in the sunken formal lounge and dining rooms, Open-plan family / meals area that also impresses with a soaring vaulted ceiling, Upstairs mezzanine-style rumpus room adds even more living space, Casual living awash in natural light flows to a private entertainers deck, Immaculately presented main bathroom with floor-to-ceiling tiles, bath, shower and separate toilet, An abundance of space with a third toilet and easy outdoor access.
Kitchen :
Gourmet kitchen with mirrored splash back, soft close cupboards, High-end chef’s kitchen that features thick stone bench tops, twin stainless steel ovens, double dish drawer dishwasher, Huge island breakfast bar with recessed sinks, and premium soft close cabinetry.
Grounds and Garaging :
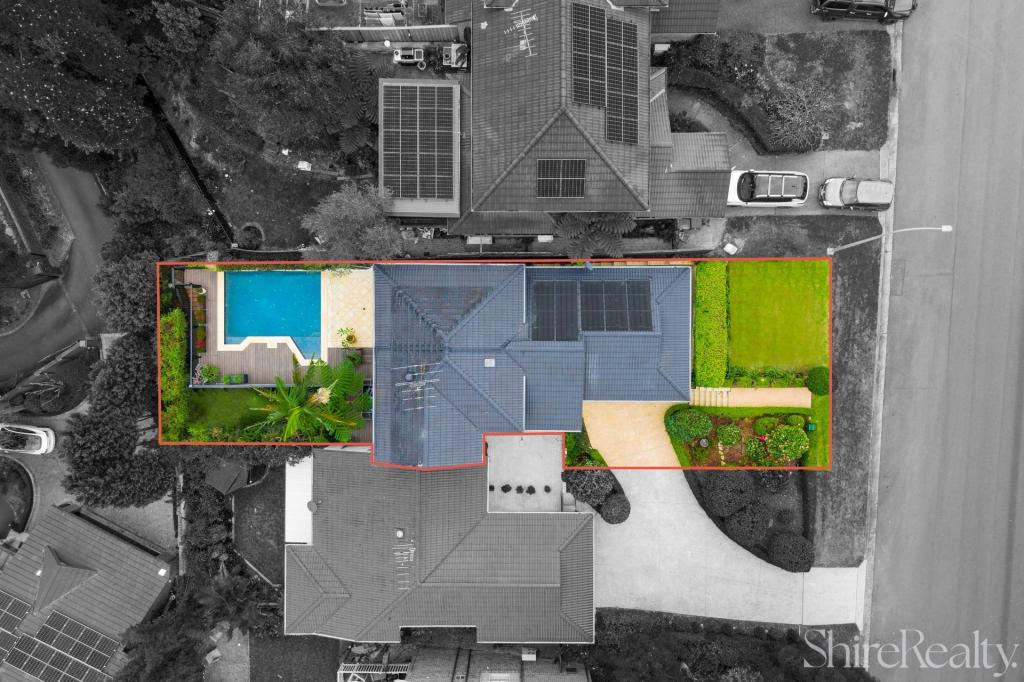
An elegant entertainer’s deck on the beautifully landscaped and maintained 1096sqm block, Huge private rear deck that overlooks the leafy backyard with terraced gardens, large lawn, natural rock outcrops and even a children’s cubby house, Beautiful, fully irrigated landscaped gardens with bush outlook, Huge oversized double garage with automatic door and internal entry, Excellent side access for the boat or caravan, under house storage and wine cellar, Private leafy location.
Special Features / Construction :
Architect-designed custom-built brick home with exposed internal brick feature wall, Spacious split-level interiors with soaring vaulted ceilings, High atrium-style windows that capture abundant natural light, New carpet to all four bedrooms and study, Freshly painted, Ducted air conditioning throughout, Combustion fireplace and alarm system.
Location :
Ideally located in a sort after peaceful street in a family-friendly neighbourhood, walking distance to Glenhaven Public school and just minutes from local shops and parks, Short drive to Round Corner Dural, Castle Towers and Rouse Hill shopping centres, Easy access to the new North West Rail and M2 / M7 Motorways.
** Note: We have obtained all information in this document from sources we believe to be reliable; however, we cannot guarantee its accuracy. Prospective purchasers are advised to carry out their own investigations. **
Property History for 78 Carinda Dr, Glenhaven, NSW 2156
- 27 Sep 2021Listed for Sale Sold
- 16 Sep 2020Listed for Sale Sold
- 05 Dec 2019Listed for Sale Sold

Recent sales nearby
See more recent sales nearby/assets/perm/3etkzzv6iui6ne3wz6s6lqemvm?signature=522fedcedc4ed2076a6a3f0e12f603a3628eb33899db99f1dcdae6fa4cf65b0c) 0
0
/assets/perm/kde3bqg4yai63d6fbfl6nykali?signature=2280e6943953042535fca414a49ab9c7e10c2a3eb2a9bd36bcbe2ef28c140562) 0
0
/assets/perm/dkan4hk7myi65nfugo2gxcnisq?signature=2e7d3e08d4849f2dd27c5fa8948442dd15784845bdbb1cdaf859b2e9130db952) 0
0
Similar properties For Sale nearby
See more properties for sale nearby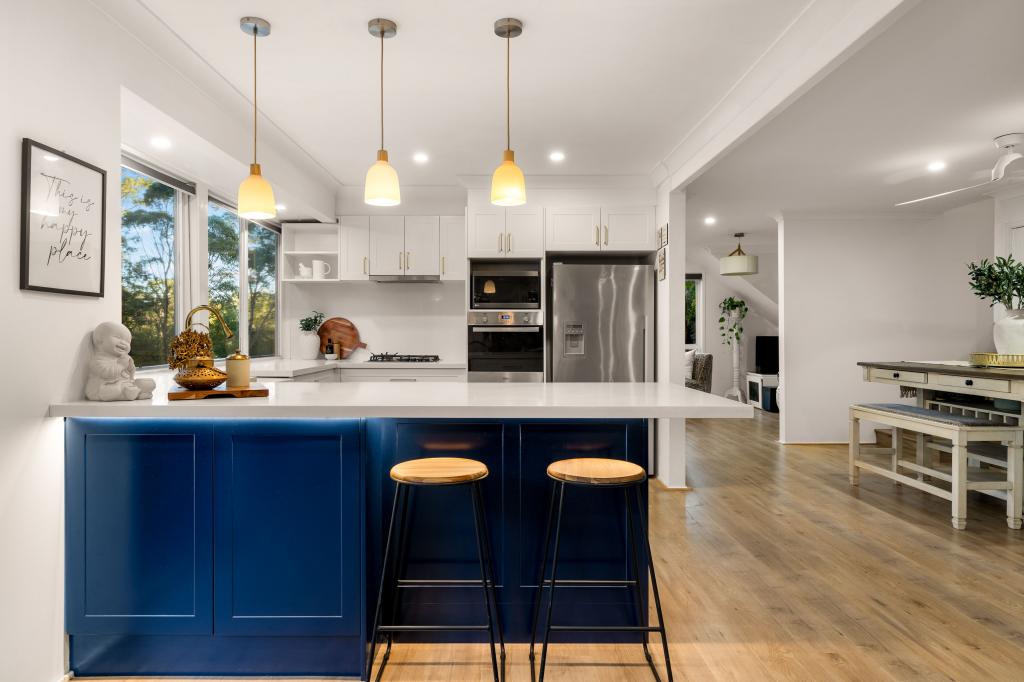 0
0
 0
0

 0
0
Similar properties For Rent nearby
See more properties for rent nearby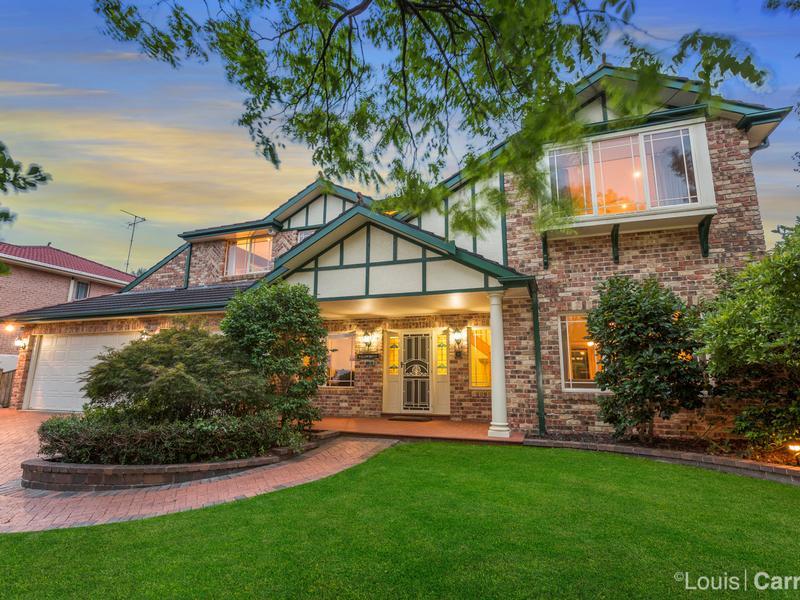 0
0
 0
0
 0
0About Glenhaven 2156
The size of Glenhaven is approximately 7.2 square kilometres. There are 15 parks, covering nearly 6.2% of the total area. The population of Glenhaven in 2016 was 6501 people. By 2021 the population was 6619 showing a population growth of 1.8% in the area during that time. The predominant age group in Glenhaven is 10-19 years. Households in Glenhaven are primarily couples with children and are likely to be repaying over $4000 per month on mortgage repayments. In general, people in Glenhaven work in a professional occupation.In 2021, 79.70% of the homes in Glenhaven were owner-occupied compared with 80.40% in 2016.
Glenhaven has 2,343 properties. Over the last 5 years, Houses in Glenhaven have seen a 16.22% increase in median value, while Units have seen a 37.46% increase. As at 31 July 2026:
- The median value for Houses in Glenhaven is $2,508,419 while the median value for Units is $1,377,496.
- Houses have a median rent of $1,100 while Units have a median rent of $550.
Suburb Insights for Glenhaven 2156
Market Insights
Glenhaven Trends for Houses
N/A
N/A
View TrendN/A
N/A
Glenhaven Trends for Units
N/A
N/A
View TrendN/A
N/A
Neighbourhood Insights
© Copyright 2026. RP Data Pty Ltd trading as Cotality (Cotality). All rights reserved. No reproduction, distribution, or transmission of the copyrighted materials is permitted. The information is deemed reliable but not guaranteed.
While Cotality uses commercially reasonable efforts to ensure the Cotality Data is current, Cotality does not warrant the accuracy, currency or completeness of the Cotality Data and to the full extent permitted by law excludes all loss or damage howsoever arising (including through negligence) in connection with the Cotality Data.
This product uses cookies and other similar technologies to improve and customise your browsing experience, to tailor content and adverts, and for analytics and metrics regarding visitor usage on this product and other media. We may share cookie and analytics information with third parties for the purposes of advertising. By continuing to use our website, you consent to cookies being used. View our Privacy Policy here.
X
