
72 Greenbank DriveGlenhaven NSW 2156
Property Details for 72 Greenbank Dr, Glenhaven
72 Greenbank Dr, Glenhaven is a 4 bedroom, 2 bathroom House with 2 parking spaces and was built in 1990. The property has a land size of 4029m2 and floor size of 351m2. While the property is not currently for sale or for rent, it was last sold in January 2018.
Last Listing description (June 2023)
SPACIOUS CONTEMPORARY ON 1 ACRE
This spacious contemporary home set on an acre overlooking a tranquil bush landscape offers a rare lifestyle opportunity in the sought after suburb of Glenhaven. Spacious living areas featuring high ceilings and balconies overlooking a bush landscape give this home both a unique and special atmosphere.
Consider:
- Impressive gallery entry with raked ceilings & feature lighting
- Airy contemporary light-filled interiors embracing indoor and outdoor family living and entertaining
- Spacious open plan kitchen with feature bay window, quality European appliances and granite benchtops
- Open plan casual living and dining areas boasting high raked ceilings, stunning bush vistas from every window and combustion fireplace
- 4 Queen sized bedrooms - all with generous built-in robes
- Private Master Suite with large ensuite, fully fitted walk in robe and access to balcony overlooking bush setting
- Separate formal lounge with Jetmaster open fire place
- Huge downstairs Rumpus / Children's Retreat and Billiard room, double bricked - perfect for summer entertaining with balconies overlooking bushland
- Large downstairs storage room
- 2 car automated garage
- Zoned for Samuel Gilbert Primary School and a short walk to buses servicing the area's best public & private schools
This home is perfect for a family and the downstairs level has potential to be converted into a self-contained flat. An inspection is a must as this home needs to be seen to be appreciated.
EXPERIENCE
We offer a combined 80 years of experience in Residential / Rural / Commercial Sales and Property Management.
KNOWLEDGE
LJ Hooker Dural's extensive knowledge of Real Estate and innovative approach to selling and leasing works in all market conditions... and the results speak for themselves.
RESULTS
The franchise has been the top sales office in the LJ Hooker Northern Region on many occasions and remains consistently in the top 20 per cent of sales performers nationally.
PROPERTY DETAILS:
Residence:
Built in 2001, Land size: 4031m2
Accommodation:
Entry Level "Parents Retreat"
Sunny Private Entry porch, Feature entry with lead light door, wall space for artwork and vaulted ceilings, Guest WC with granite floor tiles, Light filled Formal lounge room with bay window to secluded outlook and Jetmaster gas log fire place, King sized Master bedroom with vaulted ceiling, Sky light, Access to private balcony, Extra-large walk in wardrobe with draws and ample hanging space, Master Ensuite with granite floor tiles and bench top with twin sinks, Heated floor, double spa bath and shower, Open plan living and dining area with racked ceiling, Feature timber beams and freestanding slow combustion wood fire place, Designer Polyurethane and feature timber laminate kitchen, Granite bench tops, Corner pantry, Space for double door fridge, Electric Ilve 90cm oven, Miele under bench dishwasher, Stainless steel LPG gas cook top and rangehood, Entertainer's balcony with bush outlook with space for outdoor dining and BBQ, Double garage with auto doors, Double linen press
Lower Level "Children's Retreat"
3 Queen Size bedrooms all with built in robes, Open plan Rumpus / billiard room and children's entertainment area, Open plan study and casual dining area, Large balcony with bush outlook with space for outdoor entertaining, Oversized Bathroom with spa bath, Separate WC and Laundry, Linen press, Large enclosed storage area, Side porch area with easy access to the rear yard
Entertaining Area and Grounds:
1 acre block overlooking bush setting, Balconies on both levels overlooking bushland, Established garden with gum trees, overlooking bushland and creek
Garaging:
2 Car extra length garage with auto doors
Points of interest:
Unique Architect designer home on a private one acre bush allotment, High Quality inclusions throughout, Lower level - Solid Double brick construction with concrete floor, Termimesh - environmentally friendly termite control system, Feature Racked ceilings in the entry level with exposed laminated timber beams, High ceilings to the remainder of areas with stepped cornices, Terracotta ceramic tiled floors throughout living areas, Carpet to lounge areas and all bedrooms, Fabric Blinds, Timber look Venetian blinds, Curtains included
Services:
Power with cabling for the installation of future 3 phase power, Phone and category 5A data cabling throughout, NBN and Foxtel available in the street, C-Bus Automated lighting control system, Low voltage lighting, Ducted Vacuum system, LPG gas cooktop and heating outlets, Extraction fans to wet areas, Split system Air conditioning in master bedroom and upstairs living areas
Location:
Quiet street location among other quality homes, Bus stop out front in street nearby schools, Shopping centres and the upcoming Norwest rail line, Zoned for Samuel Gilbert Primary school with other highly regard public and private schools nearby, Short drive to Round Corner Dural, Castle Towers, Norwest Business Park, Kellyville village, Cherrybrook and Rouse Hill Shopping complexes
Property History for 72 Greenbank Dr, Glenhaven, NSW 2156
- 18 May 2023Listed for Sale Sold
- 15 Jan 2018Sold for $1,680,000
- 08 Nov 2017Listed for Sale $1,779,000

Recent sales nearby
See more recent sales nearby/assets/perm/7yadnahmk4i63ndnsh3zolosou?signature=9691aad11860d0cb430523adab2b12afc8675dd3ed86221ec8abf28fd1cdca80) 0
0

/assets/perm/3etkzzv6iui6ne3wz6s6lqemvm?signature=522fedcedc4ed2076a6a3f0e12f603a3628eb33899db99f1dcdae6fa4cf65b0c) 0
0/assets/perm/kde3bqg4yai63d6fbfl6nykali?signature=2280e6943953042535fca414a49ab9c7e10c2a3eb2a9bd36bcbe2ef28c140562) 0
0
Similar properties For Sale nearby
See more properties for sale nearby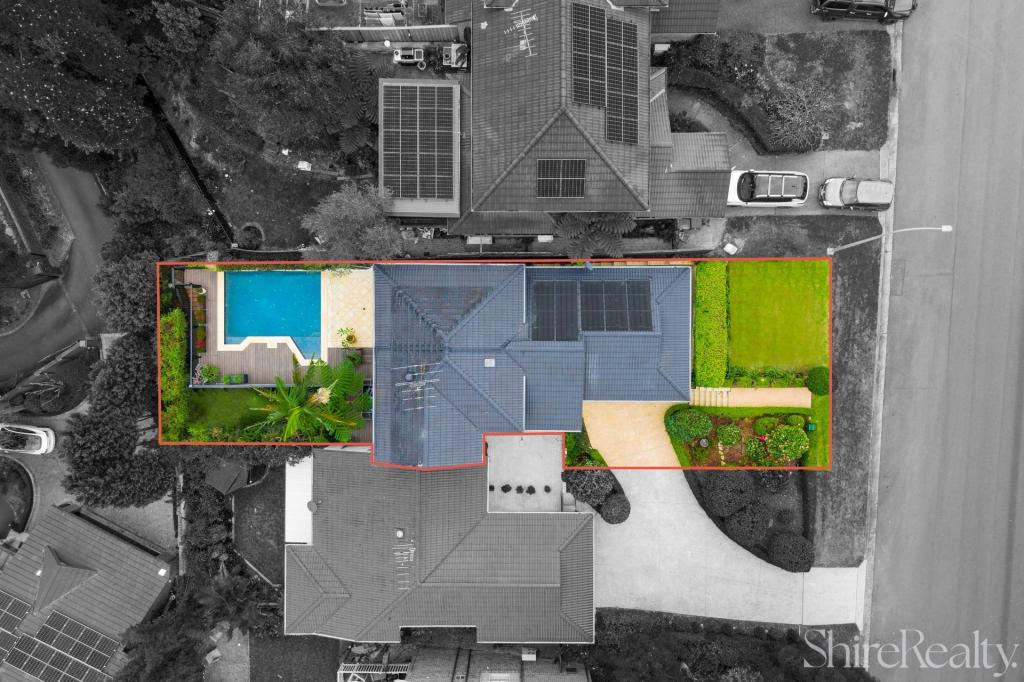 0
0

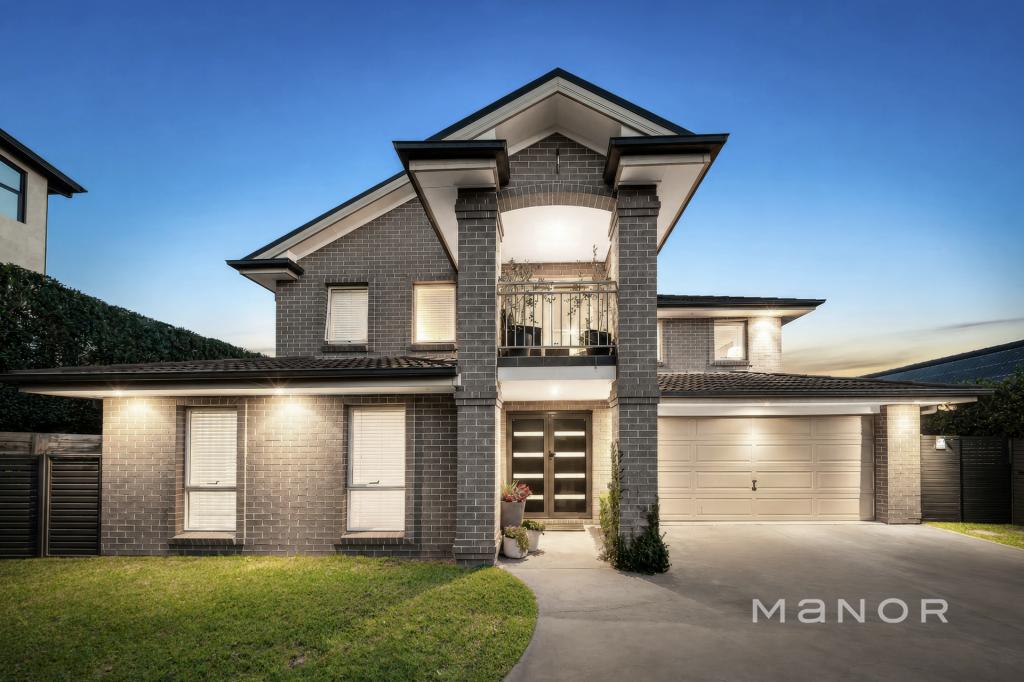 0
0
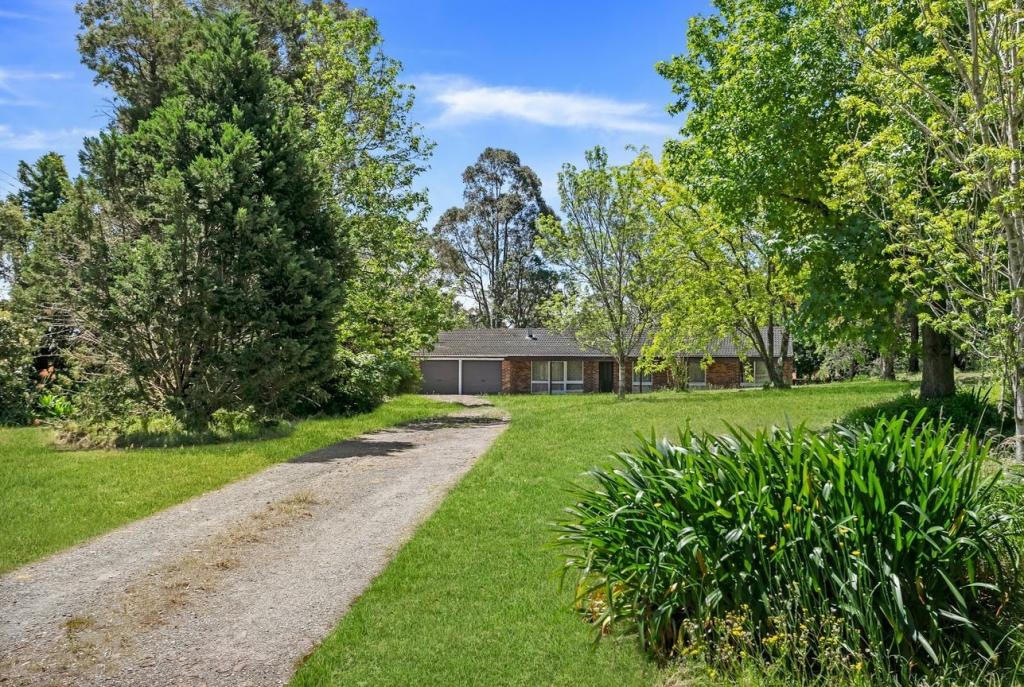 0
0
Similar properties For Rent nearby
See more properties for rent nearby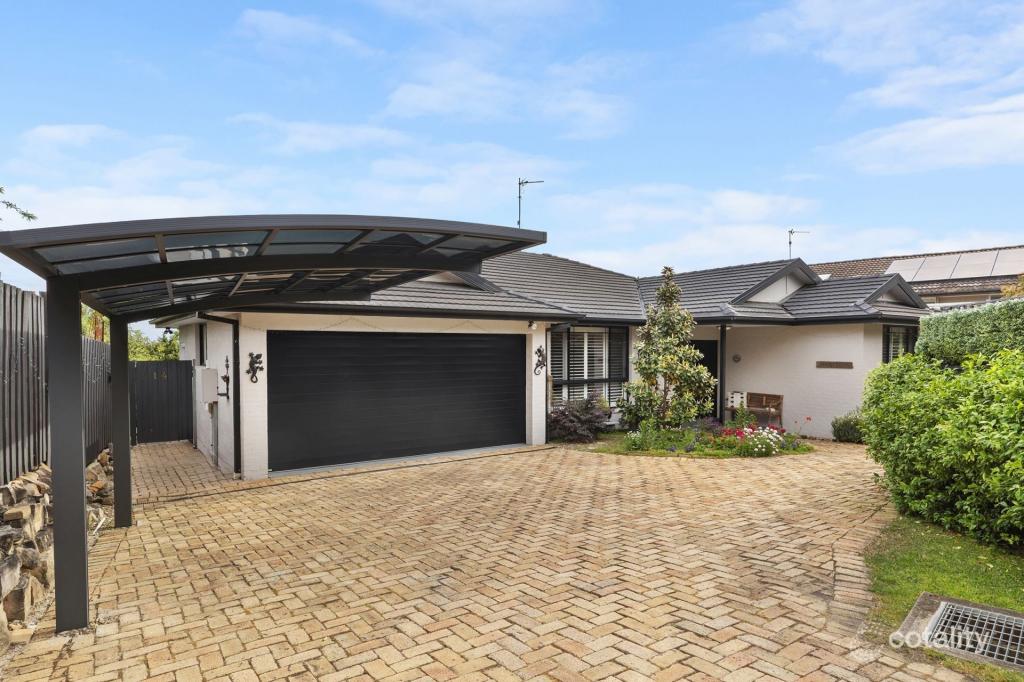 0
0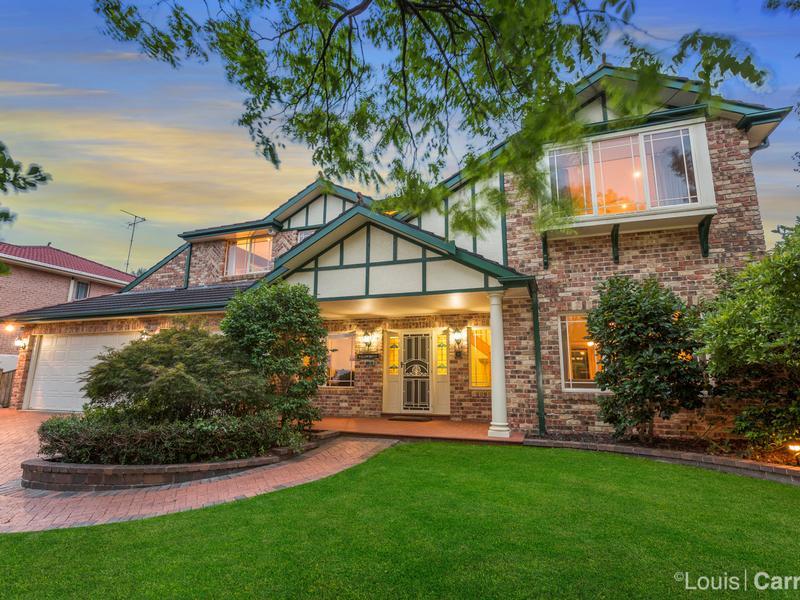 0
0 0
0
About Glenhaven 2156
The size of Glenhaven is approximately 7.2 square kilometres. There are 15 parks, covering nearly 6.2% of the total area. The population of Glenhaven in 2016 was 6501 people. By 2021 the population was 6619 showing a population growth of 1.8% in the area during that time. The predominant age group in Glenhaven is 10-19 years. Households in Glenhaven are primarily couples with children and are likely to be repaying over $4000 per month on mortgage repayments. In general, people in Glenhaven work in a professional occupation.In 2021, 79.70% of the homes in Glenhaven were owner-occupied compared with 80.40% in 2016.
Glenhaven has 2,349 properties. Over the last 5 years, Houses in Glenhaven have seen a 16.22% increase in median value, while Units have seen a 37.46% increase. As at 31 July 2026:
- The median value for Houses in Glenhaven is $2,508,419 while the median value for Units is $1,377,496.
- Houses have a median rent of $1,100 while Units have a median rent of $550.
Suburb Insights for Glenhaven 2156
Market Insights
Glenhaven Trends for Houses
N/A
N/A
View TrendN/A
N/A
Glenhaven Trends for Units
N/A
N/A
View TrendN/A
N/A
Neighbourhood Insights
© Copyright 2026. RP Data Pty Ltd trading as Cotality (Cotality). All rights reserved. No reproduction, distribution, or transmission of the copyrighted materials is permitted. The information is deemed reliable but not guaranteed.
While Cotality uses commercially reasonable efforts to ensure the Cotality Data is current, Cotality does not warrant the accuracy, currency or completeness of the Cotality Data and to the full extent permitted by law excludes all loss or damage howsoever arising (including through negligence) in connection with the Cotality Data.
This product uses cookies and other similar technologies to improve and customise your browsing experience, to tailor content and adverts, and for analytics and metrics regarding visitor usage on this product and other media. We may share cookie and analytics information with third parties for the purposes of advertising. By continuing to use our website, you consent to cookies being used. View our Privacy Policy here.
X
