
56 Grange RoadGlenhaven NSW 2156
Property Details for 56 Grange Rd, Glenhaven
56 Grange Rd, Glenhaven is a 5 bedroom, 2 bathroom House with 4 parking spaces and was built in 2000. The property has a land size of 2016m2 and floor size of 322m2. While the property is not currently for sale or for rent, it was last sold in August 2021.
Last Listing description (June 2023)
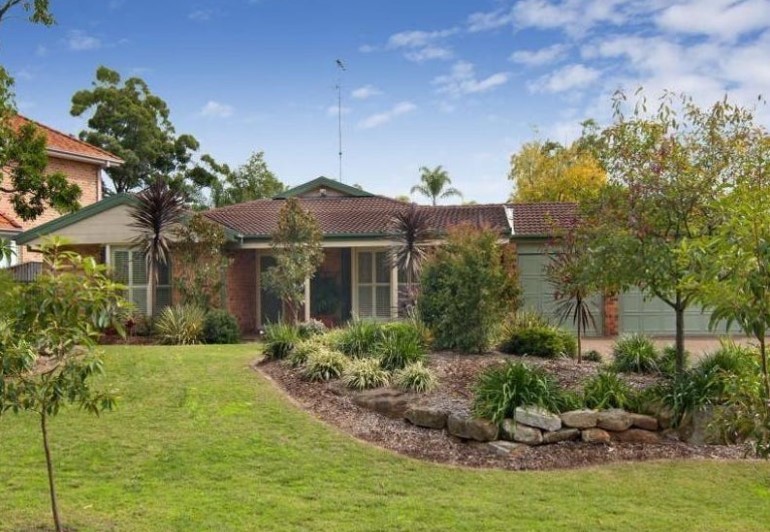
EXPANSIVE SINGLE LEVEL ON HALF ACRE
An impressive architecturally designed, single level north facing home set amongst established, easy care gardens on 2000m2. This home has been built without compromise and offers superb living and entertaining options including a home office or potential for in-law accommodation.
Consider :
- Stunning entry foyer leading to sunken formal lounge and gracious formal dining with garden views
- Light filled interiors including high ceilings and a host of quality fixtures and finishes throughout
- Modern, open plan kitchen with European stainless steel appliances and island bench
- Entertainment room with wet bar and gas log fireplace
- Five bedrooms, main with his / her walk in robes plus stunning new ensuite
- Separate office / sixth bedroom with own entry, ideal for home business or
guests / in-law accommodation
- Excellent indoor / outdoor integration with automated Vergola alfresco entertaining
- Triple auto garage with drive through access and workshop or parking for a fourth car
Conveniently positioned to enjoy all the amenities of the area and accessible to some of the best public and private schools with bus at the door, plus a short drive to the rail link currently under construction. With so much on offer, this superb property can only be appreciated by personal inspection.
EXPERIENCE
We offer a combined 80 years of experience in Residential / Rural / Commercial Sales and Property Management.
KNOWLEDGE
LJ Hooker Dural's extensive knowledge of Real Estate and innovative approach to selling and leasing works in all market conditions... and the results speak for themselves.
RESULTS
The franchise has been the top sales office in the LJ Hooker Northern Region on many occasions and remains consistently in the top 20 per cent of sales performers nationally.
PROPERTY DETAILS
Construction:
Brick veneer, tiled roof, ceiling and walls insulation, 10ft ceilings in the Lounge and Dining and 9ft ceilings to all other areas. Approx. Home is approx. 520sqm. 18 years old.
Accommodation :
Five bedrooms, three with walk in robes. Large master suite with stunning new ensuite featuring his and her shower. Fully fitted out walk-in and built in robe. Separate home office / sixth bedroom with own entry, ideal for home business or potential for in-law accommodation.
Generous living and entertaining spaces including formal lounge and dining. Spacious open plan kitchen with casual meals and family room. Entertainment room with wet bar and gas log fireplace. Two full bathrooms plus powder room and third toilet off workshop area.
Garaging :
Automatic garage doors. Intercom to electric gates. Three car accommodation with drive through access plus workshop area or fourth garage space. Store Room.
Outdoor Entertaining Facilities / Grounds:
Large covered alfresco entertaining facility under automatic Vergola (electric pergola with rain sensor). Garden Shed. Fully fenced with auto security entry gates. Established easy care grounds and irrigated gardens.
Special features :
Curtains, blinds and shutters. Alarm / smoke detectors. Dishwasher. Ducted vacuum system. Ducted reverse cycle air conditioning. Gas fireplace in rumpus / entertainment room.
Location :
Sought after street amongst other quality homes. Central to all services, local parks, sporting fields and main bus routes. Close proximity to Knightsbridge, Glenhaven and Round Corner Shops. Walk to bus stop for the areas highly regarded Public and Private Schools. Close to Samuel Gilbert and Glenhaven Public Schools and zoned for Castle Hill High School. Short distance to Castle Towers, Dural, Norwest Business Park, the M2, M7, and the Norwest rail line (currently under construction).
Services :
Electricity. Two separate phone lines. Internet. Foxtel. Water.
Property History for 56 Grange Rd, Glenhaven, NSW 2156
- 30 Mar 2023Listed for Sale Sold
- 22 Nov 2021Listed for Sale Sold
- 23 Aug 2021Sold for $2,320,000

Recent sales nearby
See more recent sales nearby/assets/perm/j3yc2lf5wii6nisvoppam453m4?signature=ad7f2f4e93dff0555aec360d777c04d7bfcde2be76dbbc3a4b74fa7e94481630) 0
0

/assets/perm/isktbmdlrii63fy2j7r726phpq?signature=9cc35cd9cd7fb0c5c9e8eddcd91cced2c1e31dcb2ccc0f85d1835534ac4eb025) 0
0
/assets/perm/f7ll7e56tmi6npq3pop63j7x2y?signature=2d6451e98738e9e2e3d2cbcbdad7ef06915f5e8469dcf8553f1877bc5abfa1e4) 0
0Similar properties For Sale nearby
See more properties for sale nearby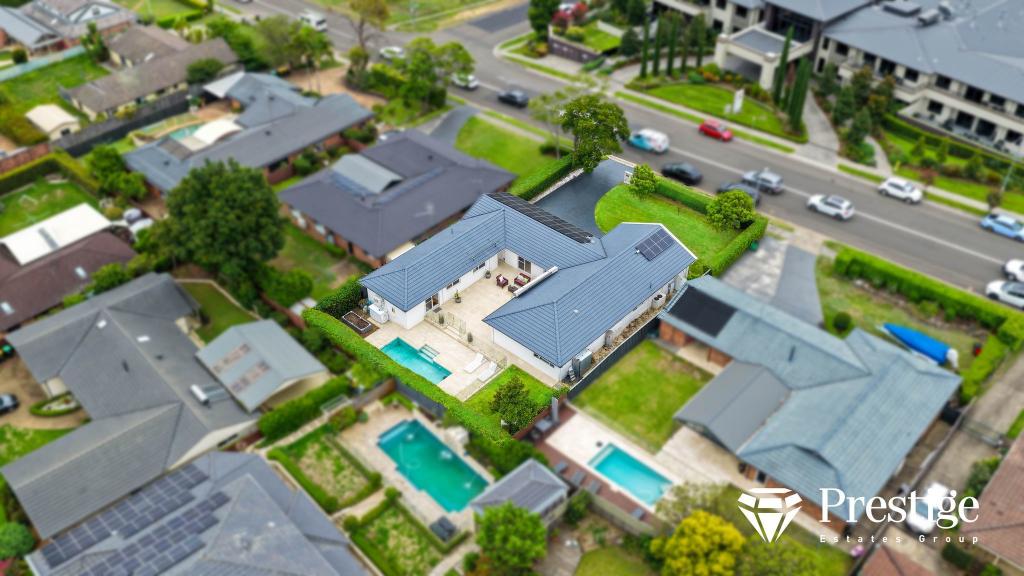 0
0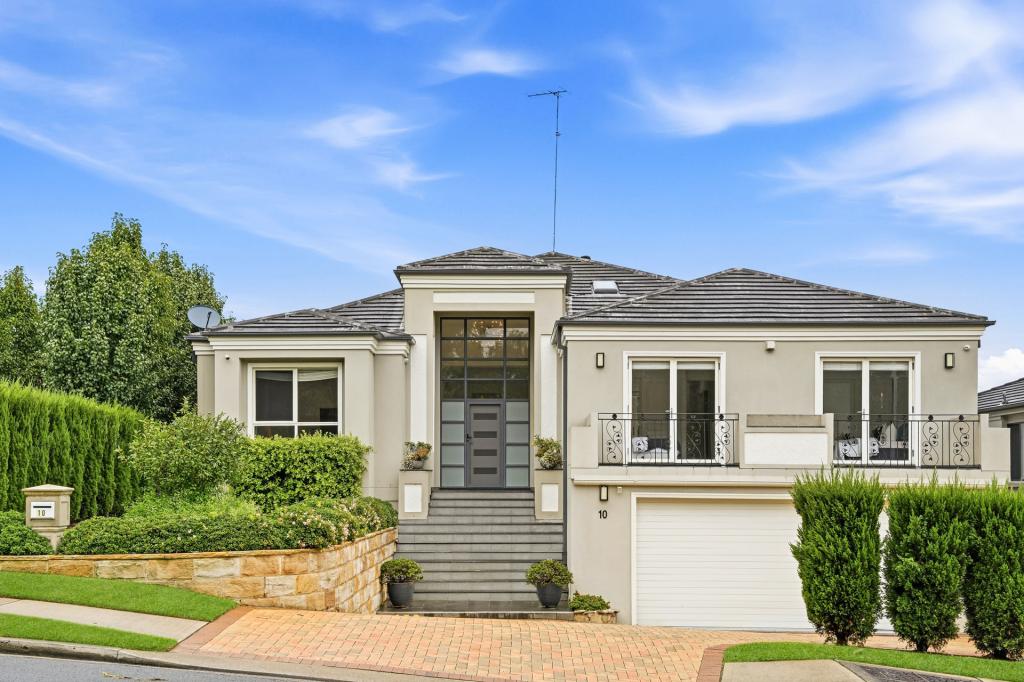 0
0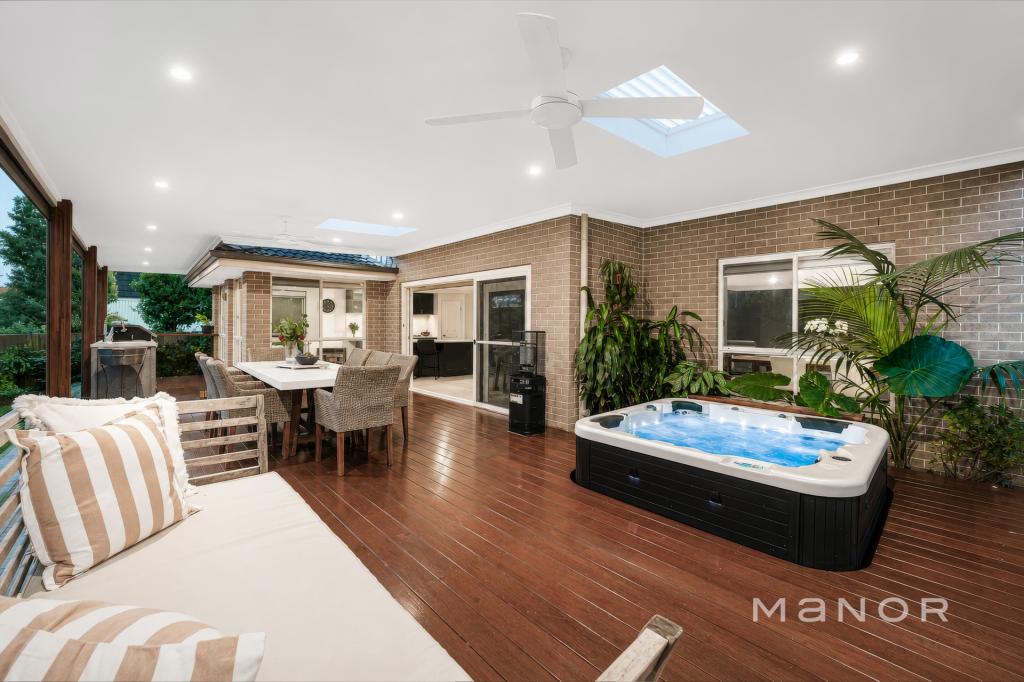 0
0Similar properties For Rent nearby
See more properties for rent nearby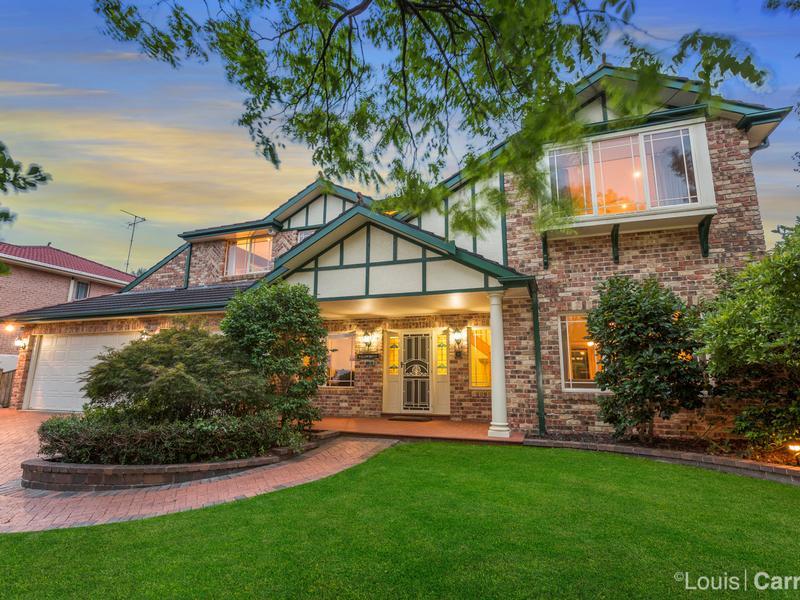 0
0
 0
0

 0
0About Glenhaven 2156
The size of Glenhaven is approximately 7.2 square kilometres. There are 15 parks, covering nearly 6.2% of the total area. The population of Glenhaven in 2016 was 6501 people. By 2021 the population was 6619 showing a population growth of 1.8% in the area during that time. The predominant age group in Glenhaven is 10-19 years. Households in Glenhaven are primarily couples with children and are likely to be repaying over $4000 per month on mortgage repayments. In general, people in Glenhaven work in a professional occupation.In 2021, 79.70% of the homes in Glenhaven were owner-occupied compared with 80.40% in 2016.
Glenhaven has 2,349 properties. Over the last 5 years, Houses in Glenhaven have seen a 19.63% increase in median value, while Units have seen a 38.13% increase. As at 30 June 2026:
- The median value for Houses in Glenhaven is $2,552,584 while the median value for Units is $1,392,753.
- Houses have a median rent of $1,100 while Units have a median rent of $550.
Suburb Insights for Glenhaven 2156
Market Insights
Glenhaven Trends for Houses
N/A
N/A
View TrendN/A
N/A
Glenhaven Trends for Units
N/A
N/A
View TrendN/A
N/A
Neighbourhood Insights
© Copyright 2026. RP Data Pty Ltd trading as Cotality (Cotality). All rights reserved. No reproduction, distribution, or transmission of the copyrighted materials is permitted. The information is deemed reliable but not guaranteed.
While Cotality uses commercially reasonable efforts to ensure the Cotality Data is current, Cotality does not warrant the accuracy, currency or completeness of the Cotality Data and to the full extent permitted by law excludes all loss or damage howsoever arising (including through negligence) in connection with the Cotality Data.
This product uses cookies and other similar technologies to improve and customise your browsing experience, to tailor content and adverts, and for analytics and metrics regarding visitor usage on this product and other media. We may share cookie and analytics information with third parties for the purposes of advertising. By continuing to use our website, you consent to cookies being used. View our Privacy Policy here.
X
