
46 Glenhaven RoadGlenhaven NSW 2156
Property Details for 46 Glenhaven Rd, Glenhaven
46 Glenhaven Rd, Glenhaven is a 5 bedroom, 3 bathroom House with 2 parking spaces and was built in 2005. The property has a land size of 780m2 and floor size of 309m2. While the property is not currently for sale or for rent, it was last sold in July 2025.
Last Listing description (October 2025)
Commanding a prized elevated position, this meticulously renovated Roselea Homes' masterpiece delivers a lifestyle of refined luxury and modern versatility, perfectly crafted for contemporary family living. Set on an impressive, landscaped 742m parcel, the residence showcases a flawless fusion of architectural elegance, grand proportions, and premium comfort.
Designed with both everyday living and stylish entertaining in mind, the home offers a selection of expansive formal and casual living zones, complemented by a recently renovated, statement kitchen appointed with high-end finishes and superior functionality. Seamless indoor-outdoor integration extends to a newly landscaped alfresco haven, creating the ideal setting for year-round entertaining and relaxed family gatherings.
Perfectly positioned within walking distance to Glenhaven Village shops and Glenhaven Public School, and just minutes to Castle Towers, Metro stations, and some of the area's most elite private schools, this exceptional residence presents a rare opportunity to secure a luxurious family lifestyle in one of the Hills District's most sought-after settings.
Property Features:
Expansive formal living and dining are paired with a vast rumpus/media room, while the open-plan family and meals area flows to the outdoors
Designer kitchen equipped with premium AEG and Miele appliances, gas cooking, and a striking stone island as its centrepiece
Palatial master suite with a deluxe ensuite and breathtaking Blue Mountains views
Additional king sized upstairs bedrooms all with built in robes complemented by generous rumpus and stylish main bathroom with bathtub
A flexible guest bedroom or home office is ideally positioned with seamless access to a modern bathroom, ideal for guests or home executive
Casual living effortlessly flows to an expansive undercover alfresco terrace overlooking newly landscaped gardens
Double lock up garage with internal access plus two extra off-street parking spaces
Additional noteworthy features include ducted reverse ceiling air conditioning, ceiling fans, soaring ceilings, new polished hardwood floors, new carpets, freshly painted interiors, plantation shutters, solar energy system.
Location Benefits
Zoned for Glenhaven Public School and Castle Hill High School
Easy access to other highly regarded schools including Oakhill College, William Clarke College, Hills Grammar School
750m walk to local Glenhaven shops and a 2.7km drive to Knightsbridge Shopping Centre
Close to other shopping facilities including Castle Towers (5.2km), North Kellyville Square (6.9km) and Rouse Hill Town Centre (9.7km)
200m walk to local bus stop in the street
Metro stations located at Hills Showground (4.8km) plenty of parking, Castle Hill Station (5.2km) and Kellyville station (8.2km) with ample parking
650m walk to Glenhaven Oval, Community Centre and Playground
Disclaimer: This advertisement is a guide only. Whilst all information has been gathered from sources we deem to be reliable, we do not guarantee the accuracy of this information, nor do we accept responsibility for any action taken by intending purchasers in reliance on this information. No warranty can be given either by the vendors or their agents.
Property History for 46 Glenhaven Rd, Glenhaven, NSW 2156
- 21 Jul 2025Sold for $2,530,000
- 13 Mar 2025Listed for Sale Price Guide $2,550,000 - $2,650,000
- 09 Jun 2021Transferred

Recent sales nearby
See more recent sales nearby/assets/perm/zwf4s5v5wei6ncmpe5sbo5qfqa?signature=8856bb6ad964758bc209525edf2bf3215ed79500b14d51343b5b3186e8d49f35) 0
0

/assets/perm/mrr5uilv2yi63pbviptvsllfbe?signature=20b11e15949559b552fedc67ccf27a6394d6ce23e8b1913a2776c711f7c9cb9a) 0
0
/assets/perm/tqq4xxdrgui65irttnk65477d4?signature=3fdaa726e2045a7722e0636d3cb92ec29b915893ac18e760cd79170ce0bd3f6d) 0
0Similar properties For Sale nearby
See more properties for sale nearby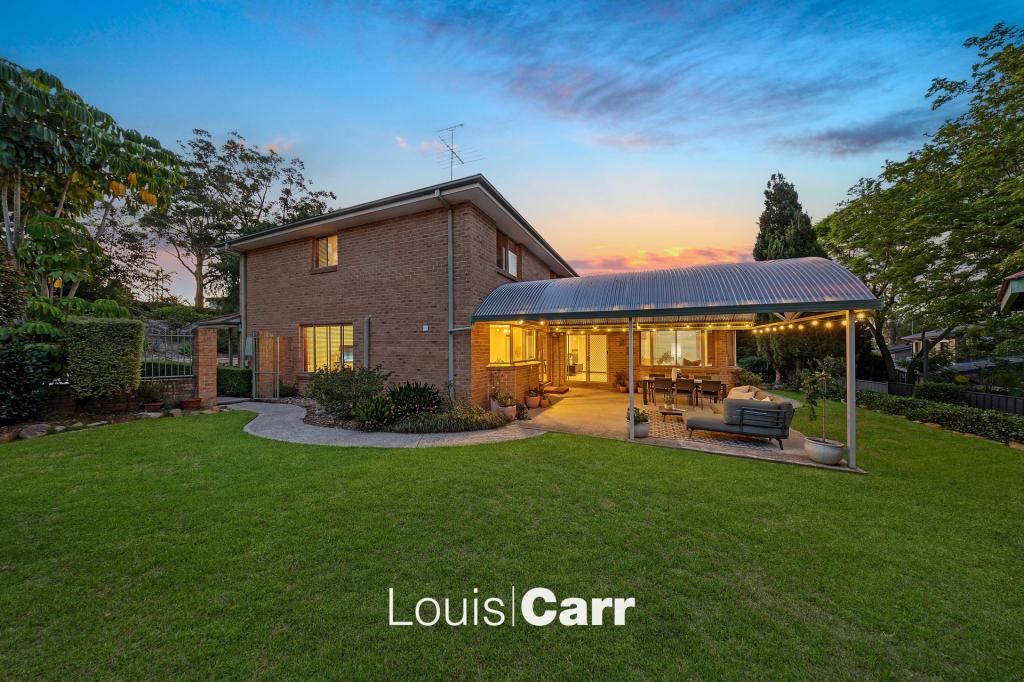 0
0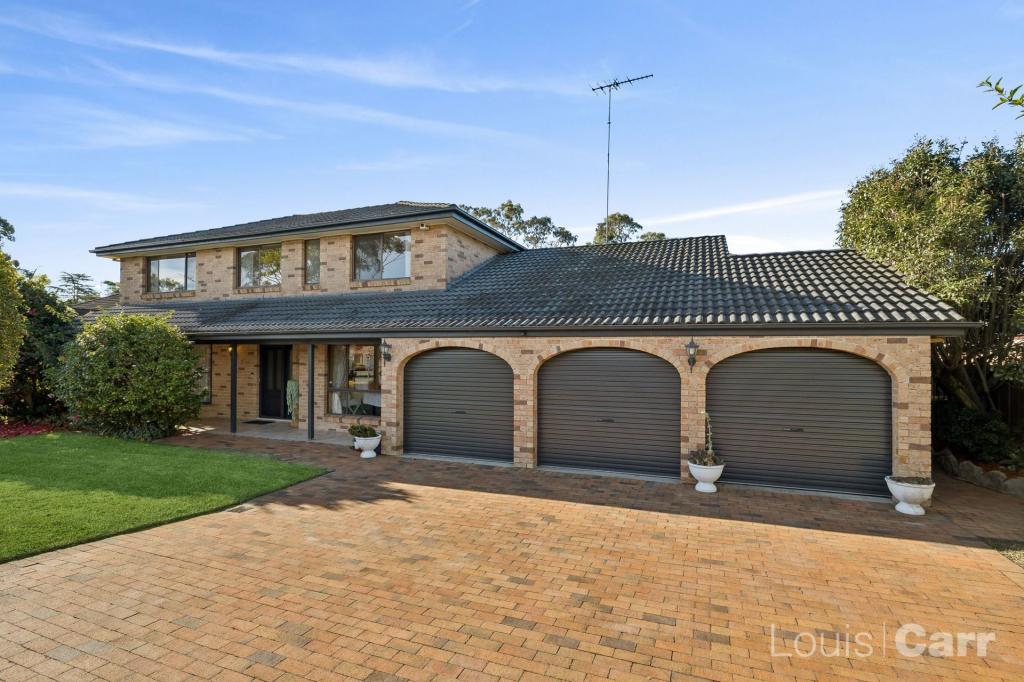 0
0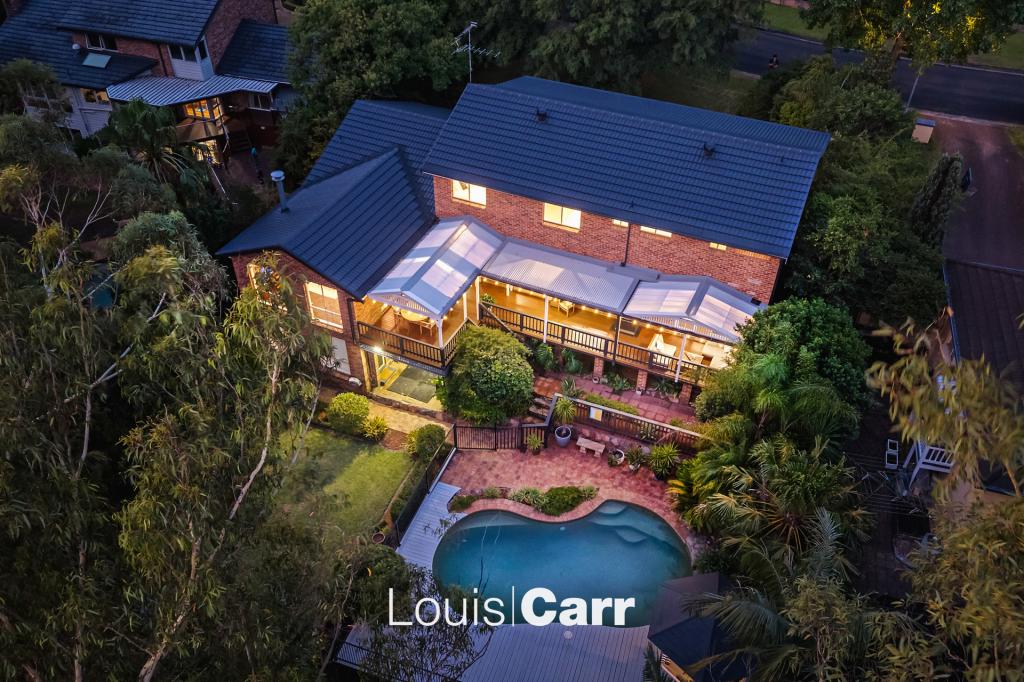 0
0Similar properties For Rent nearby
See more properties for rent nearby 0
0 0
0
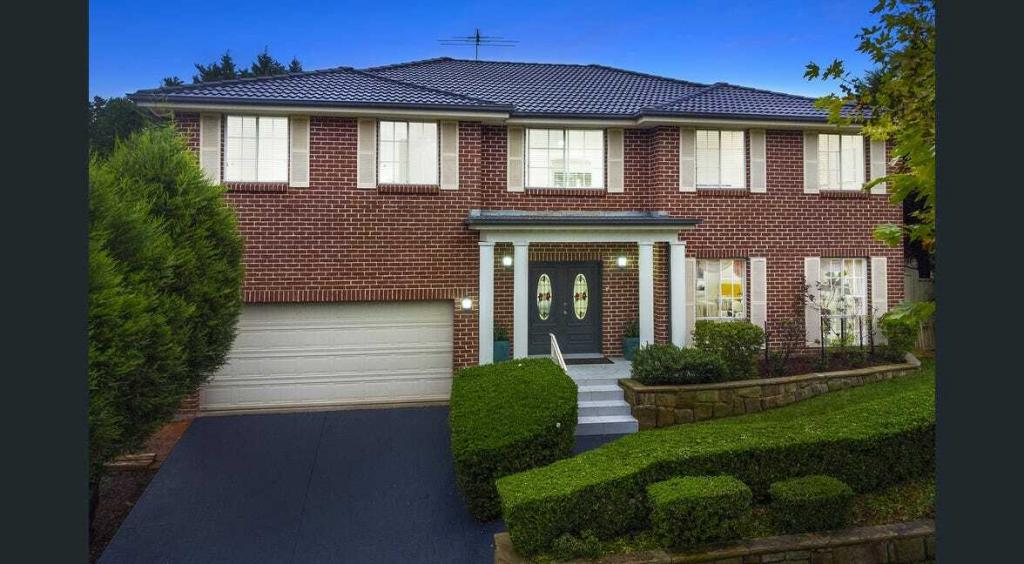 0
0About Glenhaven 2156
The size of Glenhaven is approximately 7.2 square kilometres. There are 15 parks, covering nearly 6.2% of the total area. The population of Glenhaven in 2016 was 6501 people. By 2021 the population was 6619 showing a population growth of 1.8% in the area during that time. The predominant age group in Glenhaven is 10-19 years. Households in Glenhaven are primarily couples with children and are likely to be repaying over $4000 per month on mortgage repayments. In general, people in Glenhaven work in a professional occupation.In 2021, 79.70% of the homes in Glenhaven were owner-occupied compared with 80.40% in 2016.
Glenhaven has 2,349 properties. Over the last 5 years, Houses in Glenhaven have seen a 19.63% increase in median value, while Units have seen a 38.13% increase. As at 30 June 2026:
- The median value for Houses in Glenhaven is $2,552,584 while the median value for Units is $1,392,753.
- Houses have a median rent of $1,100 while Units have a median rent of $550.
Suburb Insights for Glenhaven 2156
Market Insights
Glenhaven Trends for Houses
N/A
N/A
View TrendN/A
N/A
Glenhaven Trends for Units
N/A
N/A
View TrendN/A
N/A
Neighbourhood Insights
© Copyright 2026. RP Data Pty Ltd trading as Cotality (Cotality). All rights reserved. No reproduction, distribution, or transmission of the copyrighted materials is permitted. The information is deemed reliable but not guaranteed.
While Cotality uses commercially reasonable efforts to ensure the Cotality Data is current, Cotality does not warrant the accuracy, currency or completeness of the Cotality Data and to the full extent permitted by law excludes all loss or damage howsoever arising (including through negligence) in connection with the Cotality Data.
This product uses cookies and other similar technologies to improve and customise your browsing experience, to tailor content and adverts, and for analytics and metrics regarding visitor usage on this product and other media. We may share cookie and analytics information with third parties for the purposes of advertising. By continuing to use our website, you consent to cookies being used. View our Privacy Policy here.
X
