
40 Bannerman RoadGlenhaven NSW 2156
Property Details for 40 Bannerman Rd, Glenhaven
40 Bannerman Rd, Glenhaven is a 6 bedroom, 3 bathroom House with 8 parking spaces and was built in 1980. The property has a land size of 20289m2 and floor size of 198m2. While the property is not currently for sale or for rent, it was last sold in January 2008.
Last Listing description (May 2026)
Set across approximately 2.02 hectares in Glenhaven, this acreage property combines a defined, usable setting around the home with a broader natural landscape extending toward a permanent creek line.
Positioned well back from the road and surrounded by established planting, the residence enjoys a sense of separation and outlook that is immediately apparent. The home sits within its own clearing, with level lawn areas giving way to a natural bush backdrop, creating a setting that feels both open and private.
Inside, the home is well presented with a contemporary finish. Timber flooring, high ceilings and updated interiors provide a clean, cohesive feel, while large windows and French doors frame views across the grounds and draw in natural light throughout the day.
The layout is generous and functional, with multiple living areas offering both connection and retreat. Formal and informal spaces are centred around a well-appointed kitchen with stone finishes and quality appliances, opening to a covered outdoor terrace and pool.
From here, the outlook becomes a key part of the experience - elevated and private, with a natural backdrop that changes throughout the day. It is a setting that lends itself to use as much as entertaining, with a strong sense of space and calm.
Accommodation is well-zoned, comprising four bedrooms including a master suite with ensuite and walk-in robe. Bathrooms have been renovated with a clean, modern finish, consistent with the overall presentation of the home. A fully self-contained secondary dwelling sits separate to the main residence, offering flexibility for extended family, guests or independent use.
Set away from the home with its own access, a substantial freestanding workshop provides high-clearance space with three-phase power, water connection and a vehicle hoist. In addition to its primary use, it offers further covered vehicle accommodation, supporting six cars securely garaged, with extensive additional off-street parking available on-site.
The land transitions from level, usable areas surrounding the home to a broader natural landscape, where established trees and the creek corridor create privacy, outlook and a sense of retreat. The balance between usable space and natural environment is a defining feature of the property. Despite its secluded feel, the property remains within easy reach of Castle Hill, major transport connections and a selection of leading schools.
Property History for 40 Bannerman Rd, Glenhaven, NSW 2156
- 09 Apr 2026Listed for Sale Expressions of Interest
- 03 Jan 2008Sold for $1,140,000
- 26 Jun 2007Listed for Sale Not Disclosed

Recent sales nearby
See more recent sales nearby/assets/perm/fwhkoj56kui6ncqlum3d6qvwti?signature=37418ceb6f69abf9e5e57bafc52098e6827fd3a00e74b68afd1c1111d003d4a2) 0
0

/assets/perm/mjyygkn6kyi6na5qvpziatyqcm?signature=19db7b498705a4a76643ce53d432ad139e25241018a92dcb99c03c6e2ce398d8) 0
0

/assets/perm/yjrn3w56aii6ng2weoghnnd7ei?signature=97c7ddd861cd5bbe971f56d5da97683e74e5bc54b30e134e1967682414b71c9f) 0
0Similar properties For Sale nearby
See more properties for sale nearby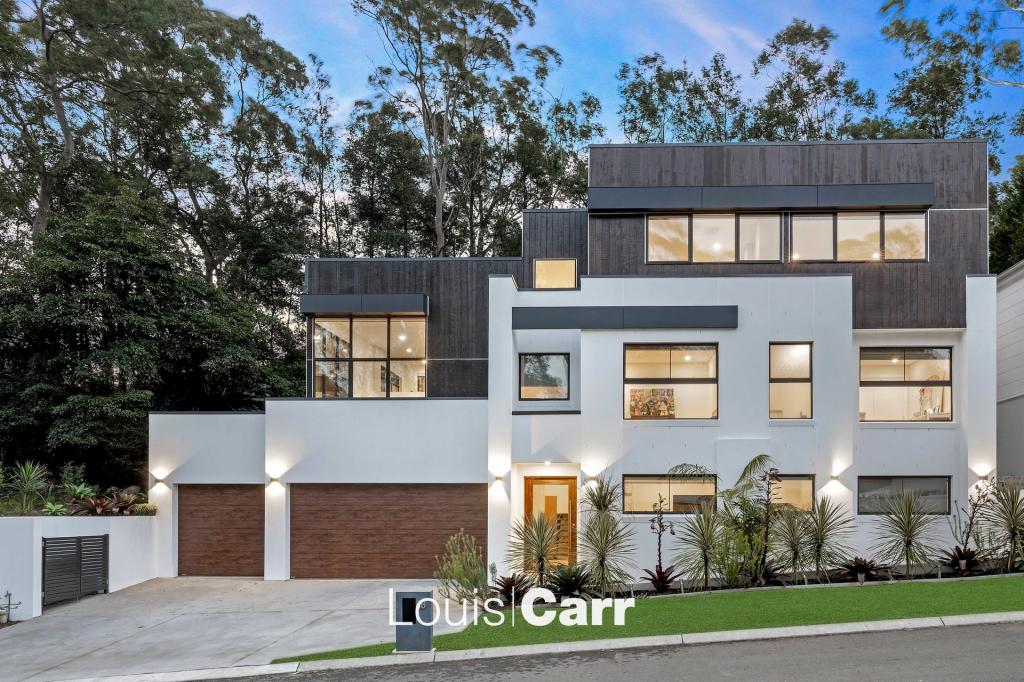 0
0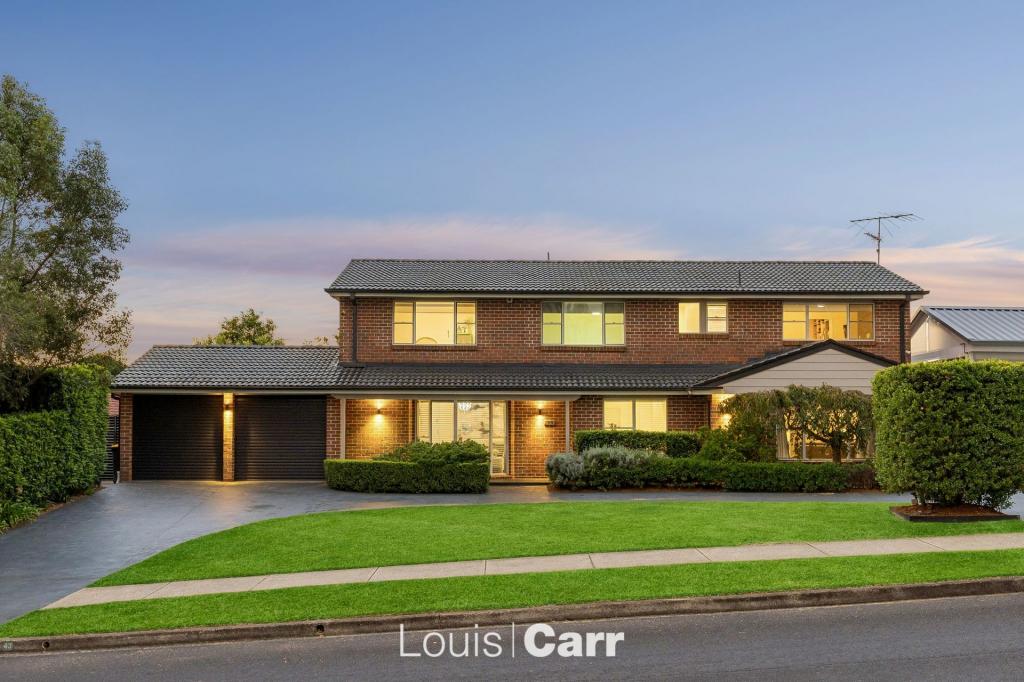 0
0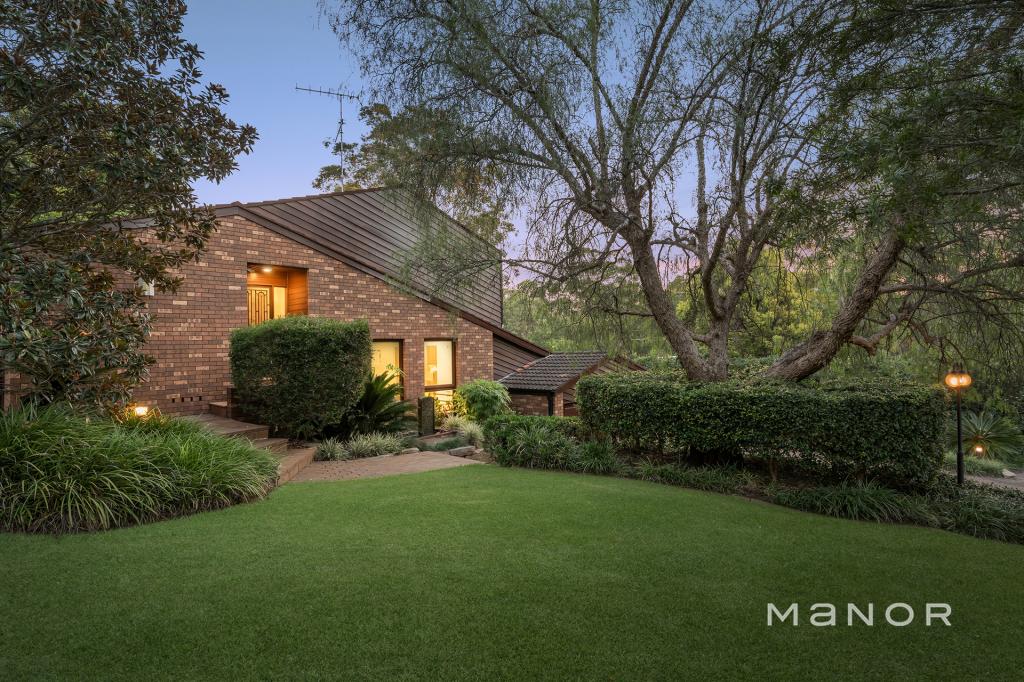 0
0
Similar properties For Rent nearby
See more properties for rent nearby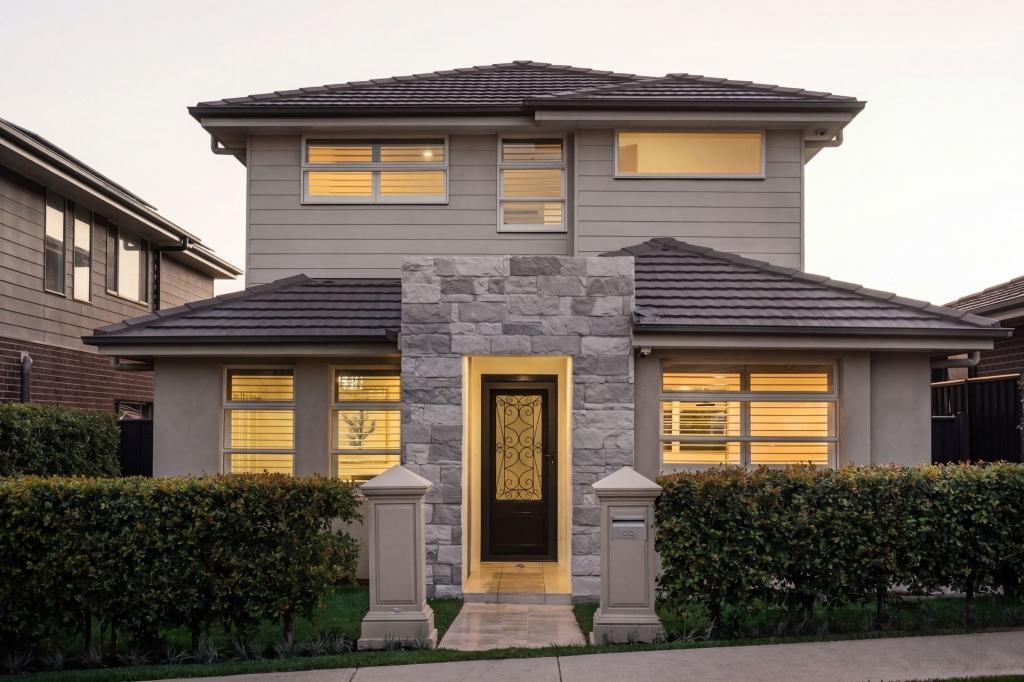 0
0
 0
0
 0
0
About Glenhaven 2156
The size of Glenhaven is approximately 7.2 square kilometres. There are 15 parks, covering nearly 6.2% of the total area. The population of Glenhaven in 2016 was 6501 people. By 2021 the population was 6619 showing a population growth of 1.8% in the area during that time. The predominant age group in Glenhaven is 10-19 years. Households in Glenhaven are primarily couples with children and are likely to be repaying over $4000 per month on mortgage repayments. In general, people in Glenhaven work in a professional occupation.In 2021, 79.70% of the homes in Glenhaven were owner-occupied compared with 80.40% in 2016.
Glenhaven has 2,349 properties. Over the last 5 years, Houses in Glenhaven have seen a 19.63% increase in median value, while Units have seen a 38.13% increase. As at 30 June 2026:
- The median value for Houses in Glenhaven is $2,552,584 while the median value for Units is $1,392,753.
- Houses have a median rent of $1,100 while Units have a median rent of $550.
Suburb Insights for Glenhaven 2156
Market Insights
Glenhaven Trends for Houses
N/A
N/A
View TrendN/A
N/A
Glenhaven Trends for Units
N/A
N/A
View TrendN/A
N/A
Neighbourhood Insights
© Copyright 2026. RP Data Pty Ltd trading as Cotality (Cotality). All rights reserved. No reproduction, distribution, or transmission of the copyrighted materials is permitted. The information is deemed reliable but not guaranteed.
While Cotality uses commercially reasonable efforts to ensure the Cotality Data is current, Cotality does not warrant the accuracy, currency or completeness of the Cotality Data and to the full extent permitted by law excludes all loss or damage howsoever arising (including through negligence) in connection with the Cotality Data.
This product uses cookies and other similar technologies to improve and customise your browsing experience, to tailor content and adverts, and for analytics and metrics regarding visitor usage on this product and other media. We may share cookie and analytics information with third parties for the purposes of advertising. By continuing to use our website, you consent to cookies being used. View our Privacy Policy here.
X
