
31 Sandhurst CrescentGlenhaven NSW 2156
Property Details for 31 Sandhurst Cres, Glenhaven
31 Sandhurst Cres, Glenhaven is a 5 bedroom, 3 bathroom House with 3 parking spaces and was built in 1995. The property has a land size of 874m2 and floor size of 314m2. While the property is not currently for sale or for rent, it was last sold in December 2022.
Last Listing description (February 2023)
WE ARE CLOSED FROM 23 DEC to 3 JAN 2023. FOR FURTHER INFORMATION CALL 9651 1566
Recently fully renovated both inside and out, this stunning Hamptons style family home provides buyers with space, opulence and the opportunity to move in and unpack.
The home features a flexible floorplan with a variety of both open plan and segregated entertainment options flowing to the covered outdoor entertaining area and swimming pool.
Situated in the heart of the home is the entertainer’s kitchen which provides a functional, family space with grand and bespoke finishes. The luxurious kitchen features stone bench tops, quality appliances, feature herringbone splashback and induction cooktop.
The home includes a variety of further accommodation, including 4 bedrooms all with built in robes and direct bathroom access. The master suite further impresses with his and hers fitted robes and a luxurious ensuite with quality finishes and double shower.
Claiming an exclusive position on the high side of the road in arguably Glenhaven's most sought-after street, this prestigious home promises convenience to a variety of the Hills Districts best amenities.
PROPERTY INFORMATION :
Accommodation :
Generous master suite on the 1st floor featuring fitted his and hers walk in robes and ensuite, 3 large bedrooms on the 2nd floor, all with built in robes and direct access to a bathroom, Study / 5th bedroom on the ground floor, Spacious formal lounge at the front of the home with Venetian plastered fireplace, Open plan dining, meals and living room all adjoining the kitchen and flowing straight the outdoor entertaining area, Separate rumpus / games room, Downstairs kids toy room adjoining the study, Large and covered alfresco area overlooking the pool
Kitchen :
Spacious entertainers’ kitchen in the heart of the home and looking out to the pool, Stone benchtops, Quality fisher and Paykel appliances, Induction cooktop
Grounds and Garaging :
885m2 block, In-ground swimming pool with spa, new travertine paving and glass pool fence, Automated 3 car garage with feature fleck finished floors, Stunning, sandstone retaining walls
Special Features / Construction :
Coffered ceilings in the living rooms, Feature, glass fronted bar / cellar, Ducted air-conditioning throughout, Ducted vacuum throughout, Natural floorboards in the living rooms
Location :
Short distance to several quality schools (Samuel Gilbert Public, Castle Hill High School, Oakhill College, William Clarke and Mount St Benedicts), Close proximity to a number of shopping precincts (Knightsbridge, Round Corner and Castle Towers), Within easy commuting distance to Sydney’s CBD, Castle Hill, Parramatta, Norwest Business Park, the M1, M2 and M7
** Note: We have obtained all information in this document from sources we believe to be reliable; however, we cannot guarantee its accuracy. Prospective purchasers are advised to carry out their own investigations. **
Property History for 31 Sandhurst Cres, Glenhaven, NSW 2156
- 08 Dec 2022Sold for $3,200,000
- 12 Jul 2022Listed for Sale $3,300,000-$3,500,000
- 13 May 2021Sold for $2,100,000

Recent sales nearby
See more recent sales nearby/assets/perm/guejyjn2xmi6zgfsvg35yrhgli?signature=c54b84194ce82172975f4d01a2a8857b7290cd28a1c01672fbbe0009be4b0d52) 0
0

/assets/perm/ehz7ibv5cqi6nlsvjfkieablni?signature=4e36f11eb543fb2a4ae755c68d7677fe62224d15206bc3d1eefb0e63d0fecaf6) 0
0/assets/perm/dbwena56k4i6njccugyudfgpoi?signature=bff184db3d061038c4767ad964510f64dee63eb14880bdc55872f58264079e9e) 0
0
Similar properties For Sale nearby
See more properties for sale nearby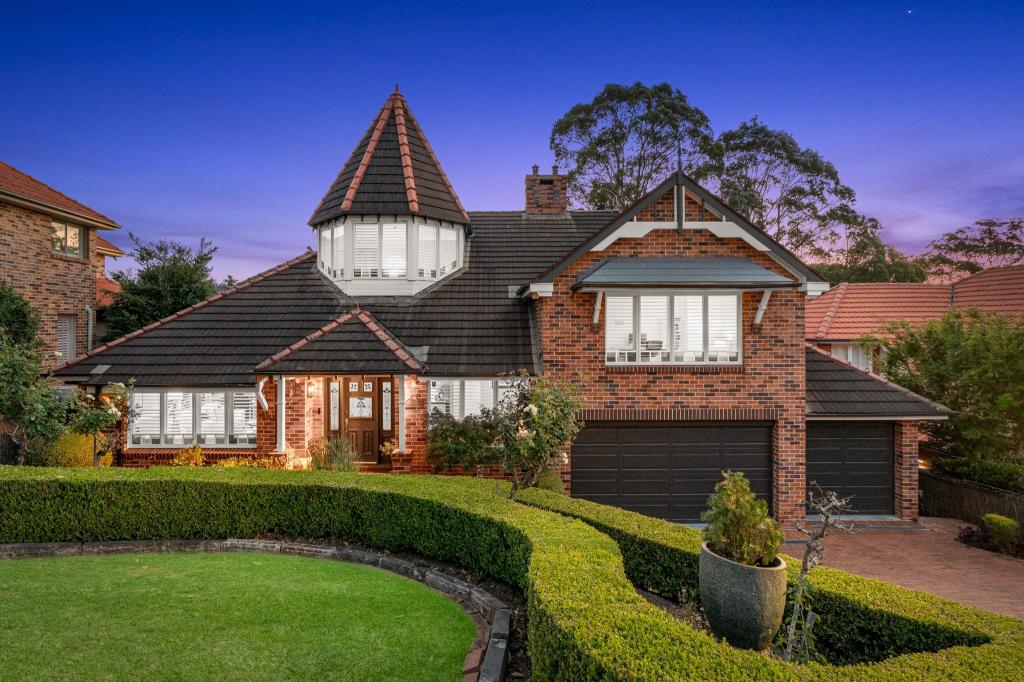 0
0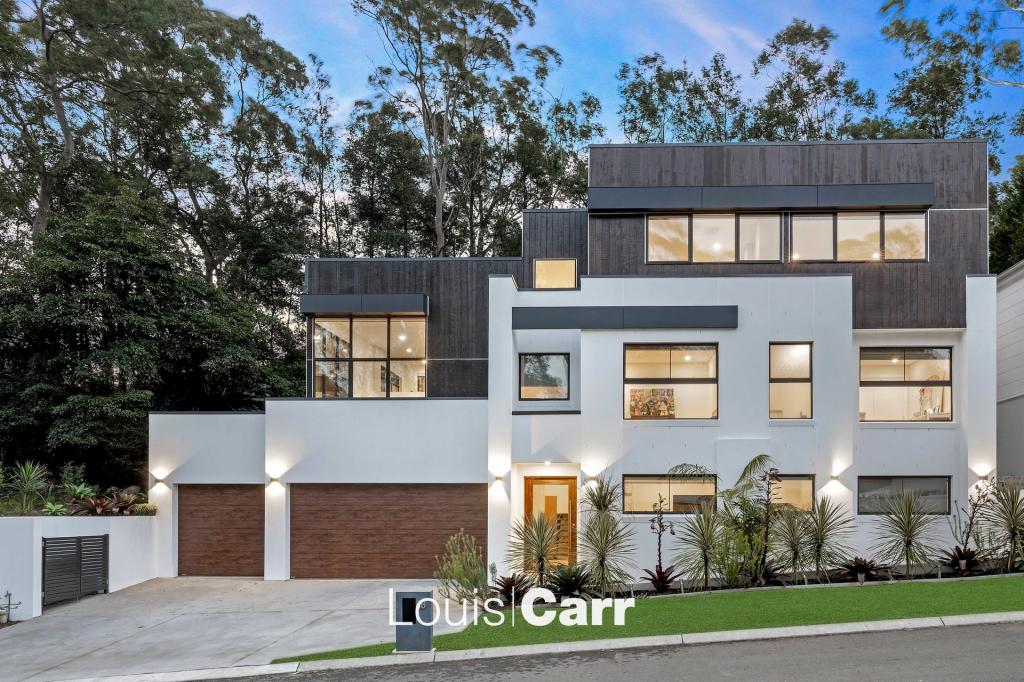 0
0
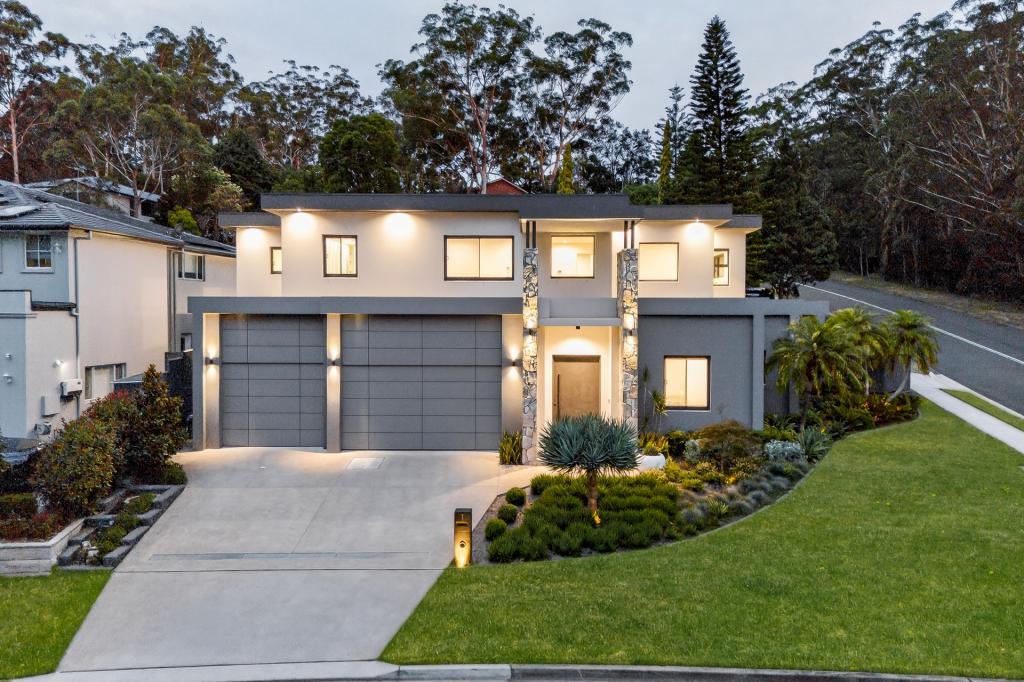 0
0
Similar properties For Rent nearby
See more properties for rent nearby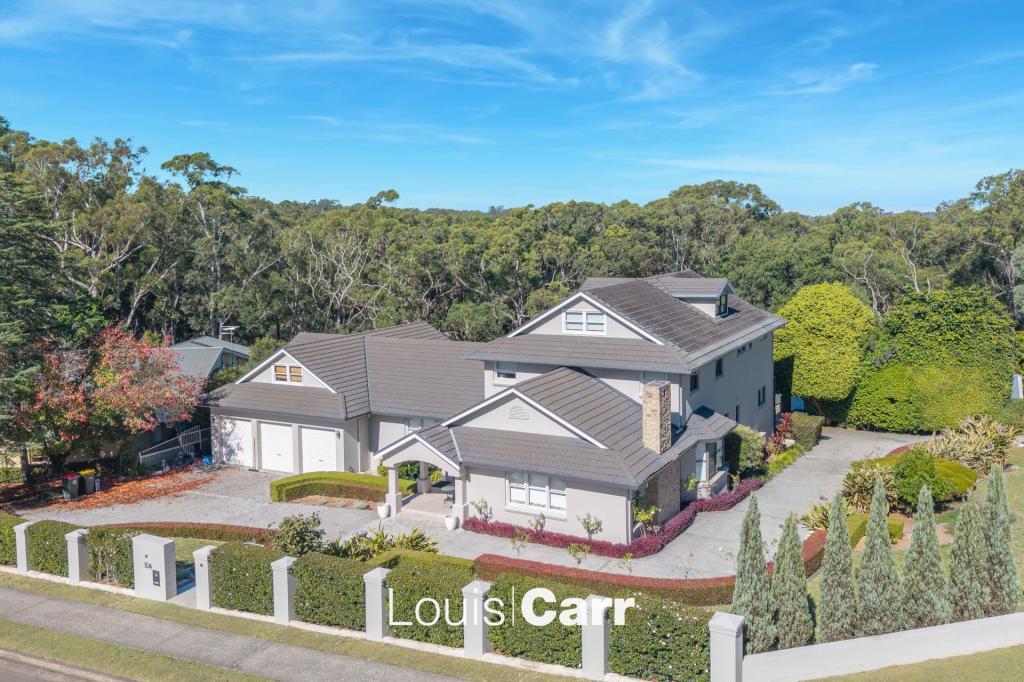 0
0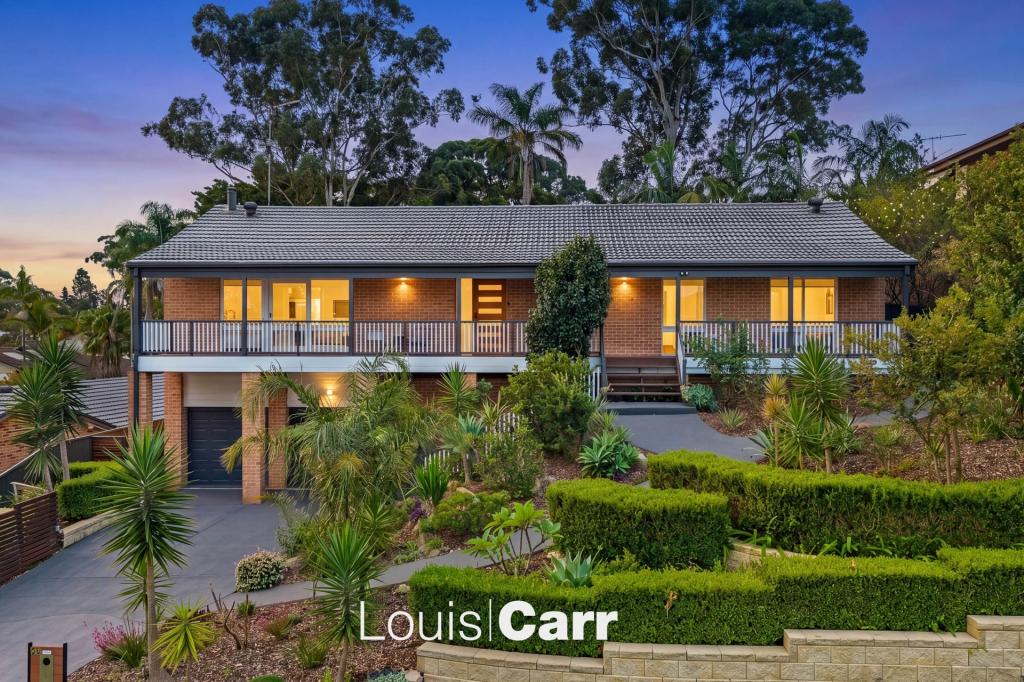 0
0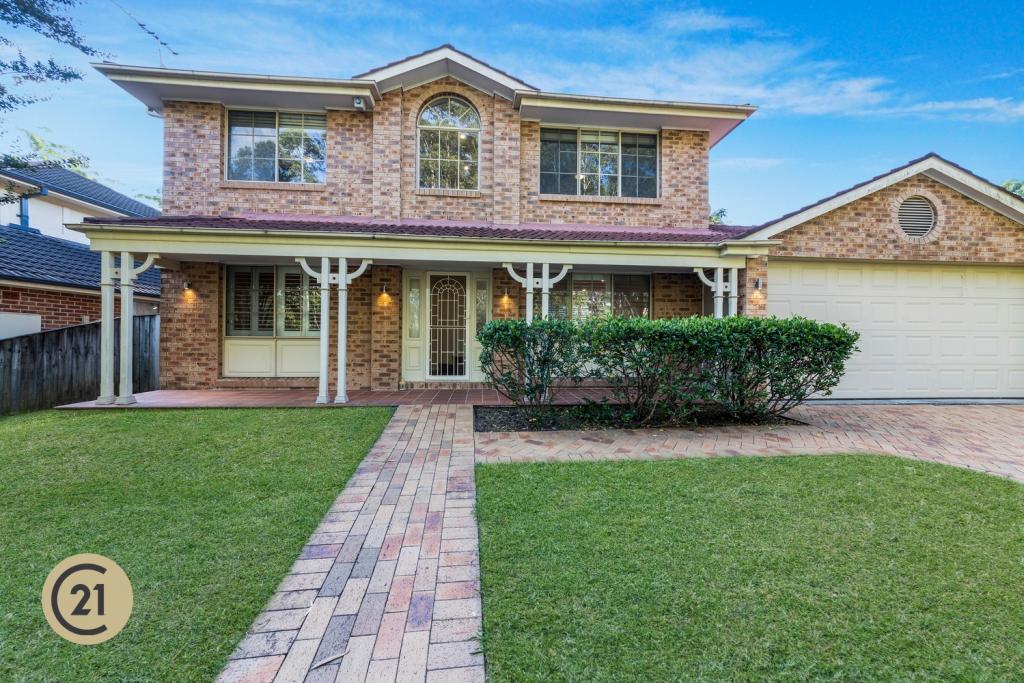 0
0
About Glenhaven 2156
The size of Glenhaven is approximately 7.2 square kilometres. There are 15 parks, covering nearly 6.2% of the total area. The population of Glenhaven in 2016 was 6501 people. By 2021 the population was 6619 showing a population growth of 1.8% in the area during that time. The predominant age group in Glenhaven is 10-19 years. Households in Glenhaven are primarily couples with children and are likely to be repaying over $4000 per month on mortgage repayments. In general, people in Glenhaven work in a professional occupation.In 2021, 79.70% of the homes in Glenhaven were owner-occupied compared with 80.40% in 2016.
Glenhaven has 2,347 properties. Over the last 5 years, Houses in Glenhaven have seen a 33.67% increase in median value, while Units have seen a 37.49% increase. As at 30 April 2026:
- The median value for Houses in Glenhaven is $2,691,008 while the median value for Units is $1,352,445.
- Houses have a median rent of $1,100 while Units have a median rent of $550.
Suburb Insights for Glenhaven 2156
Market Insights
Glenhaven Trends for Houses
N/A
N/A
View TrendN/A
N/A
Glenhaven Trends for Units
N/A
N/A
View TrendN/A
N/A
Neighbourhood Insights
© Copyright 2026. RP Data Pty Ltd trading as Cotality (Cotality). All rights reserved. No reproduction, distribution, or transmission of the copyrighted materials is permitted. The information is deemed reliable but not guaranteed.
While Cotality uses commercially reasonable efforts to ensure the Cotality Data is current, Cotality does not warrant the accuracy, currency or completeness of the Cotality Data and to the full extent permitted by law excludes all loss or damage howsoever arising (including through negligence) in connection with the Cotality Data.
This product uses cookies and other similar technologies to improve and customise your browsing experience, to tailor content and adverts, and for analytics and metrics regarding visitor usage on this product and other media. We may share cookie and analytics information with third parties for the purposes of advertising. By continuing to use our website, you consent to cookies being used. View our Privacy Policy here.
X
