
101 Greenbank DriveGlenhaven NSW 2156
Property Details for 101 Greenbank Dr, Glenhaven
101 Greenbank Dr, Glenhaven is a 4 bedroom, 3 bathroom House with 3 parking spaces. The property has a land size of 907m2. While the property is not currently for sale or for rent, it was last sold in June 2020.
Last Listing description (March 2022)
"LUXURIOUS RESIDENCE ENHANCED BY A FLAWLESS DESIGN"
Occupying an elevated position capturing mountain views this stunning modern contemporary home designed and crafted by Millbrook Homes is only 3 years young, over 50 squares in size and offers an impressive standard in luxury living.
- Soaring high ceilings from the moment you enter through the grand foyer
- Spacious and inviting formal and informal areas including separate theatre room and upstairs living / retreat
- Open plan gourmet kitchen is well located in the heart of the home with Smartstone bench tops, quality stainless steel Miele appliances, induction cooking and walk in pantry
- Master wing consists of light filled bedroom that enjoys stunning sunsets, oversized fully fitted walk in robe with bespoke cabinetry and gorgeous en-suite
- Well proportioned bedrooms all with walk in robes with a home office on the lower level
- Showcasing sophisticated floor to ceiling tiled bathrooms with and quality finishes and fittings
- Central living spaces open seamlessly to the covered alfresco entertaining and enticing pool through sliding stacker doors
- The private yard creates an ideal sanctuary and is complimented by well maintained and fully landscaped gardens with established planting and creative feature lighting
- Triple lock up garage with internal access
- Close proximity to local schools including Oakhill College and Castle Hill High also with easy access to Castle Hill and Cherrybrook train stations
Designed to offer style, quality a functional floor plan and low maintenance living this home is destined to fulfill the dream family lifestyle.
EXPERIENCE
We offer a combined 80 years of experience in Residential / Rural / Commercial Sales and Property Management.
KNOWLEDGE
LJ Hooker Dural's extensive knowledge of Real Estate and innovative approach to selling and leasing works in all market conditions... and the results speak for themselves.
RESULTS
The franchise has been the top sales office in the LJ Hooker Northern Region on many occasions and remains consistently in the top 20 per cent of sales performers nationally.
PROPERTY DETAILS:
Accommodation:
Four spacious bedrooms, master with large walk in and ensuite, All other bedroom have walk-ins and ceiling fans, Front formal living / lounge, Theatre / cinema plus separate study, Upstairs retreat or games area, Open plan gourmet kitchen, Meals and family leading outdoors, Private undercover entertaining area.
Kitchen:
Custom designed kitchen with Smartstone benchtops and island bench with waterfall edge feature, Quality stainless steel Miele appliances including 900mm induction cooktop, Polyurethane cabinetry with Blum soft close cupboards and drawers, Large hidden walk in butlers pantry, Glass splash back, Integrated fridge, Permanent hot / chilled and sparkling water “zip” mini boil system
Special Features / Construction:
Eye catching grand entry foyer, High ceilings throughout, All bedrooms with fully fitted walk in robes, Ceiling fans in all bedrooms, Luxurious bathrooms with premium fittings (Villeroy and Boch,
Grohe and Franke Eurodomo), floor to ceiling tiles and stand alone bath in main bedroom, Smartstone vanity tops and heated towel rails in all bathrooms, Under floor heating in upstairs bathrooms, Quality tile flooring and carpet throughout, Custom laundry with an abundance of bench space and storage, Gas fireplace in family, Energy efficient LED lighting, Reverse cycle ducted air conditioning with zones and Alarm system.
Grounds and Garaging:
Alfresco with ceiling fans, lighting and and strip heaters, Stunning gas heated inground pool overlooked from the family room, Low maintenance level grassed, child / pet fully fenced back yard, Professionally landscaped gardens with feature lighting, Water tank plus irrigation system, Triple lock up garage with remote control doors and internal access.
Location:
Elevated North facing front yard in quiet location, Zoned for Samuel Gilbert Public and Castle Hill High Schools, Walk to schools, local shops and sports oval, Bus routes virtually on its doorstep for a number of quality schools (including Oakhill College and Castle Hill High), Castle Hill, Pennant Hills and Parramatta, Short drive to Round Corner Dural, Castle Towers, Cherrybrook and Rouse Hill shopping centres and Easy access to a number of Metro Line stations.
** Note: We have obtained all information in this document from sources we believe to be reliable; however, we cannot guarantee its accuracy. Prospective purchasers are advised to carry out their own investigations. **
Property History for 101 Greenbank Dr, Glenhaven, NSW 2156
- 24 Mar 2022Listed for Sale Sold
- 18 Feb 2021Listed for Sale Sold
- 13 Nov 2020Listed for Sale Sold

Recent sales nearby
See more recent sales nearby/assets/perm/vglzekn5dyi6ncjuqmg6h53lgq?signature=edbeba3bbc75ee4f86c5a6f6dde376fe72d55fb1fea75a79022cf0f02f047cb2) 0
0

/assets/perm/a6xtwqv6b4i6npnazoqcc5lhq4?signature=6a6f80394a5a33fb4dc782ba919bf51dbc33dc019c86e7ee9b16ee547f69a751) 0
0
/assets/perm/qnyizmv6jei6njs5j7bfb6q5fi?signature=8141a410ae05114f96f92aff0754b7628a4439a8e39c82e12e93883f237c7ab0) 0
0Similar properties For Sale nearby
See more properties for sale nearby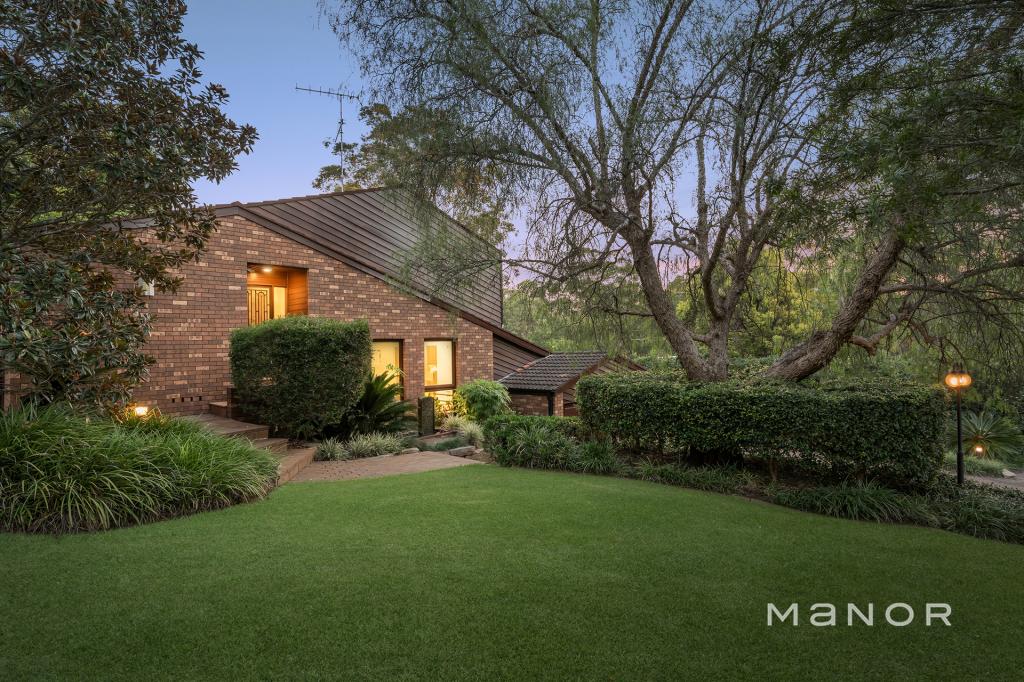 0
0
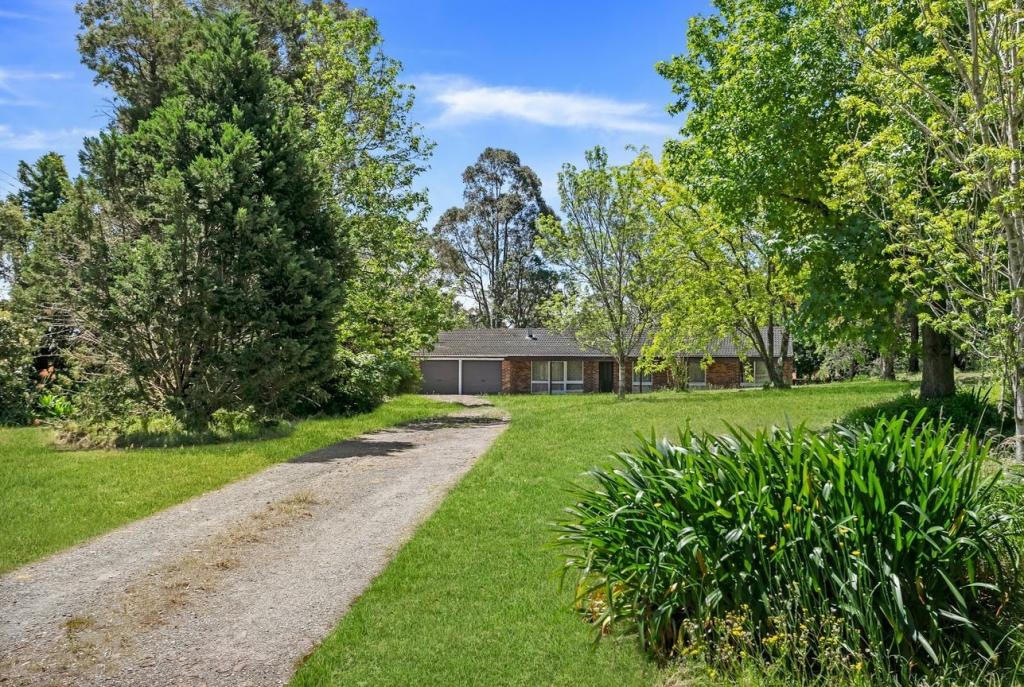 0
0
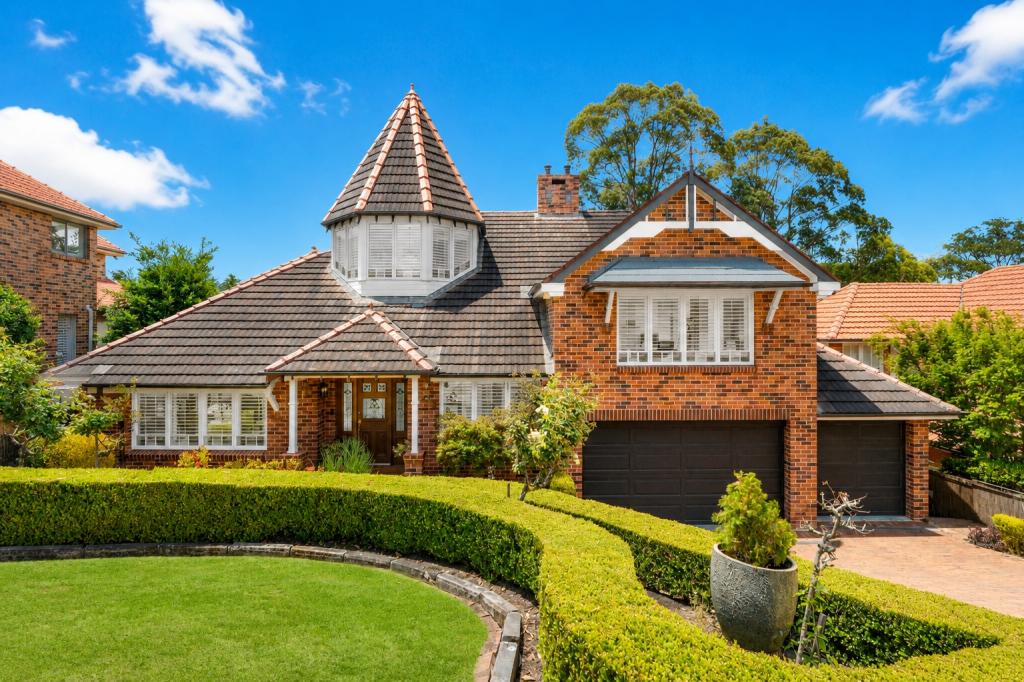 0
0Similar properties For Rent nearby
See more properties for rent nearby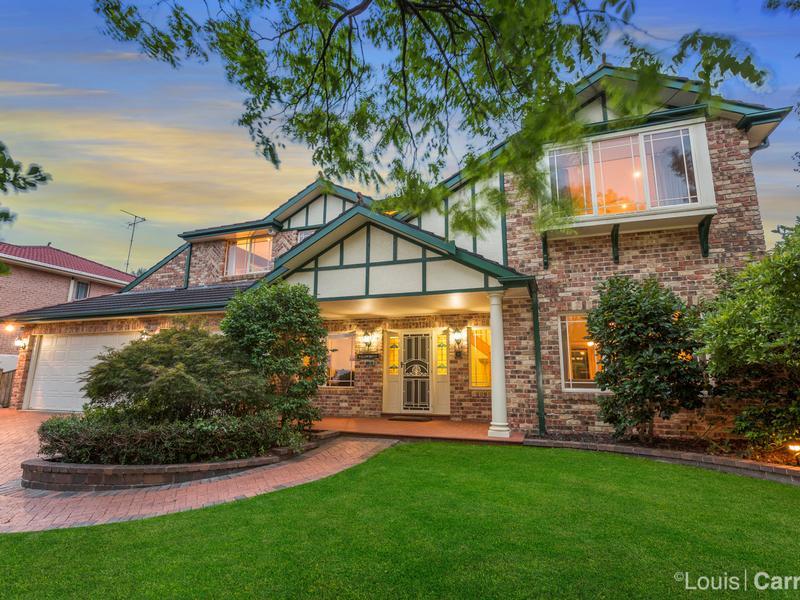 0
0 0
0 0
0

About Glenhaven 2156
The size of Glenhaven is approximately 7.2 square kilometres. There are 15 parks, covering nearly 6.2% of the total area. The population of Glenhaven in 2016 was 6501 people. By 2021 the population was 6619 showing a population growth of 1.8% in the area during that time. The predominant age group in Glenhaven is 10-19 years. Households in Glenhaven are primarily couples with children and are likely to be repaying over $4000 per month on mortgage repayments. In general, people in Glenhaven work in a professional occupation.In 2021, 79.70% of the homes in Glenhaven were owner-occupied compared with 80.40% in 2016.
Glenhaven has 2,349 properties. Over the last 5 years, Houses in Glenhaven have seen a 16.22% increase in median value, while Units have seen a 37.46% increase. As at 31 July 2026:
- The median value for Houses in Glenhaven is $2,508,419 while the median value for Units is $1,377,496.
- Houses have a median rent of $1,100 while Units have a median rent of $550.
Suburb Insights for Glenhaven 2156
Market Insights
Glenhaven Trends for Houses
N/A
N/A
View TrendN/A
N/A
Glenhaven Trends for Units
N/A
N/A
View TrendN/A
N/A
Neighbourhood Insights
© Copyright 2026. RP Data Pty Ltd trading as Cotality (Cotality). All rights reserved. No reproduction, distribution, or transmission of the copyrighted materials is permitted. The information is deemed reliable but not guaranteed.
While Cotality uses commercially reasonable efforts to ensure the Cotality Data is current, Cotality does not warrant the accuracy, currency or completeness of the Cotality Data and to the full extent permitted by law excludes all loss or damage howsoever arising (including through negligence) in connection with the Cotality Data.
This product uses cookies and other similar technologies to improve and customise your browsing experience, to tailor content and adverts, and for analytics and metrics regarding visitor usage on this product and other media. We may share cookie and analytics information with third parties for the purposes of advertising. By continuing to use our website, you consent to cookies being used. View our Privacy Policy here.
X
