
33 Melkin AvenueGlenfield Park NSW 2650
Property Details for 33 Melkin Ave, Glenfield Park
33 Melkin Ave, Glenfield Park is a 3 bedroom, 1 bathroom House with 2 parking spaces and was built in 1990. While the property is not currently for sale or for rent, it was last sold in March 2025.
Last Listing description (March 2025)
Modest Family Home on Melkin
Welcome to your new home 33 Melkin Avenue, Glenfield Park!
Beautifully finished with freshly painted walls and brand new carpet throughout, this brick home presents a fantastic opportunity for both first home buyers and investors.
Opening the front door, you are instantly greeted with a spacious living room that adjoins a separate kitchen and dining area. Perfect for gathering with friends and family, this layout puts simplicity into entertaining and the day to day routines.
Enjoy a neat and tidy kitchen that has a practical layout and a great foundation for future improvements. From plenty of over head and under bench storage to gas cooking, the kitchen has been designed with functionality in mind. The adjoining dining area offers another space for gathering with friends and family and allows a seamless flow out to the undercover and backyard areas.
Down the hall, all three bedrooms in the property are a generous size and feature carpet flooring and built in wardrobes. The master bedroom, at the front of the home, features double built in wardrobes providing ample space for everyone's belongings.
A well appointed main bathroom and separate toilet can be found located amongst the bedrooms. Offering a large bath, shower and vanity storage, this space is well equipped to service the entire home.
All year round comfort is taken care of with ducted evaporative cooling and gas heating.
Car accommodation is provided with a double lock up carport attached to the side of the home which offers drive thru access to the backyard. This feature ensures getting those larger items such as trailers and boats into the yard for secure and stress free storage.
Out the back, the inclusions keep on coming! The large undercover entertainment area presents a fantastic location for making the most of the quiet atmosphere of the surrounds. A small garden shed offers a place for securely storing garden equipment whilst the grassed area gives the kids plenty of room to run around on.
Situated in the family friendly suburb of Glenfield Park, this home won't stay on the market for long! Enjoy the luxury of being minutes away from the South City Shopping Centre, education facilities and so much more!
Council Rates: $2,229.86 pa
For a private inspection, Contact Mark or Olivia today!
Mark Steel: 0420 981 417
Olivia Bittar: 0488 658 243
Disclaimer:
All information contained herein is gathered from sources we deem reliable. However, we cannot guarantee its accuracy and act as a messenger only in passing on the details. Interested parties should rely on their own enquiries. Some of our properties are marketed from time to time without a price guide at the vendors request. This website may have filtered the property into a price bracket for website functionality purposes. Any personal information given to us during the course of the campaign will be kept on our database for follow up and to market other services and opportunities unless instructed in writing. https://prdwagga.com.au/privacy-policy/
Property History for 33 Melkin Ave, Glenfield Park, NSW 2650
- 28 Mar 2025Sold for $553,000
- 27 Feb 2025Listed for Sale $559,000
- 04 May 2023Listed for Rent $450 weekly

Recent sales nearby
See more recent sales nearby

/assets/perm/s7kizfbqx4i65aalkuvsehbu64?signature=5ab1db732eedec50f0fc0e3ea8b09c07b85a367694fa680d7b58d7b10adb9b6f) 0
0Similar properties For Sale nearby
See more properties for sale nearby 0
0
 0
0 0
0Similar properties For Rent nearby
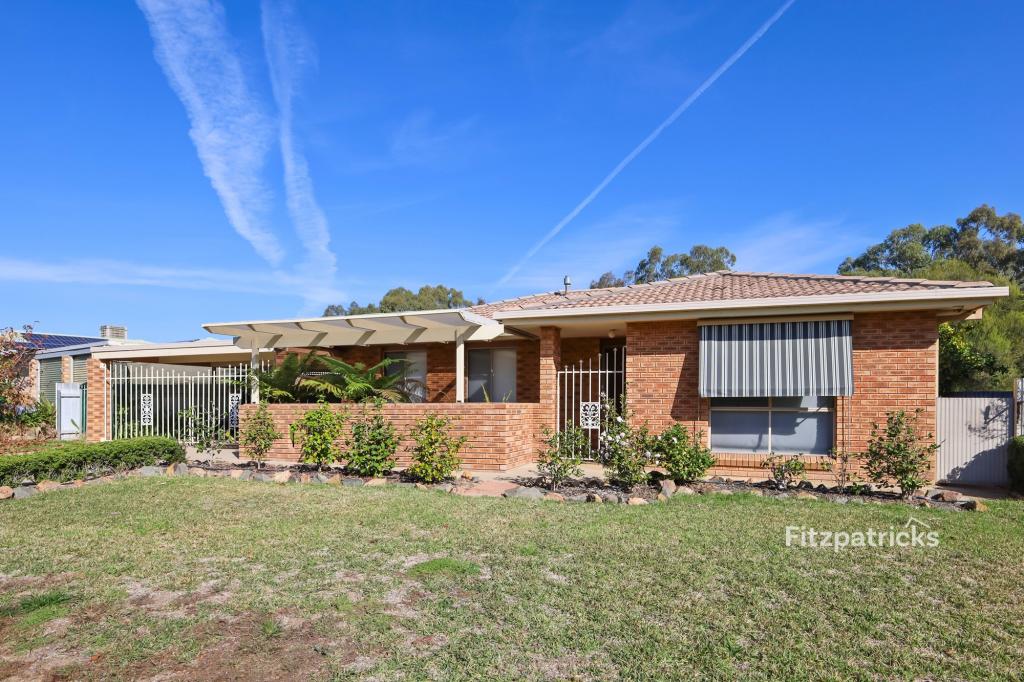
See more properties for rent nearby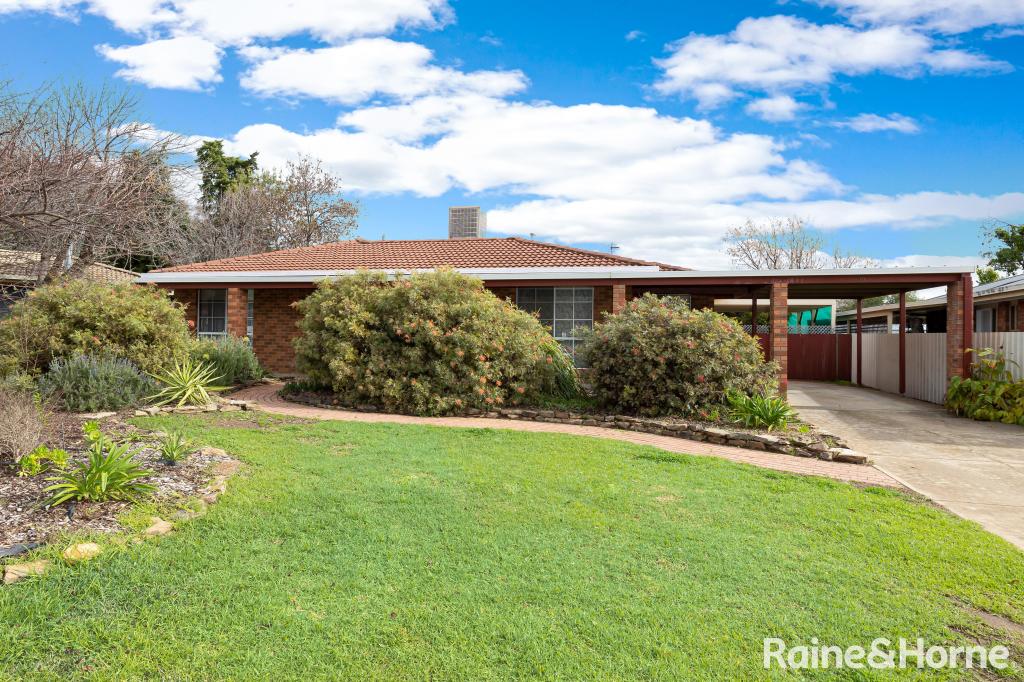 0
0

 0
0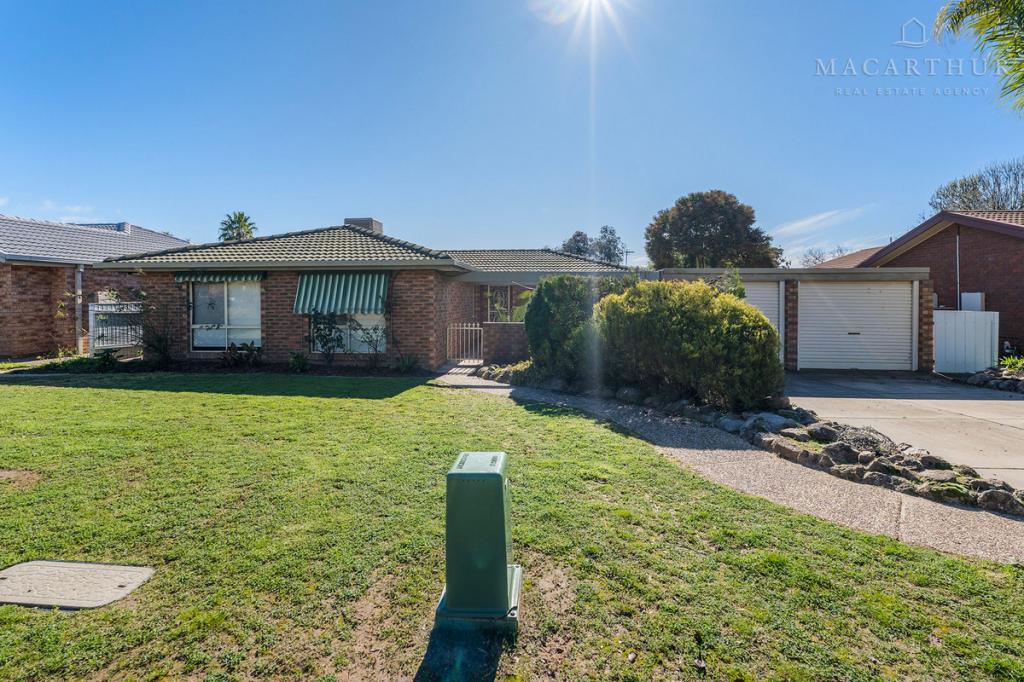 0
0
About Glenfield Park 2650
The size of Glenfield Park is approximately 3.0 square kilometres. There are 5 parks, covering nearly 9.7% of the total area. The population of Glenfield Park in 2016 was 5232 people. By 2021 the population was 5078 showing a population decline of 2.9% in the area during that time. The predominant age group in Glenfield Park is 20-29 years. Households in Glenfield Park are primarily couples with children and are likely to be repaying $1400 - $1799 per month on mortgage repayments. In general, people in Glenfield Park work in a community and personal service occupation.In 2021, 61.10% of the homes in Glenfield Park were owner-occupied compared with 59.50% in 2016.
Glenfield Park has 2,464 properties. Over the last 5 years, Houses in Glenfield Park have seen a 83.50% increase in median value, while Units have seen a 65.02% increase. As at 31 August 2026:
- The median value for Houses in Glenfield Park is $676,548 while the median value for Units is $464,082.
- Houses have a median rent of $560 while Units have a median rent of $450.
Suburb Insights for Glenfield Park 2650
Market Insights
Glenfield Park Trends for Houses
N/A
N/A
View TrendN/A
N/A
Glenfield Park Trends for Units
N/A
N/A
View TrendN/A
N/A
Neighbourhood Insights
© Copyright 2026. RP Data Pty Ltd trading as Cotality (Cotality). All rights reserved. No reproduction, distribution, or transmission of the copyrighted materials is permitted. The information is deemed reliable but not guaranteed.
While Cotality uses commercially reasonable efforts to ensure the Cotality Data is current, Cotality does not warrant the accuracy, currency or completeness of the Cotality Data and to the full extent permitted by law excludes all loss or damage howsoever arising (including through negligence) in connection with the Cotality Data.
This product uses cookies and other similar technologies to improve and customise your browsing experience, to tailor content and adverts, and for analytics and metrics regarding visitor usage on this product and other media. We may share cookie and analytics information with third parties for the purposes of advertising. By continuing to use our website, you consent to cookies being used. View our Privacy Policy here.
X
