
44 Northampton DriveGlenfield NSW 2167


Property Details for 44 Northampton Dr, Glenfield
44 Northampton Dr, Glenfield is a 4 bedroom, 2 bathroom House with 2 parking spaces. The property has a land size of 450m2. While the property is not currently for sale or for rent, it was last sold in October 2025. There are other 4 bedroom House sold in Glenfield in the last 12 months.
Last Listing description (October 2025)
Welcome to this beautifully designed four-bedroom, two-bathroom home with a double garage, perfectly positioned in the Panorama Estate. Every detail of this home has been carefully considered, offering the ideal blend of style, comfort, and functionality for the modern family.
The home opens into multiple living zones, including a dedicated media room and spacious open-plan lounge and dining area, all enhanced by downlights throughout with six-way isolated switching for convenience. The chef's kitchen is an absolute standout, featuring 20mm stone benchtops with a pencil edge and dual waterfall finish, a five-burner gas cooktop, large fridge space and premium finishes that will delight anyone who loves to cook and entertain.
Year-round comfort is guaranteed with ducted air conditioning zoned across six areas with ESP mode, supplemented by ceiling fans in two of the bedrooms. Plantation shutters throughout add a touch of elegance, while feature walls in the entry, lounge and master bedroom create warmth and character. The oversized master retreat is positioned separately from the other bedrooms for added privacy, complete with its own ensuite. All additional bedrooms are carpeted and include built-in mirrored wardrobes, ensuring comfort and practicality for the whole family.
Stepping outside, the home continues to impress with a gabled pergola that creates the perfect entertaining space, complemented by a built-in BBQ and natural travertine tiled flooring. The low-maintenance yard has been designed to maximise relaxation and privacy, with secure fencing and magnolia trees framing the outdoor spaces beautifully. Side access is available on both sides of the property, with the laundry also providing direct external access.
Security and efficiency are key highlights of this home. A Hills security system has been hard-wired and is pet-friendly, offering seven cameras, voice activation, and a four-zoned alarm system for ultimate peace of mind. Energy bills are dramatically reduced thanks to forty-four solar panels providing an impressive 18kWs. Additional features include huge in-roof storage capable of holding up to 120 boxes, illuminated by two large lights and supported by roof ventilation with whirly birds.
This home is not only stylish but also practical and secure, offering everything a family could wish for. Whether it's enjoying movie nights in the media room, hosting gatherings under the pergola, or simply taking in the comfort of a thoughtfully designed home.
44 Northampton Drive, Glenfield is a property that truly has it all.
Features:
• Large Open Floorplan
• 44 Solar Panels ( 18KWS )
• 6 Zone ( ESP Mode ) Ducted AC
• Gas / 5 Burner cook top
• Master with ensuite
• Hardwired Security system with 7 cameras
• Huge in-roof storage
Location VIA Google Maps :
• Costco - 2.5km/6min
• Glenwood Public School - 2.1km/4min
• Hurlstone Agricultural High School - 2.8km/5min
• Casula Mall - 2.9km/6min
• ED Square Shopping Centre - 4km/6min
• Glenfield Train Station - 3.7km/6min
• Liverpool Hospital - 7.3km/15min
Property History for 44 Northampton Dr, Glenfield, NSW 2167
- 10 Nov 2025Listed for Rent $900 / week
- 29 Sep 2025Sold for $1,365,000
- 24 Sep 2025Listed for Sale Contact Agent

Recent sales nearby
See more recent sales nearby
/assets/perm/avorzcaa3mi65cjbmwwrzmcgyu?signature=c5b4d0f7bee9aea4c97fd8dc5ba10eccfc5f46c5e70a6565ab18b1d2450f934b) 0
0/assets/perm/myjbdlj4ami6vadcth266f2rju?signature=2ea50865606f7ffdc1d476dd1f76d1811479b33e7d27b7164b89ef58d90fd6c5) 0
0Similar properties For Sale nearby
See more properties for sale nearby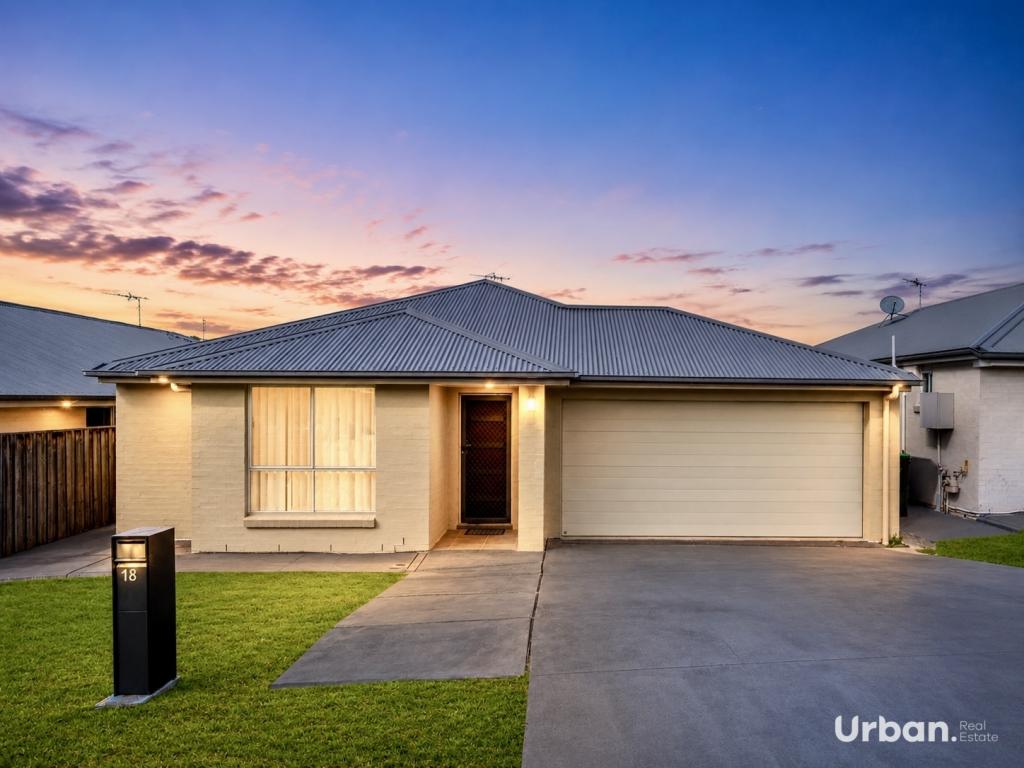 0
0
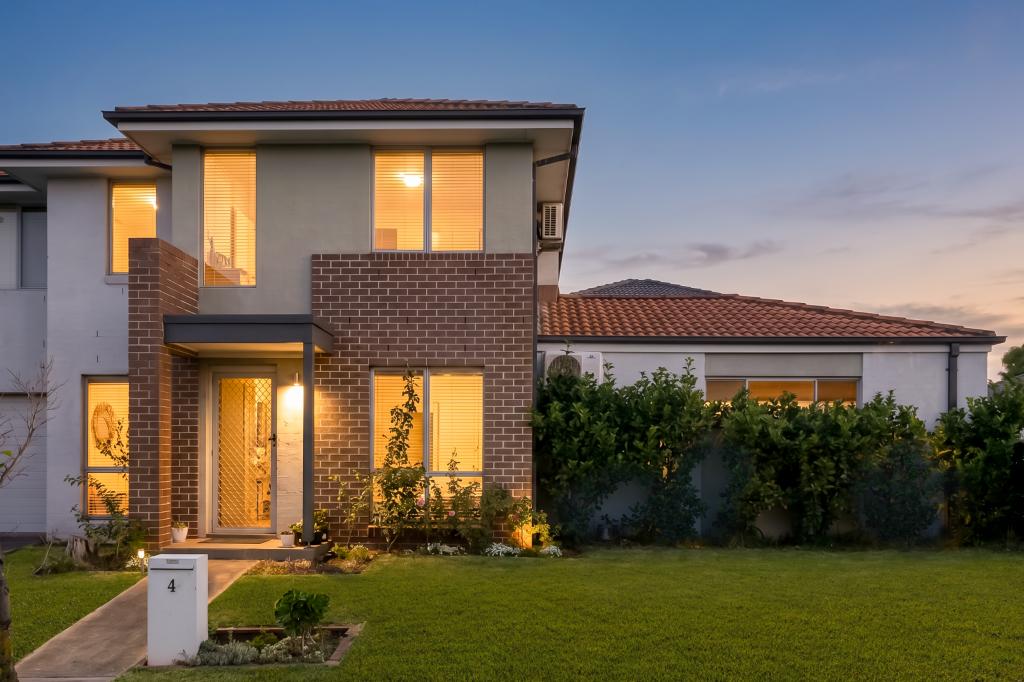 0
0
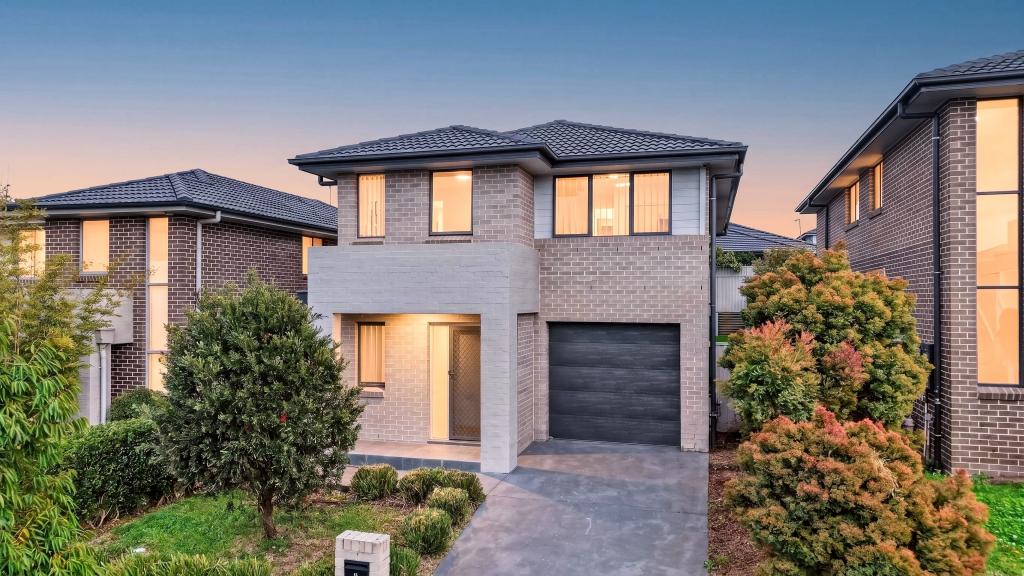 0
0
Similar properties For Rent nearby
See more properties for rent nearby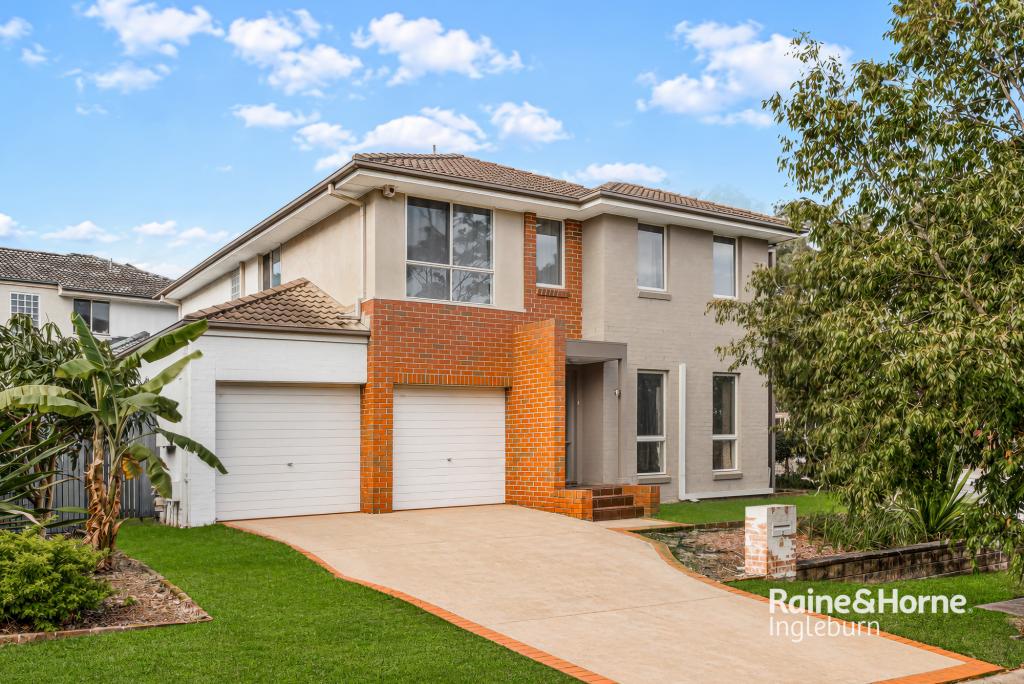 0
0
 0
0
 0
0About Glenfield 2167
The size of Glenfield is approximately 7.0 square kilometres. There are 17 parks, covering nearly 11.9% of the total area. The population of Glenfield in 2016 was 9633 people. By 2021 the population was 10536 showing a population growth of 9.4% in the area during that time. The predominant age group in Glenfield is 30-39 years. Households in Glenfield are primarily couples with children and are likely to be repaying $1800 - $2399 per month on mortgage repayments. In general, people in Glenfield work in a professional occupation.In 2021, 63.50% of the homes in Glenfield were owner-occupied compared with 66.90% in 2016.
Glenfield has 4,110 properties. Over the last 5 years, Houses in Glenfield have seen a 30.38% increase in median value, while Units have seen a 39.63% increase. As at 31 August 2026:
- The median value for Houses in Glenfield is $1,138,557 while the median value for Units is $762,010.
- Houses have a median rent of $700 while Units have a median rent of $578.
Suburb Insights for Glenfield 2167
Market Insights
Glenfield Trends for Houses
N/A
N/A
View TrendN/A
N/A
Glenfield Trends for Units
N/A
N/A
View TrendN/A
N/A
Neighbourhood Insights
© Copyright 2026. RP Data Pty Ltd trading as Cotality (Cotality). All rights reserved. No reproduction, distribution, or transmission of the copyrighted materials is permitted. The information is deemed reliable but not guaranteed.
While Cotality uses commercially reasonable efforts to ensure the Cotality Data is current, Cotality does not warrant the accuracy, currency or completeness of the Cotality Data and to the full extent permitted by law excludes all loss or damage howsoever arising (including through negligence) in connection with the Cotality Data.
This product uses cookies and other similar technologies to improve and customise your browsing experience, to tailor content and adverts, and for analytics and metrics regarding visitor usage on this product and other media. We may share cookie and analytics information with third parties for the purposes of advertising. By continuing to use our website, you consent to cookies being used. View our Privacy Policy here.
X
