
29 Glenfield RoadGlenfield NSW 2167
Property Details for 29 Glenfield Rd, Glenfield
29 Glenfield Rd, Glenfield is a 4 bedroom, 2 bathroom House with 3 parking spaces and was built in 2022. The property has a land size of 616m2 and floor size of 257m2. While the property is not currently for sale or for rent, it was last sold in July 2019.
Last Listing description (July 2026)
Welcome to 29 Glenfield Rd, Glenfield, a stunning 4-bedroom, 2-bathroom 2-garage Spacious Family Home with Premium Finishes, Smart Home Features & Multiple Living Areas located in the sought-after suburb of Glenfield. This beautifully designed property offers the perfect combination of style, comfort, and functionality, making it the ideal place to call home.
A home that ticks every box location, lifestyle, and comfort. Perfectly positioned within walking distance to one of NSWs top selective schools and just a couple of minutes to Costco, Woolworths, schools, and childcare, this residence blends modern design with everyday convenience.
Lovingly maintained by a young family, it offers a warm, stylish, and practical layout ready to move straight in.
Property Features:
- Soaring high ceilings throughout the ground floor, creating a bright and spacious atmosphere.
- Secondary living area at the front of the home, ideal as a formal lounge, media room, or home office.
- Expansive open-plan living, dining, and kitchen area designed for modern family living.
- Designer kitchen featuring:
Premium 900mm Smeg gas cooktop
Dishwasher
Waterfall island bench top with breakfast bar
Spacious walk-in pantry
- Convenient ground-floor powder room.
- Well-appointed laundry with ample cupboard and storage space.
- Additional upstairs living area, perfect as a family retreat or children's play area.
- Spacious master suite featuring:
Private balcony
Built-in wardrobe
Ceiling fan
Curtains
Double-glazed windows
Stylish ensuite with floor-to-ceiling tiles and double vanity
- Bedrooms 2 and 3 include:
Double built-in wardrobes
Ceiling fans
Curtains
- Bedroom 4 features:
Double built-in wardrobe
Ceiling fan
Curtains
Large private balcony
- Elegant main bathroom with floor-to-ceiling tiles and a freestanding bathtub.
- Down lights throughout the home.
- Ducted air conditioning with six individually controlled zones and MyAir smartphone connectivity.
- Generous under stairs storage.
- Oversized tiled undercover alfresco, perfect for year-round outdoor entertaining.
- Spacious, low-maintenance backyard.
- Side access for added convenience.
- Garden shed for additional storage.
- Security alarm system.
- Surveillance camera system with mobile viewing capability.
- Energy-efficient 6.6kW solar panel system.
- Automated smartphone-controlled irrigation system for lawns and gardens.
- Double lock-up garage with remote-controlled door and internal internal access.
Online enquiry policy:
All email & online enquiries received from this website will not be attended to if a number & email address are not provided.
Disclaimer:
All opinions, statements, and/or forecasts contained herein are based on information obtained from sources that Rey Properties believes to be reliable. However, we do not invite reliance on this material, and expressly disclaim any liability for errors, omissions, negligence, or misrepresentations. No warranty, express or implied, is made as to the accuracy or completeness of any opinion, analysis, statement, or forecast provided herein.
Property History for 29 Glenfield Rd, Glenfield, NSW 2167
- 08 Jul 2026Listed for Rent - Price not available
- 10 Oct 2023Listed for Rent $800 / week
- 27 Jul 2019Sold for $535,000

Recent sales nearby
See more recent sales nearby

/assets/perm/avorzcaa3mi65cjbmwwrzmcgyu?signature=c5b4d0f7bee9aea4c97fd8dc5ba10eccfc5f46c5e70a6565ab18b1d2450f934b) 0
0
/assets/perm/myjbdlj4ami6vadcth266f2rju?signature=2ea50865606f7ffdc1d476dd1f76d1811479b33e7d27b7164b89ef58d90fd6c5) 0
0Similar properties For Sale nearby
See more properties for sale nearby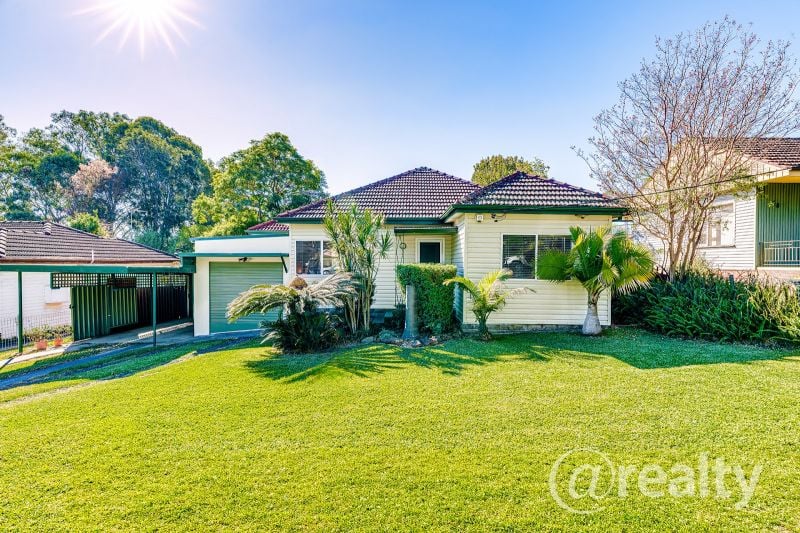 0
0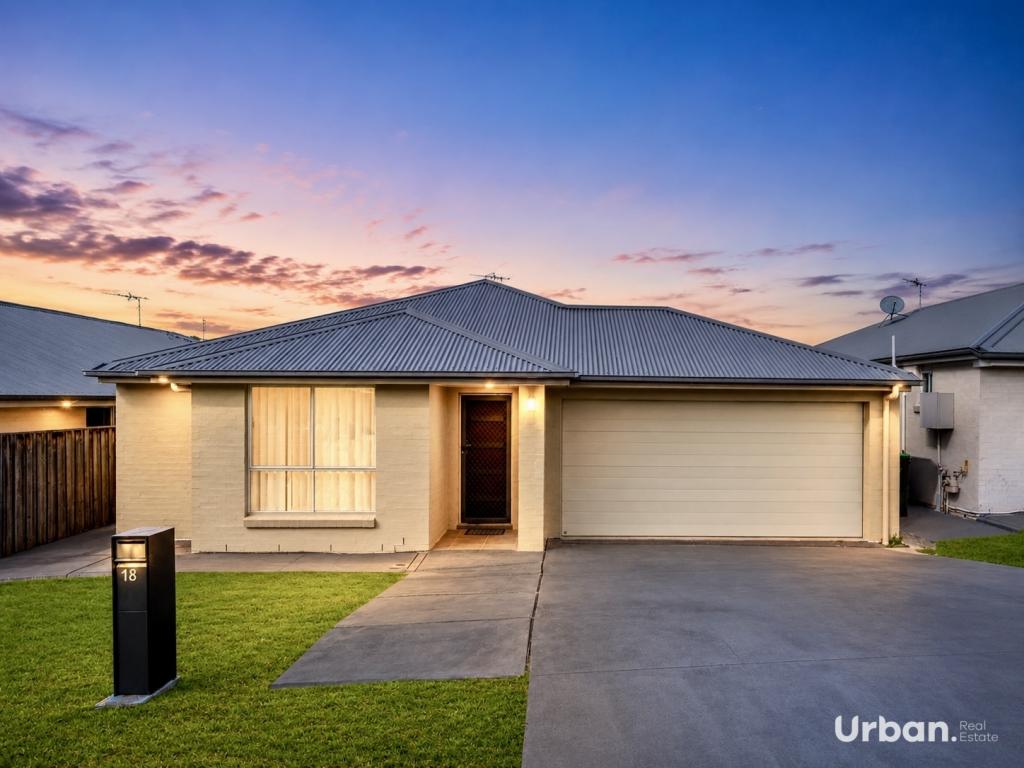 0
0
 0
0
Similar properties For Rent nearby
See more properties for rent nearby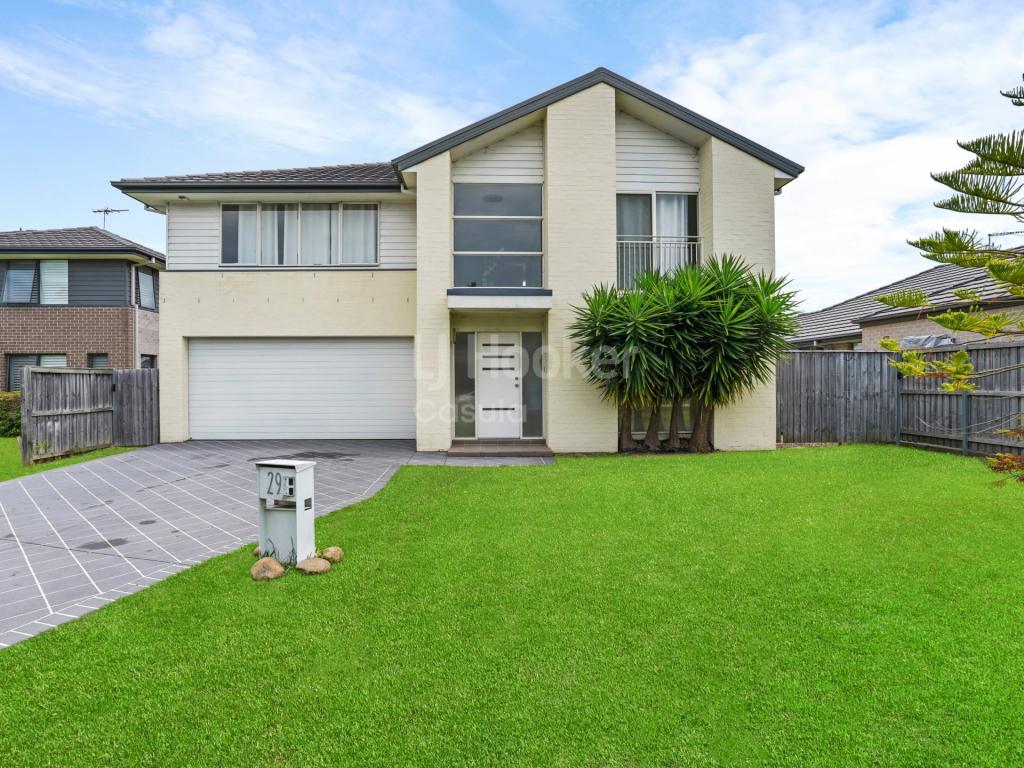 0
0
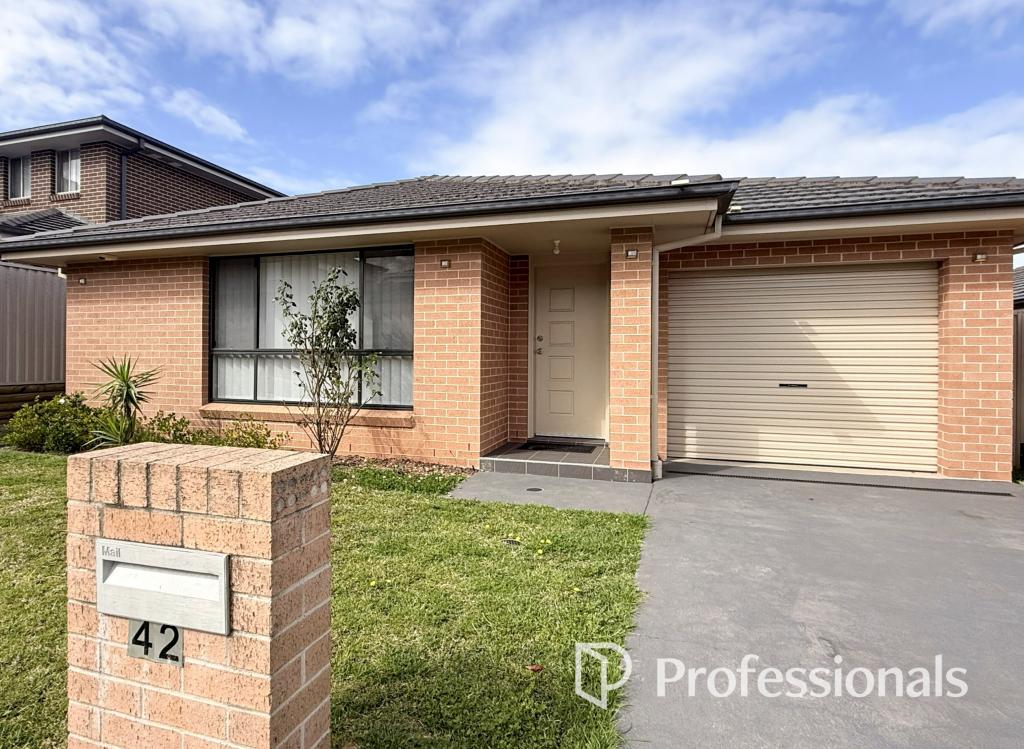 0
0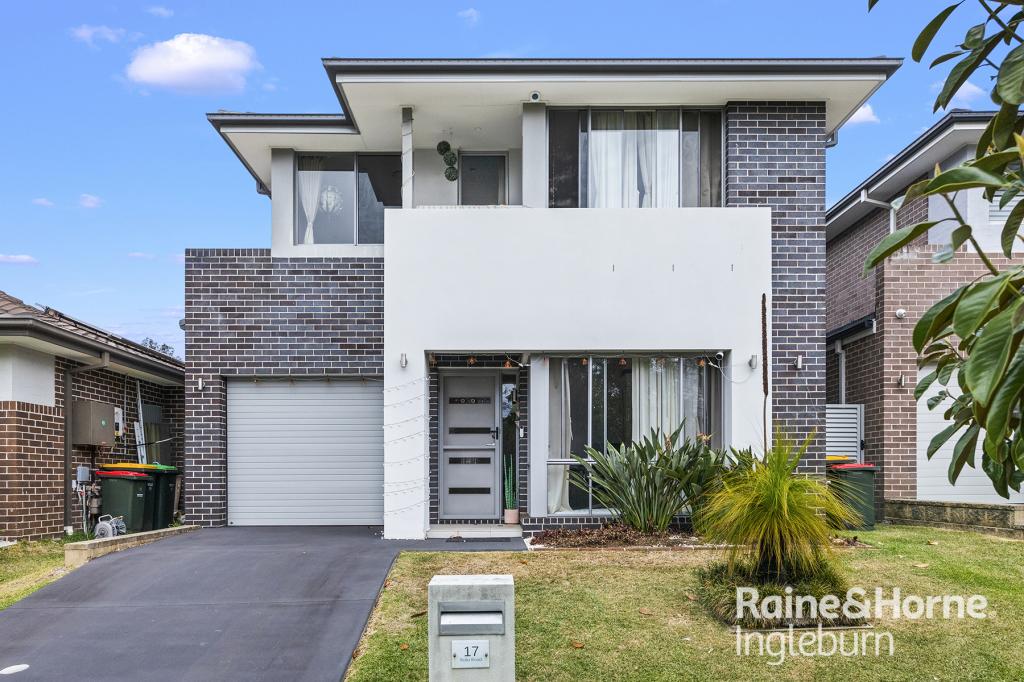 0
0About Glenfield 2167
The size of Glenfield is approximately 7.0 square kilometres. There are 17 parks, covering nearly 11.9% of the total area. The population of Glenfield in 2016 was 9633 people. By 2021 the population was 10536 showing a population growth of 9.4% in the area during that time. The predominant age group in Glenfield is 30-39 years. Households in Glenfield are primarily couples with children and are likely to be repaying $1800 - $2399 per month on mortgage repayments. In general, people in Glenfield work in a professional occupation.In 2021, 63.50% of the homes in Glenfield were owner-occupied compared with 66.90% in 2016.
Glenfield has 4,117 properties. Over the last 5 years, Houses in Glenfield have seen a 30.38% increase in median value, while Units have seen a 39.63% increase. As at 31 August 2026:
- The median value for Houses in Glenfield is $1,138,557 while the median value for Units is $762,010.
- Houses have a median rent of $700 while Units have a median rent of $578.
Suburb Insights for Glenfield 2167
Market Insights
Glenfield Trends for Houses
N/A
N/A
View TrendN/A
N/A
Glenfield Trends for Units
N/A
N/A
View TrendN/A
N/A
Neighbourhood Insights
© Copyright 2026. RP Data Pty Ltd trading as Cotality (Cotality). All rights reserved. No reproduction, distribution, or transmission of the copyrighted materials is permitted. The information is deemed reliable but not guaranteed.
While Cotality uses commercially reasonable efforts to ensure the Cotality Data is current, Cotality does not warrant the accuracy, currency or completeness of the Cotality Data and to the full extent permitted by law excludes all loss or damage howsoever arising (including through negligence) in connection with the Cotality Data.
This product uses cookies and other similar technologies to improve and customise your browsing experience, to tailor content and adverts, and for analytics and metrics regarding visitor usage on this product and other media. We may share cookie and analytics information with third parties for the purposes of advertising. By continuing to use our website, you consent to cookies being used. View our Privacy Policy here.
X
