
8 Teuma PlaceGlendenning NSW 2761


Property Details for 8 Teuma Pl, Glendenning
8 Teuma Pl, Glendenning is a 4 bedroom, 2 bathroom House with 1 parking spaces. The property has a land size of 500m2. While the property is not currently for sale or for rent, it was last sold in July 2026. There are other 4 bedroom House sold in Glendenning in the last 12 months.
Last Listing description (July 2026)
Located in a quiet cul-de-sac within one of Glendenning's most family-friendly pockets, this beautifully maintained single-level residence offers comfort, style, and exceptional versatility for growing families. Set on a generous 500sqm block, the home showcases a thoughtfully designed floorplan with spacious open-plan living.
Perfectly positioned in a highly convenient and family-friendly location in Glendenning, this stunning home is only a short walk to local public and private schools, childcare facilities, medical centres, buses and parks, while also being just minutes from shopping centres, IKEA, Bunnings, Aldi, Costco, Marsden Park Business Park and easy access to the M7 motorway, offering an outstanding lifestyle opportunity for families seeking space, comfort and everyday convenience.
• Impressive formal living and separate family/dining area filled with natural light, with split-system air conditioning in the main living area.
• The remaining three bedrooms are each fitted with split-system air conditioning, built-in mirrored wardrobes, and soft carpet flooring, providing excellent storage, comfort, and year-round climate control.
• Main bathroom with a separate toilet layout, perfect for growing families and everyday convenience.
• Oversized island bench with premium 40mm Caesarstone benchtops, designed for meal preparation, casual dining, and effortless entertaining, plus a walk-through pantry with oak benchtops.
• Modern gas kitchen with ample cupboard storage, quality European appliances, and quality finishes.
• Engineered timber floorboards in Tasmanian oak throughout the main living and common areas.
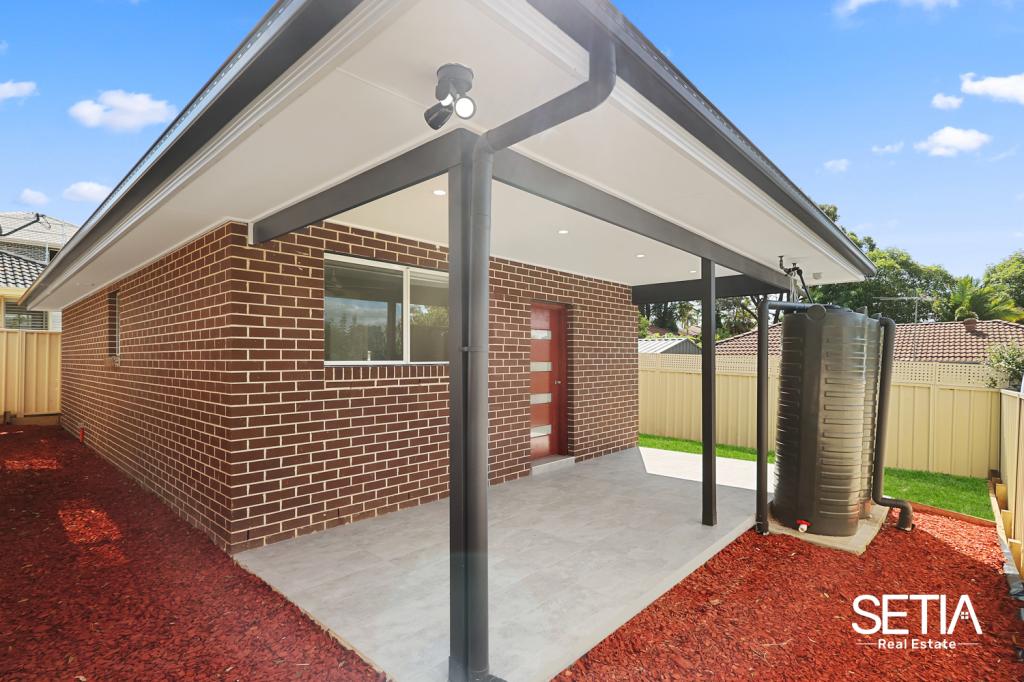
• Converted garage fully insulated and offering flexible use as a 5th bedroom, teenage retreat, guest accommodation, gym, or home office, with split-system air conditioning.
• Beautiful pergola framed by an ornamental vine and topped with glass-like sheeting, creating a private outdoor setting with shade in summer, warmth in winter, and year-round weather protection.
• Established fruit trees and a zoned garden sprinkler system enhance the outdoor appeal and ease of maintenance.
• Laundry with oak benchtops, adding warmth and practicality to the home's utility spaces.
• Solar panel system helping to reduce electricity costs and improve energy efficiency.
• Two-space carport and a large double driveway provide excellent off-street parking for family living and guests.
A rare blend of size, functionality, quality, and unbeatable convenience, ready to move straight in and enjoy.
Disclaimer: The above information has been gathered from sources that we believe are reliable. However, we cannot guarantee the accuracy of this information, nor do we accept responsibility for its accuracy. Any interested parties should rely on their own enquiries and judgment to determine the accuracy of this information for their own purposes. Images are for illustrative and design purposes only and do not represent the final product or finishes.
Property History for 8 Teuma Pl, Glendenning, NSW 2761
- 26 Jun 2026Sold for $1,300,000
- 28 May 2026Listed for Sale SOLD BY RAJESH AND KHUSHWANT (Team Setia)
- 11 Mar 2009Sold for $373,000

Recent sales nearby
See more recent sales nearby/assets/perm/v777lvv6oqi6nbtavod6jhuwcm?signature=f585cede4a79a41ee865cdf1dcb6a53d3c2de4f12346bab5a4a25fb5cdb551a7) 0
0
/assets/perm/wuabv4xi3yi63gk3x4ounxrpzq?signature=ccf2df2d1d0f27e9c7d95d4001b4cce02040a2a2fa13df4d7eed0d7d14a9602b) 0
0/assets/perm/wq3dhwgrvqi6npqhu7n7bdoh2u?signature=da2310ad0c7d68a66ff271d46c9ca340dabef4abac857301b42e9f68289a3b9b) 0
0Similar properties For Sale nearby
See more properties for sale nearby 0
0
 0
0 0
0Similar properties For Rent nearby
See more properties for rent nearby 0
0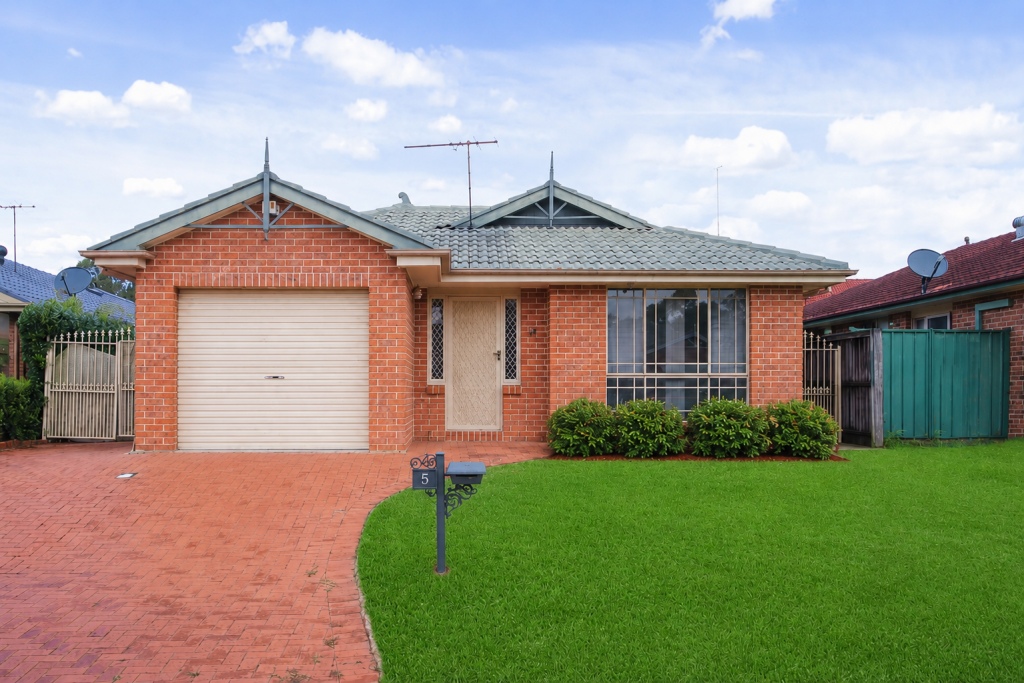 0
0
 0
0About Glendenning 2761
The size of Glendenning is approximately 3.5 square kilometres. There are 14 parks, covering nearly 22.0% of the total area. The population of Glendenning in 2016 was 5131 people. By 2021 the population was 5196 showing a population growth of 1.3% in the area during that time. The predominant age group in Glendenning is 0-9 years. Households in Glendenning are primarily couples with children and are likely to be repaying $1800 - $2399 per month on mortgage repayments. In general, people in Glendenning work in a clerical occupation.In 2021, 68.40% of the homes in Glendenning were owner-occupied compared with 71.50% in 2016.
Glendenning has 1,959 properties. Over the last 5 years, Houses in Glendenning have seen a 39.84% increase in median value, while Units have seen a 35.56% increase. As at 31 July 2026:
- The median value for Houses in Glendenning is $1,067,686 while the median value for Units is $920,858.
- Houses have a median rent of $660 while Units have a median rent of $430.
Suburb Insights for Glendenning 2761
Market Insights
Glendenning Trends for Houses
N/A
N/A
View TrendN/A
N/A
Glendenning Trends for Units
N/A
N/A
View TrendN/A
N/A
Neighbourhood Insights
© Copyright 2026. RP Data Pty Ltd trading as Cotality (Cotality). All rights reserved. No reproduction, distribution, or transmission of the copyrighted materials is permitted. The information is deemed reliable but not guaranteed.
While Cotality uses commercially reasonable efforts to ensure the Cotality Data is current, Cotality does not warrant the accuracy, currency or completeness of the Cotality Data and to the full extent permitted by law excludes all loss or damage howsoever arising (including through negligence) in connection with the Cotality Data.
This product uses cookies and other similar technologies to improve and customise your browsing experience, to tailor content and adverts, and for analytics and metrics regarding visitor usage on this product and other media. We may share cookie and analytics information with third parties for the purposes of advertising. By continuing to use our website, you consent to cookies being used. View our Privacy Policy here.
X
