
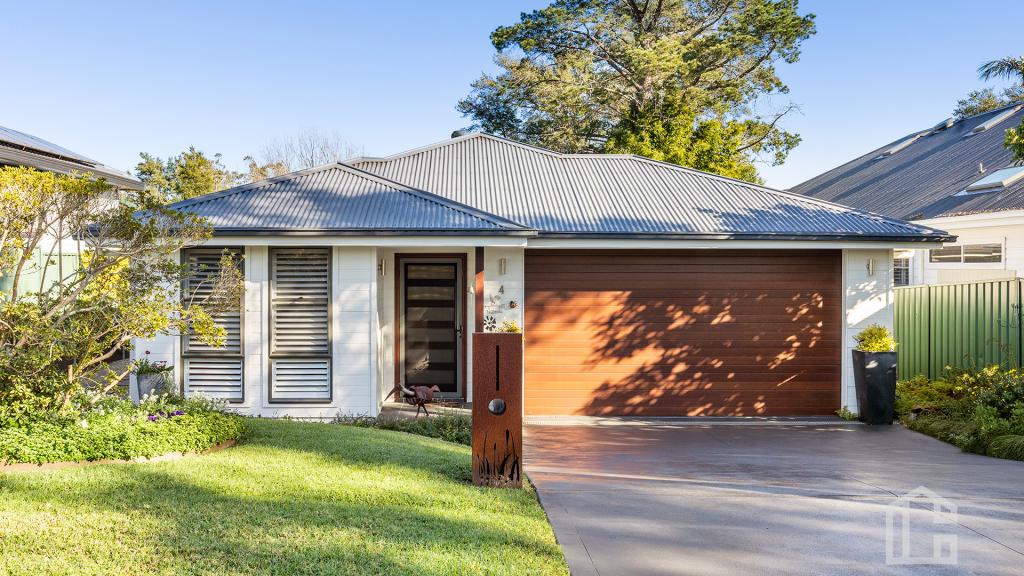
4 Turella StreetGlenbrook NSW 2773
Property Details for 4 Turella St, Glenbrook
4 Turella St, Glenbrook is a 5 bedroom, 3 bathroom House with 2 parking spaces and was built in 2017. The property has a land size of 6421m2 and floor size of 382m2. While the property is not currently for sale or for rent, it was last sold in September 2025.
Last Listing description (January 2026)
Hidden from view yet only minutes from Glenbrook village, this extraordinary residence is a triumph of design, scale and seclusion. 4 Turella Street is unlike anything ever brought to market in the area. Set on an expansive, useable landholding and framed by native bushland, the home offers the feeling of acreage living while being just 3 minutes to cafs, 20 minutes to the new Western Sydney Airport and 45 minutes to the Sydney CBD.
The homes architectural transformation began with a clear vision: to create a seamless connection between space, light and the surrounding environment. From this, a striking layout emerged which is anchored by a long, sun drenched living wing that captures uninterrupted northern light and opens out to an elevated deck overlooking the bush reserve and swimming pool. Every communal space is positioned to draw in the natural beauty of the setting, enhancing both liveability and tranquillity.
The family focused design continues with a separate accommodation wing for four growing children. Each bedroom generously scaled, with study space and private bushland outlooks. A refined master suite offers further privacy, positioned at the eastern end of the home for quiet separation.
Clever spatial flow defines every element, from the central entry plaza linking the two wings, to the lower level rumpus and guest retreat. Softly curving walls, custom joinery and a natural material palette elevate the interiors, giving warmth and distinction to bathrooms, the kitchen and main living areas.
Externally, the home is grounded by raw, honest finishes. Stone, timber and a considered screen wall that conceals the functional eastern faade while allowing the northern and western sides to fully embrace the landscape.
A remarkable home not just for parents, but for kids and their friends to grow, explore and create lasting memories. From relaxed weekends to special celebrations, its a place where family life thrives and the outside world feels a million miles away.
- Sun drenched, north facing bedrooms and living zones
- Slow combustion wood fireplace
- Spacious home office with garden outlooks
- Generous off-street parking accommodating up to ten vehicles
- Landscaped with ornamental and native Australian gardens, thoughtfully curated
- Fully automated irrigation system servicing lawns and gardens
- Solar heated mineral swimming pool with gas heated integrated spa
- Comprehensive CCTV security system
- Dedicated workshop with toilet
- Chicken coup & shed
- Versatile lower level with options for, self contained living, gym, teen retreat
Agent
Daniel Jennings
0415 673 906
Paul Dukes
0401 007 379
Disclaimer: The above information has been furnished to us by the vendor. We have not verified whether or not that information is accurate, and do not have any belief one way or the other in its accuracy. We do not accept any responsibility to any person for its accuracy and do no more than pass it on. All interested parties should make and rely upon their own inquiries in order to determine whether or not this information is, in fact, accurate. Some images may have been digitally styled for marketing purposes only.
Property History for 4 Turella St, Glenbrook, NSW 2773
- 03 Sep 2025Sold for $4,200,000
- 28 Jun 2025Listed for Sale $4,299,000 - $4,499,000
- 03 Dec 2010Sold for $965,000

Recent sales nearby
See more recent sales nearby/assets/perm/iecsbbqozyi63b6n3gaze4kyd4?signature=15fd9b4bcf57287bb0e8abfcccddfb300e381c0ac8a98d5b0c0c75cf5bb10778) 0
0

/assets/perm/kl7wpcdr6ui65ajmduf5gsrdha?signature=2d45284d88c46d94305a2f89490f1ab831e37953c10d6484fbf8ad447c238bb0) 0
0/assets/perm/v4h5uqf6vui6nmsxn65iu5nv2y?signature=d84c9a4f5eb0a39697448fa91e3f5d5d24acb1493986b24134fbe3050ea84b01) 0
0
Similar properties For Sale nearby
See more properties for sale nearby
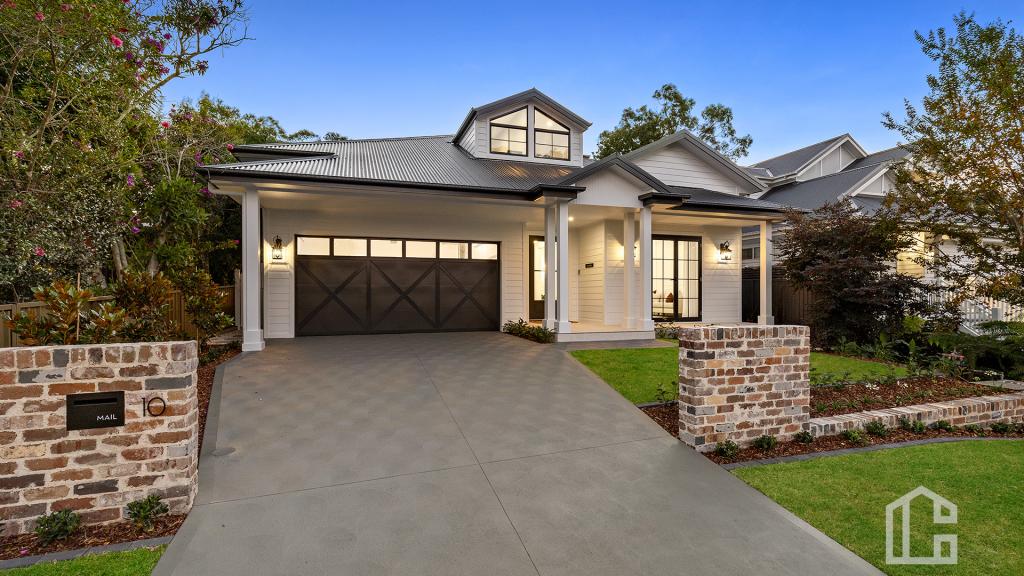 0
0
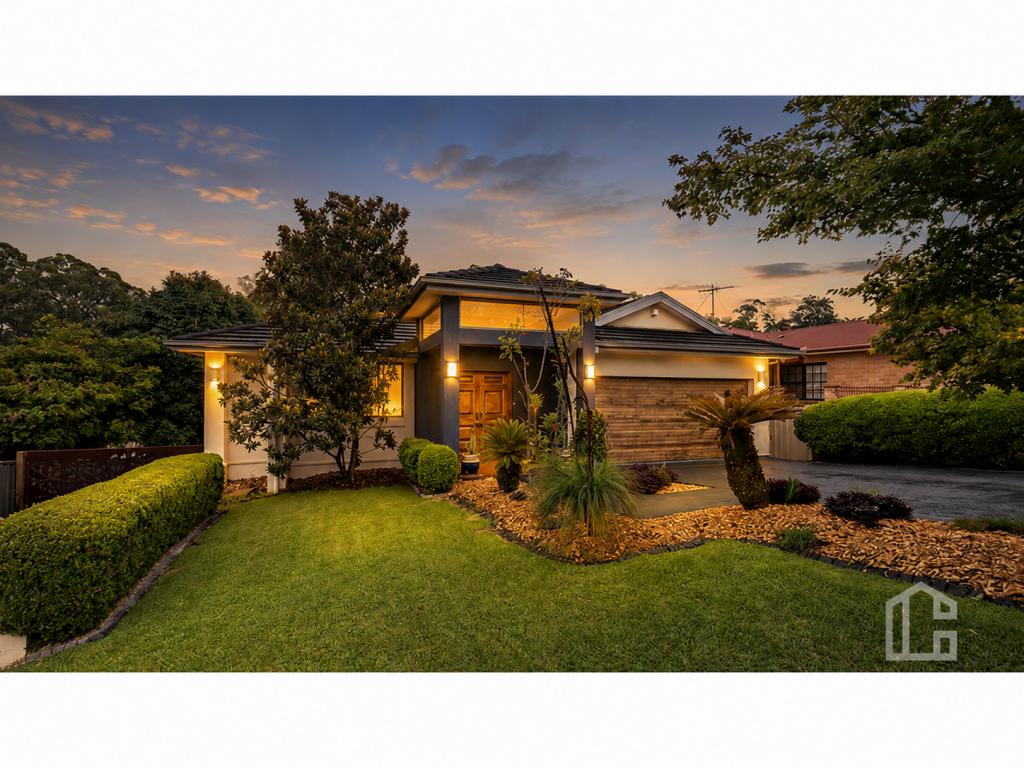
 0
0
 0
0Similar properties For Rent nearby
See more properties for rent nearby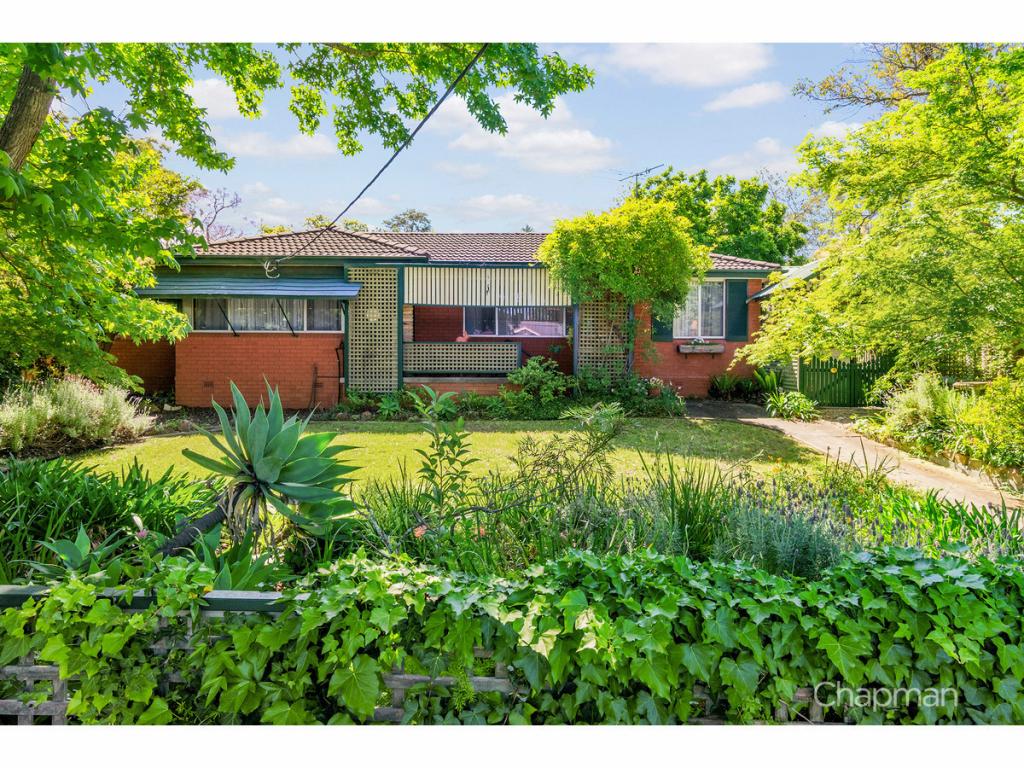 0
0 0
0 0
0About Glenbrook 2773
The size of Glenbrook is approximately 7.0 square kilometres. There are 26 parks, covering nearly 43.0% of the total area. The population of Glenbrook in 2016 was 5051 people. By 2021 the population was 5078 showing a population growth of 0.5% in the area during that time. The predominant age group in Glenbrook is 50-59 years. Households in Glenbrook are primarily couples with children and are likely to be repaying $3000 - $3999 per month on mortgage repayments. In general, people in Glenbrook work in a professional occupation.In 2021, 85.70% of the homes in Glenbrook were owner-occupied compared with 85.10% in 2016.
Glenbrook has 2,099 properties. Over the last 5 years, Houses in Glenbrook have seen a 31.07% increase in median value, while Units have seen a 21.66% increase. As at 31 August 2026:
- The median value for Houses in Glenbrook is $1,383,725 while the median value for Units is $811,304.
- Houses have a median rent of $770 while Units have a median rent of $425.
Suburb Insights for Glenbrook 2773
Market Insights
Glenbrook Trends for Houses
N/A
N/A
View TrendN/A
N/A
Glenbrook Trends for Units
N/A
N/A
View TrendN/A
N/A
Neighbourhood Insights
© Copyright 2026. RP Data Pty Ltd trading as Cotality (Cotality). All rights reserved. No reproduction, distribution, or transmission of the copyrighted materials is permitted. The information is deemed reliable but not guaranteed.
While Cotality uses commercially reasonable efforts to ensure the Cotality Data is current, Cotality does not warrant the accuracy, currency or completeness of the Cotality Data and to the full extent permitted by law excludes all loss or damage howsoever arising (including through negligence) in connection with the Cotality Data.
This product uses cookies and other similar technologies to improve and customise your browsing experience, to tailor content and adverts, and for analytics and metrics regarding visitor usage on this product and other media. We may share cookie and analytics information with third parties for the purposes of advertising. By continuing to use our website, you consent to cookies being used. View our Privacy Policy here.
X
