
20 Oakendale RoadGlen Oak NSW 2320
Property Details for 20 Oakendale Rd, Glen Oak
20 Oakendale Rd, Glen Oak is a 6 bedroom, 3 bathroom House with 4 parking spaces and was built in 2005. The property has a land size of 15580m2 and floor size of 390m2. While the property is not currently for sale or for rent, it was last sold in February 2003.
Last Listing description (August 2026)
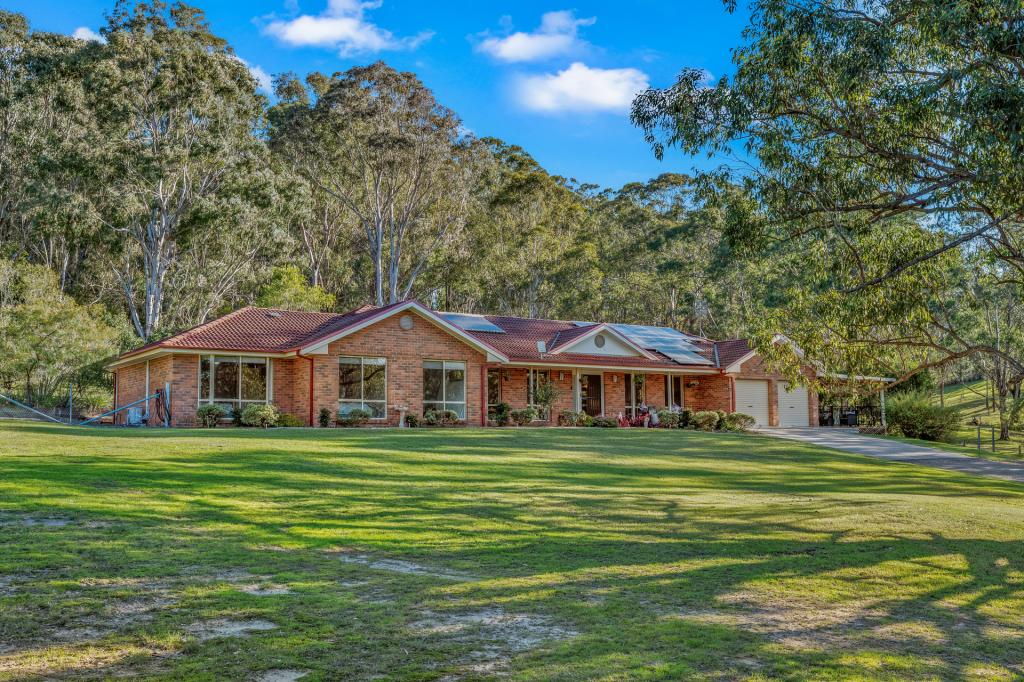
Nestled on approximately 3.85 acres (1.56ha) of picturesque countryside, 20 Oakendale Road, Glen Oak offers an exceptional lifestyle where peace, privacy and space come together in perfect harmony. Ideally positioned between Seaham and Clarence Town, this impressive six-bedroom residence is surrounded by tranquil bushland and has been thoughtfully designed for growing or extended families, with an abundance of living space that easily caters to multi-generational living. Whether you're looking to entertain, relax or simply enjoy the serenity of rural life, this remarkable property delivers it all.A sweeping circular driveway and charming front verandah create a welcoming first impression, while inside you'll discover a spacious and versatile floorplan. The heart of the home is the well-appointed kitchen overlooking the tiled dining and family area. A choice of living zones includes a formal lounge, an oversized games room with walk-in storage, and a massive family room complete with a cosy combustion fireplace. Sliding doors from the living areas open onto an expansive covered alfresco entertaining area stretching the full length of the home, creating the perfect place to host family gatherings while taking in the peaceful bushland outlook.Outside, the lifestyle continues with excellent shedding, established gardens, ornamental ponds, fruit trees, a greenhouse, fernery and chicken coop-offering everything you need to embrace relaxed country living. Combining space, comfort and endless lifestyle appeal, this is a rare opportunity to secure an impressive acreage property just a short drive from local schools, shops and essential services.Key Features- Approximately 3.85 acres (1.56ha) of peaceful rural land- Spacious six-bedroom family home- Ideal layout for large or multi-generational families- Master bedroom with oversized walk-in robe and private ensuite with shower, bath, vanity and toilet- Built-in wardrobes to all remaining bedrooms- Ceiling fans to five bedrooms- Multiple spacious living areas- Formal lounge room- Large games room with walk-in storage room- Massive family room with combustion fireplace- Open-plan tiled family and dining area- Well-appointed kitchen with: Island bench, Dishwasher, Ceramic cooktop, Rangehood, Wall oven- Main bathroom with large shower, bath and vanity- Separate toilet- Additional powder room- Good-sized laundry with external access- Ducted air conditioning throughout- Expansive covered alfresco entertaining area overlooking natural bushland- Covered front verandah- Large circular driveway- 9m x 5m freestanding Colorbond shed- 7m x 6m shed with attached double carport- Two rainwater tanks & Mains water connection- 12 solar panels- LPG gas- Septic system- Two ornamental ponds- Greenhouse, fernery and chicken coop- Established fruit trees and landscaped grounds- Peaceful location between Seaham and Clarence TownA superb opportunity to enjoy the best of country living within easy reach of Raymond Terrace, Maitland and NewcastleApproximate travel times:Paterson (15 minutes)Dungog (20 minutes).Maitland (30 minutes)Newcastle Airport (60 minutes). Sydney (2.5 hours).Block size 1.56ha (3.85 acres)Council rates $575 per quarterRental appraisal: $1050 - $1150 per week.Disclaimer. "We have obtained all information in this document from sources we believe to be reliable, however, we cannot guarantee its accuracy. Prospective buyers are advised to carry out their own investigations."
Property History for 20 Oakendale Rd, Glen Oak, NSW 2320
- 05 Aug 2026Listed for Sale $1,275,000 - $1,350,000
- 17 Feb 2003Sold for $105,000
- 27 Mar 2002Sold for $85,000

Recent sales nearby
See more recent sales nearby

/assets/perm/s4xcwzgb7yi6thm3xg57hgmwky?signature=4ee994ff88de24cabcc4d0d4d5233adc21a8b4426ce525c85aef5a1178dda0b4) 0
0
/assets/perm/7cdkbuo2jyi63dgiq4vfwcp3je?signature=47064fd388238a8f5ac077f0794761d9b29d984253a5ec3d94d75a36dcadd5fa) 0
0

Similar properties For Sale nearby
See more properties for sale nearby
 0
0

 0
0About Glen Oak 2320
The size of Glen Oak is approximately 44.7 square kilometres. There are 3 parks, covering nearly 2.2% of the total area. The population of Glen Oak in 2016 was 348 people. By 2021 the population was 426 showing a population growth of 22.4% in the area during that time. The predominant age group in Glen Oak is 40-49 years. Households in Glen Oak are primarily couples with children and are likely to be repaying $1800 - $2399 per month on mortgage repayments. In general, people in Glen Oak work in a trades occupation.In 2021, 91.80% of the homes in Glen Oak were owner-occupied compared with 88.90% in 2016.
Glen Oak has 175 properties. Over the last 5 years, Houses in Glen Oak have seen a 20.84% increase in median value. As at 31 July 2026:
- The median value for Houses in Glen Oak is $1,215,580.
Suburb Insights for Glen Oak 2320
Market Insights
Glen Oak Trends for Houses
N/A
N/A
View TrendN/A
N/A
Glen Oak Trends for Units
N/A
N/A
View TrendN/A
N/A
Neighbourhood Insights
© Copyright 2026. RP Data Pty Ltd trading as Cotality (Cotality). All rights reserved. No reproduction, distribution, or transmission of the copyrighted materials is permitted. The information is deemed reliable but not guaranteed.
While Cotality uses commercially reasonable efforts to ensure the Cotality Data is current, Cotality does not warrant the accuracy, currency or completeness of the Cotality Data and to the full extent permitted by law excludes all loss or damage howsoever arising (including through negligence) in connection with the Cotality Data.
This product uses cookies and other similar technologies to improve and customise your browsing experience, to tailor content and adverts, and for analytics and metrics regarding visitor usage on this product and other media. We may share cookie and analytics information with third parties for the purposes of advertising. By continuing to use our website, you consent to cookies being used. View our Privacy Policy here.
X
