
71 Mount Huon CircuitGlen Alpine NSW 2560
Property Details for 71 Mount Huon Cct, Glen Alpine
71 Mount Huon Cct, Glen Alpine is a 5 bedroom, 3 bathroom House with 2 parking spaces. The property has a land size of 838m2 and floor size of 291m2. While the property is not currently for sale or for rent, it was last sold in November 2014.
Last Listing description (November 2014)
Tranquil Golf Course Frontage Home
Situated in the stunning Glen Alpine Golf Course Estate, this premium property is set amongst quality homes, a peaceful setting and backing onto the 8th hole of the Campbelltown Golf Course. This quality built home offers plenty of living space, plenty of bedrooms and a relaxing lifestyle. Living in Glen Alpine you'll enjoy being only minutes from Macarthur station, Macarthur square, a large choice of fantastic restaurants, the entertainment quarter including Event Cinemas and Gold Class, it's a short trip to the M5, less than half an hour to the beaches of Northern Wollongong, 40 minutes from the southern highlands and less than an hour from the Sydney CBD. This home welcomes you with the formal entry, stunning timber floors and a tranquil peaceful golf course setting. The large formal lounge room with bay window has lots of natural light and is a delightful living space. The formal dining room has a sliding door to give you direct access to the outdoor entertaining area. The well equipped kitchen with plenty of cupboards and bench space, breakfast bar and a great outlook provide you with the very best in family living. Off the kitchen is the meals area and family room where the family will do all of your informal family living, its open plan, has beautiful timber floors and is filled with natural light. This family area leads direct out to the extra-large outdoor entertaining area. The outdoor entertaining area can accommodate even the largest of gatherings and enjoys the peaceful surrounds, you will love the privilege of having no rear neighbour and having native trees and fauna in its place. Downstairs offers the 5th bedroom or study which has a handy bathroom right next to it, making it the perfect guest or possible in-law accommodation. All of the bedrooms a good size and have built in wardrobes and enjoy the comfort of ducted reverse cycle air conditioning. The large master bedroom enjoys the convenience of an en suite with spa bath and walk in robes. The home is situated on an ideal 843m2 block. The yard enjoys side access, plenty of sun and is ample in size to satisfy a family with room for a pool and plenty of room to roam for the kids. Underneath the outdoor entertaining area is a handyman's delight with big workshop and storage area. Double garage plus plenty of off street parking with room for a boat or van completes this fantastic package.
Property History for 71 Mount Huon Cct, Glen Alpine, NSW 2560
- 12 Nov 2014Sold for $685,000
- 11 Sep 2014Listed for Sale $698,000
- 23 Dec 1997Sold for $262,500

Recent sales nearby
See more recent sales nearby/assets/perm/kqassn66o4i63lfcngco2nhy3q?signature=5e6cb23bd0bcc41972a37fa6b2b8645d407ec5c06209a092cbeaa2e4f0401e8c) 0
0

/assets/perm/vrys2gx3lei6tjg6fevtazmdo4?signature=1bd461ea9bf7cd915d69750d00963abb096af5051daaa8c7b87ab6452fc447e8) 0
0

Similar properties For Sale nearby
See more properties for sale nearby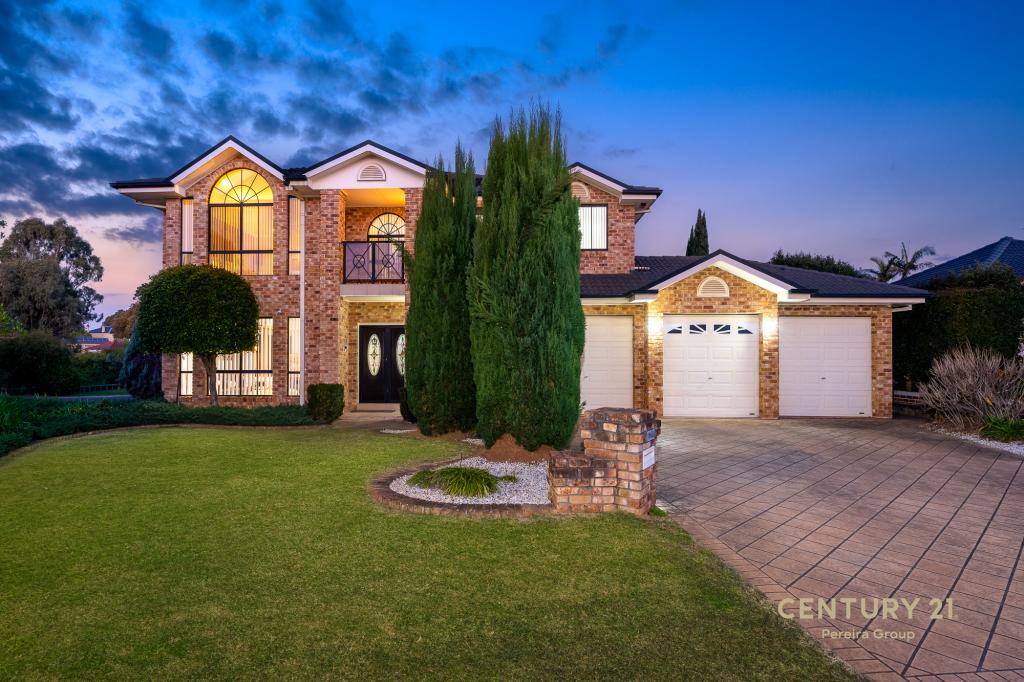 0
0
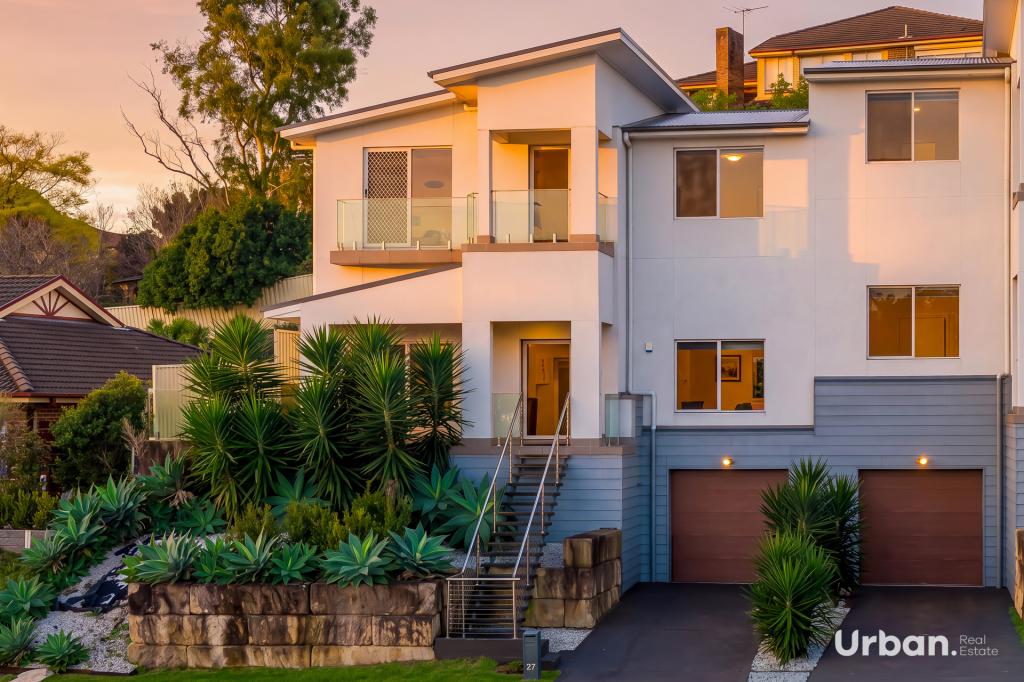 0
0
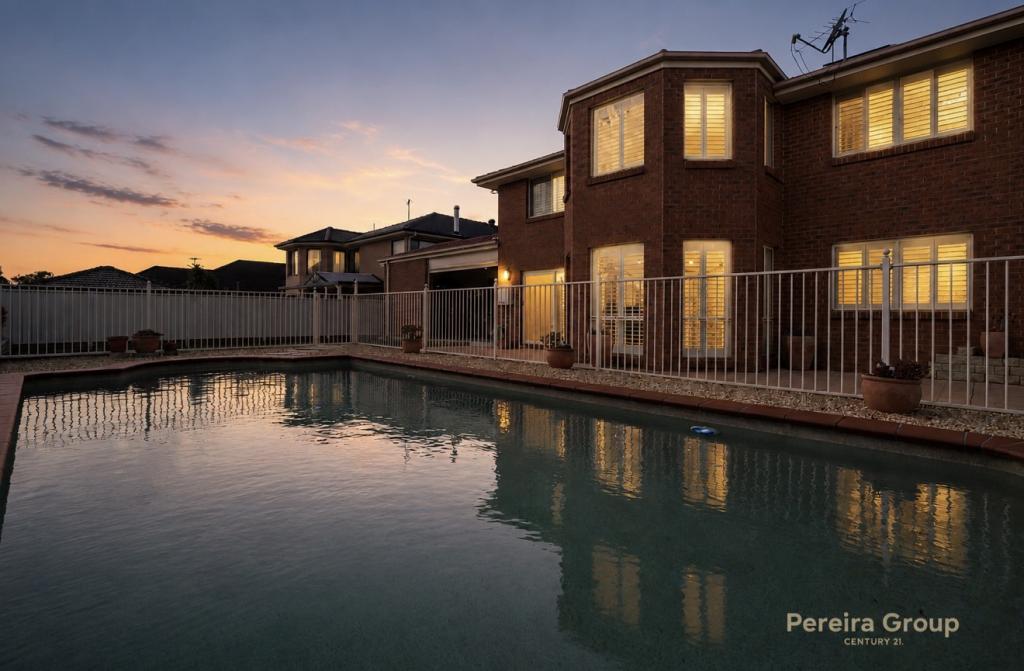 0
0Similar properties For Rent nearby
See more properties for rent nearby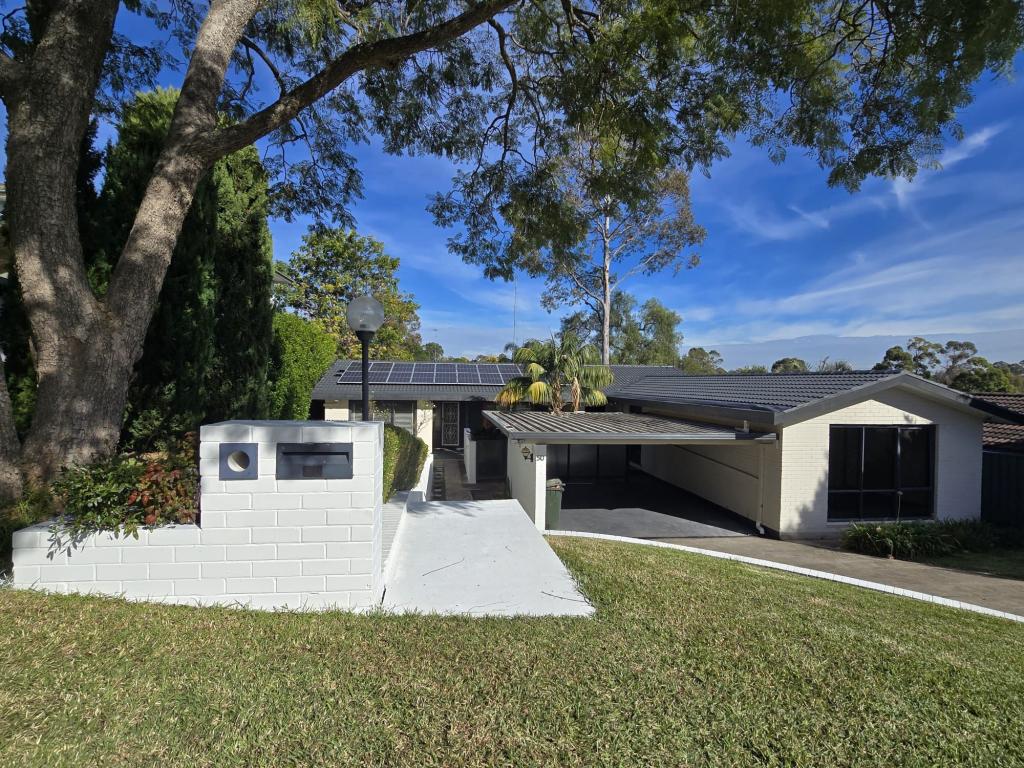 0
0 0
0
 0
0About Glen Alpine 2560
The size of Glen Alpine is approximately 2.9 square kilometres. There are 10 parks, covering nearly 28.6% of the total area. The population of Glen Alpine in 2016 was 4559 people. By 2021 the population was 4429 showing a population decline of 2.8% in the area during that time. The predominant age group in Glen Alpine is 50-59 years. Households in Glen Alpine are primarily couples with children and are likely to be repaying $3000 - $3999 per month on mortgage repayments. In general, people in Glen Alpine work in a professional occupation.In 2021, 90.90% of the homes in Glen Alpine were owner-occupied compared with 91.70% in 2016.
Glen Alpine has 1,565 properties. Over the last 5 years, Houses in Glen Alpine have seen a 26.67% increase in median value, while Units have seen a 68.63% increase. As at 31 August 2026:
- The median value for Houses in Glen Alpine is $1,198,154 while the median value for Units is $716,617.
- Houses have a median rent of $870.
Suburb Insights for Glen Alpine 2560
Market Insights
Glen Alpine Trends for Houses
N/A
N/A
View TrendN/A
N/A
Glen Alpine Trends for Units
N/A
N/A
View TrendN/A
N/A
Neighbourhood Insights
© Copyright 2026. RP Data Pty Ltd trading as Cotality (Cotality). All rights reserved. No reproduction, distribution, or transmission of the copyrighted materials is permitted. The information is deemed reliable but not guaranteed.
While Cotality uses commercially reasonable efforts to ensure the Cotality Data is current, Cotality does not warrant the accuracy, currency or completeness of the Cotality Data and to the full extent permitted by law excludes all loss or damage howsoever arising (including through negligence) in connection with the Cotality Data.
This product uses cookies and other similar technologies to improve and customise your browsing experience, to tailor content and adverts, and for analytics and metrics regarding visitor usage on this product and other media. We may share cookie and analytics information with third parties for the purposes of advertising. By continuing to use our website, you consent to cookies being used. View our Privacy Policy here.
X
