
60 Heritage WayGlen Alpine NSW 2560
Property Details for 60 Heritage Way, Glen Alpine
60 Heritage Way, Glen Alpine is a 6 bedroom, 4 bathroom House with 4 parking spaces and was built in 1992. The property has a land size of 900m2 and floor size of 331m2. While the property is not currently for sale or for rent, it was last sold in November 2015.
Last Listing description (October 2019)
Displaying elegance and gracious street appeal, this large three-storey family home captures tranquil district vistas and exudes the wow factor. Privately set on a 900sqm block offering dual occupancy this should be an easy decision to make.
As you walk in, you will be greeted with the sheer grandeur of this sophisticated family home. The first level offers you an open plan kitchen, living and dining area with a study space and plenty of storage cupboards. It features a balcony with sprawling views of Glen Alpine and two large bedrooms with double mirrored built-in-robes and en-suites to both.
The second level encompasses an open plan kitchen with stainless steel appliances and plenty of cupboard space, a dining and living area, plus a formal dining and family lounge room. The games room offers a great escape for you and the kids including wooden raked ceilings, a separate study and walk-in-pantry. There are four bedrooms with double mirrored built-in-robes, two bathrooms with one including a spa bath and shower, as well as a separate toilet and laundry. There is plenty of storage on offer, perfect to accommodate a large family!
The third level includes a complete under house storage/workshop space making it the perfect handyman cave, a large four car garage with loft storage, separate toilet and access to the undercover patio area including side access. The home encourages entertaining all year round, with your very own oversized balcony overlooking the large backyard which comes complete with a garden shed and beautiful overhanging trees creating a blissful retreat.
It's sought after location is only a short walk to the championship 18 hole golf course, Macarthur Square shopping centre and train station, Campbelltown CBD, Campbelltown Public & Private Hospital, local shops, M5 access, schools and all other major amenities.
Features include:
- 6 bedrooms, all including double mirrored built-in-robes to all
- 4 bathrooms, with 2 being en-suites
- 2 open plan kitchens, one with stainless steel appliances
- Multiple living areas spread across two levels, perfect to accommodate a large family
- 2 balconies with district views of Glen Alpine
- Games room and a separate study
- Dual occupancy
- Complete under house storage/workshop making it the perfect handyman cave
- Four car lock up garage
- 900m2 block approx with a large backyard, patio, garden shed and side access
- Plenty of natural light and storage throughout
- Block out blinds & plantation shutters, down-lights, 3 x split system air-conditioning units, polished timber floorboards, ducted vaccum and recently installed 7.5kw solar panels
- Prime location, close to Macarthur Square shopping centre and train station, Campbelltown CBD, Campbelltown Public & Private Hospital, local shops, M5 access, schools and all other major amenities.
This is an opportunity that rarely presents itself, call me to arrange an inspection to view this spectacular home on 0490 042 142!
Property History for 60 Heritage Way, Glen Alpine, NSW 2560
- 03 Jun 2019Listed for Sale New To Market
- 10 Nov 2015Sold for $1,025,000
- 22 Mar 1991Sold for $72,000

Recent sales nearby
See more recent sales nearby/assets/perm/qqfvc5muhyi6zb65k457ufjw3q?signature=e7c0871c7feb97671b9d74ad4b1e3b1a21baecaeef39b3b234ec3ce76426f06d) 0
0




Similar properties For Sale nearby
See more properties for sale nearby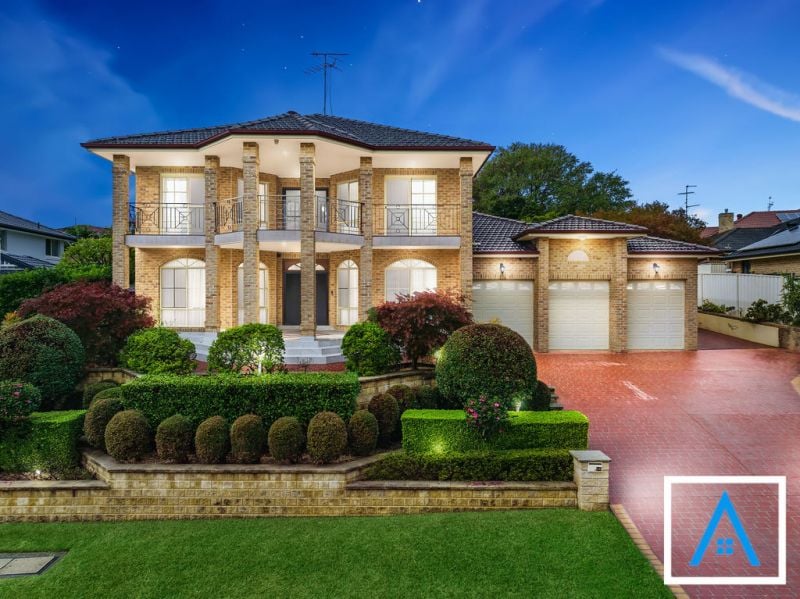 0
0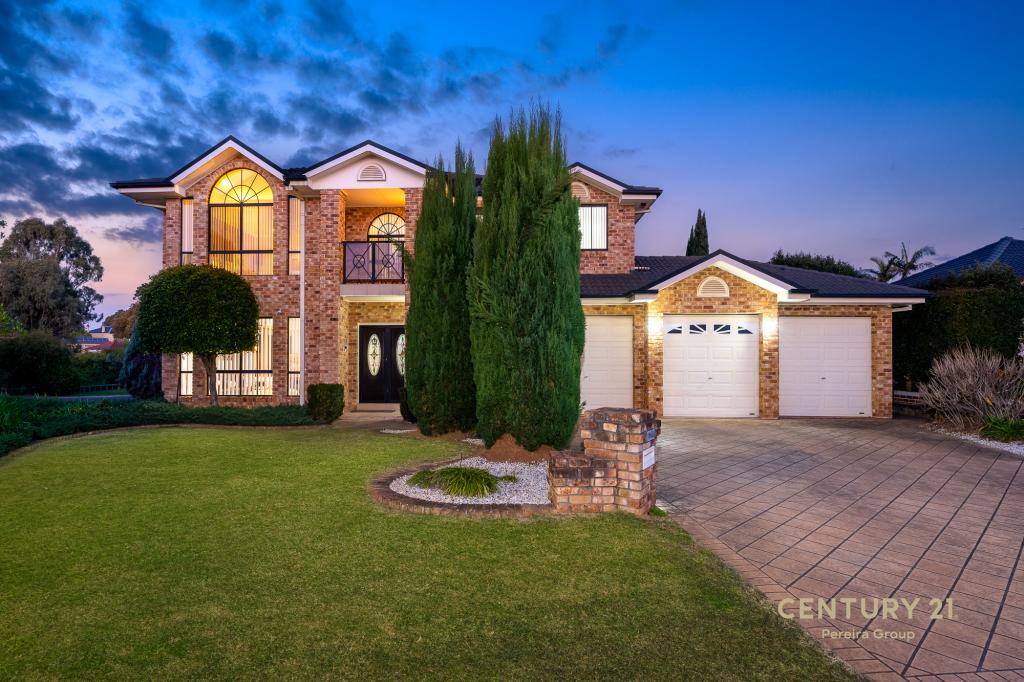 0
0
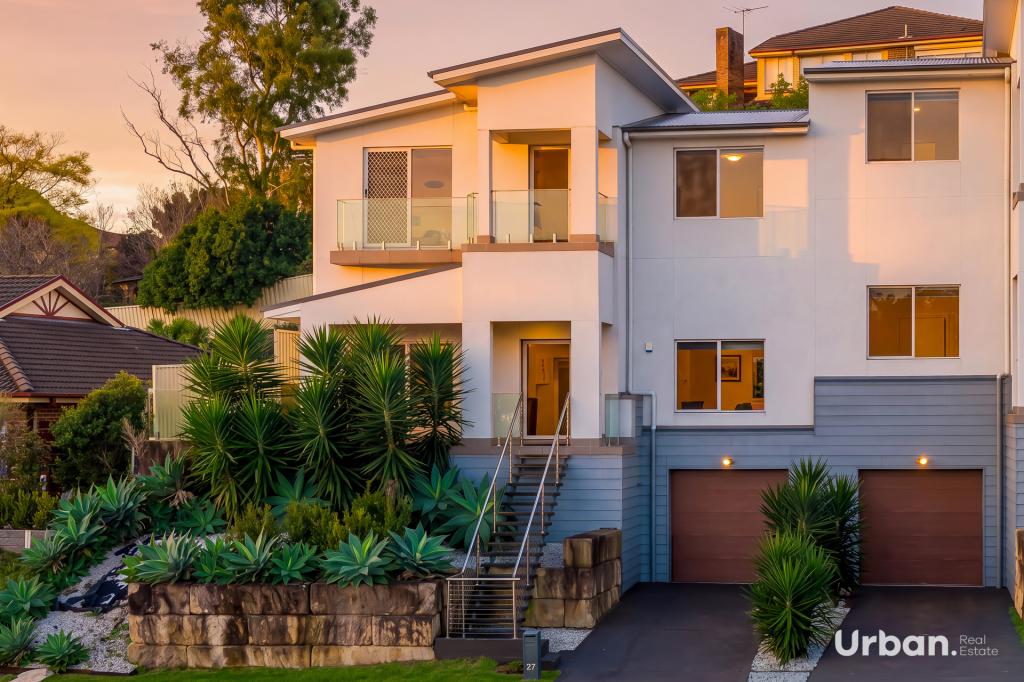 0
0
Similar properties For Rent nearby
See more properties for rent nearby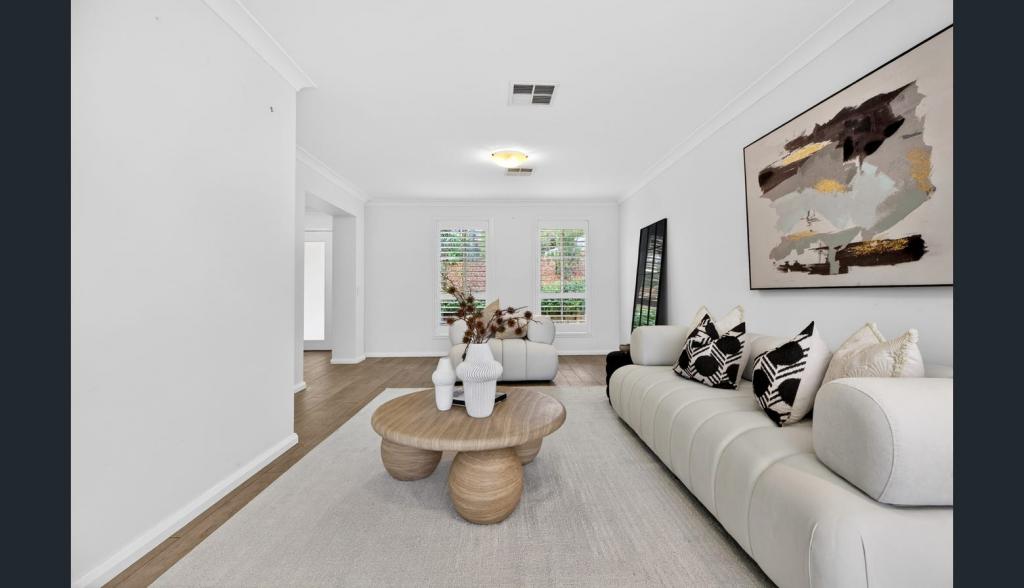 0
0 0
0
 0
0About Glen Alpine 2560
The size of Glen Alpine is approximately 2.9 square kilometres. There are 10 parks, covering nearly 28.6% of the total area. The population of Glen Alpine in 2016 was 4559 people. By 2021 the population was 4429 showing a population decline of 2.8% in the area during that time. The predominant age group in Glen Alpine is 50-59 years. Households in Glen Alpine are primarily couples with children and are likely to be repaying $3000 - $3999 per month on mortgage repayments. In general, people in Glen Alpine work in a professional occupation.In 2021, 90.90% of the homes in Glen Alpine were owner-occupied compared with 91.70% in 2016.
Glen Alpine has 1,565 properties. Over the last 5 years, Houses in Glen Alpine have seen a 26.67% increase in median value, while Units have seen a 68.63% increase. As at 31 August 2026:
- The median value for Houses in Glen Alpine is $1,198,154 while the median value for Units is $716,617.
- Houses have a median rent of $870.
Suburb Insights for Glen Alpine 2560
Market Insights
Glen Alpine Trends for Houses
N/A
N/A
View TrendN/A
N/A
Glen Alpine Trends for Units
N/A
N/A
View TrendN/A
N/A
Neighbourhood Insights
© Copyright 2026. RP Data Pty Ltd trading as Cotality (Cotality). All rights reserved. No reproduction, distribution, or transmission of the copyrighted materials is permitted. The information is deemed reliable but not guaranteed.
While Cotality uses commercially reasonable efforts to ensure the Cotality Data is current, Cotality does not warrant the accuracy, currency or completeness of the Cotality Data and to the full extent permitted by law excludes all loss or damage howsoever arising (including through negligence) in connection with the Cotality Data.
This product uses cookies and other similar technologies to improve and customise your browsing experience, to tailor content and adverts, and for analytics and metrics regarding visitor usage on this product and other media. We may share cookie and analytics information with third parties for the purposes of advertising. By continuing to use our website, you consent to cookies being used. View our Privacy Policy here.
X
