
5 St Aubins PlaceGlen Alpine NSW 2560
Property Details for 5 St Aubins Pl, Glen Alpine
5 St Aubins Pl, Glen Alpine is a 6 bedroom, 3 bathroom House with 2 parking spaces and was built in 2003. The property has a land size of 806m2 and floor size of 489m2. While the property is not currently for sale or for rent, it was last sold in June 2015.
Last Listing description (May 2017)
This home is amongst the very best that the golf course estate of Glen Alpine has to offer. This amazing custom designed and master built home stands out with its sheer size, attractive facade, and manicured gardens. This relatively young home was ahead of its time when it was built and designed - it remains a modern and stylish home today.
The moment you walk through the front door you are struck by the "jaw dropping" staircase, solid timber hardwood flooring, parquetry feature, and 9 foot ceilings that extend throughout the home.
Downstairs, the sunken formal lounge room connects to the formal dining room and features bulk heads and beautiful cornicing - a unique and elegant space for entertaining guests. The huge sun drenched rumpus room is the ultimate entertainer, separate wet bar, in-built sound system, built-in seating and storage, plus access to the alfresco entertaining area and barbeque. There's also a theatre room with in-built surround sound system.
A large study is well located, perfect for working from home. It has an adjacent powder room.
The kitchen is expansive, surrounded by a huge meals area and family room. The kitchen features solid timber flooring, large 20mm Caesarstone bench top, top-of-the-range Ilve stove and oven, Asko dishwasher, plenty of cupboards, and comes complete with a large butler's pantry for food preparation and storage. The whole area connects effortlessly with the under main roof 50m2 alfresco dining area, that allows outdoor entertaining year round.
There's also a large laundry with chute, storage, and bench space that will satisfy the large and busy family.
A second staircase takes you up to the home's accommodation. The bedrooms are all queen-sized and equally impressive - three have walk-in wardrobes. The fifth bedroom is soundproofed and could be utilised as another living space or perhaps a music room, with a large balcony that enjoys views of the golf course. There's also a playroom or study room.
The large three-way bathroom is tiled to the ceiling with a lovely Caesarstone vanity top.
The master bedroom is grand in every way with extra large built-in drawers, wall mounted TV, two wardrobes, stunning en suite, spa bath, Caesarstone vanity top, and double shower.
This home is stacked full of features: plantation shutters at the front of the home, hand-made curtains, ducted reverse cycle air conditioning, Russound multi-room sound system, alarm, panic button in the master bedroom, gas heating, pure wool blend carpet, fax and extra phone lines in the study.
Out back is the stunning in-ground gas heated pool and spa.
There's also an over-sized double garage with workshop that has flexible rear roller door access.
There's only been one home sold in this exclusive cul-de-sac of St Aubins Place in the last ten years. This is truly a unique opportunity to buy 618m2 of luxurious house, sitting on a perfectly located 806m2 lot of land. It is definitely amongst the best.
Property History for 5 St Aubins Pl, Glen Alpine, NSW 2560
- 20 Jun 2015Sold for $1,280,000
- 08 May 2015Listed for Sale Price by Negotiation $1,220,000 - $1,360,000
- 28 Aug 2001Sold for $192,000

Recent sales nearby
See more recent sales nearby



/assets/perm/iau6z2kwu4i63hrvpxzr66avzm?signature=69734fb6b8b288b883c31e0d0a8aed3aca58a9d94fb9be95306bb653e6048fe7) 0
0
Similar properties For Sale nearby
See more properties for sale nearby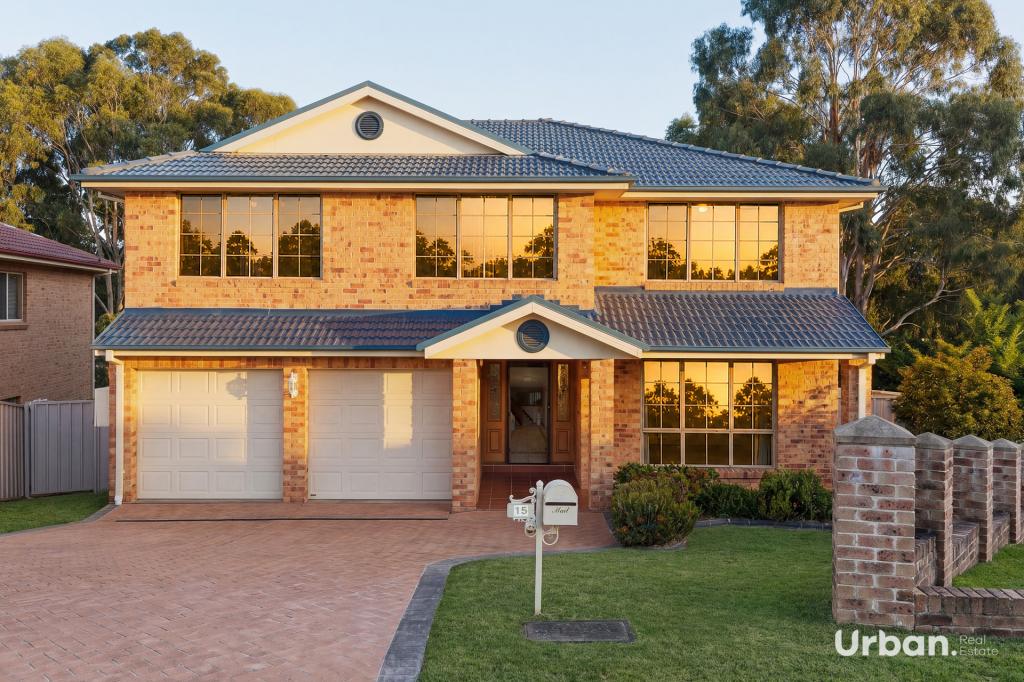 0
0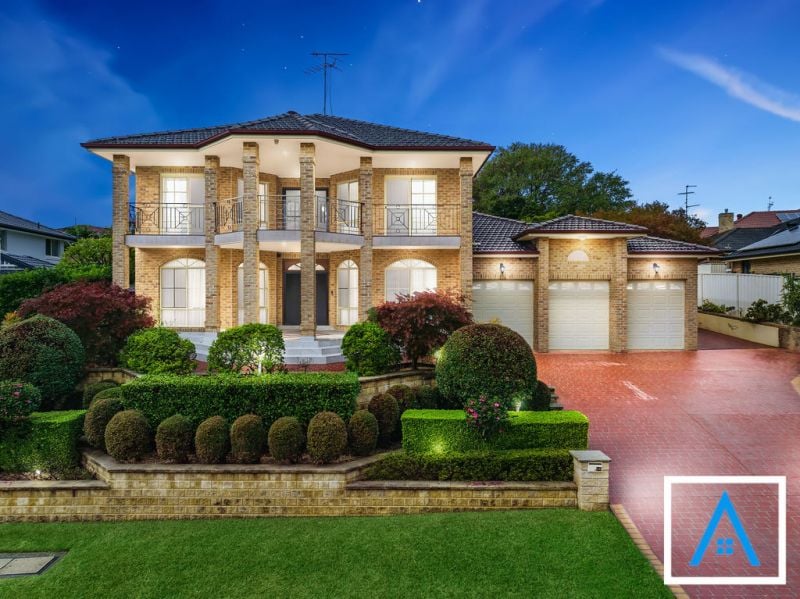 0
0
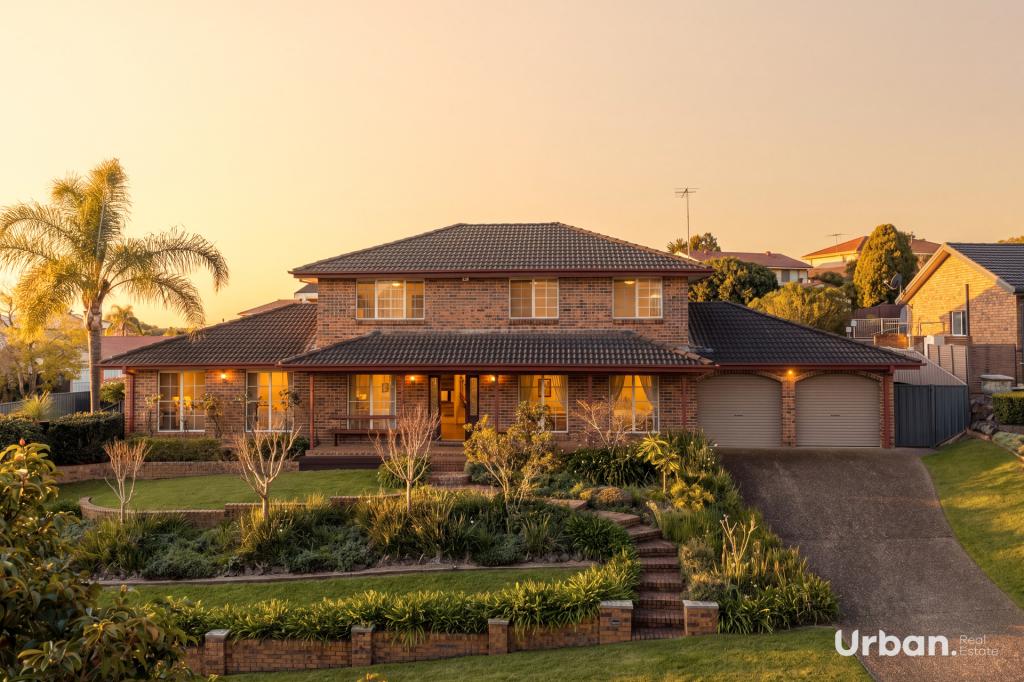 0
0Similar properties For Rent nearby
See more properties for rent nearby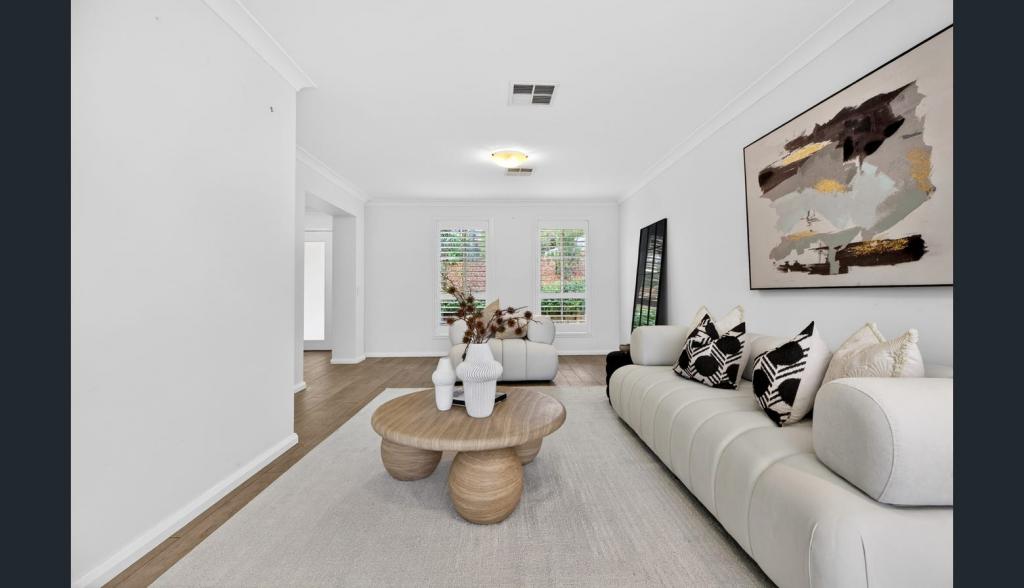 0
0 0
0 0
0
About Glen Alpine 2560
The size of Glen Alpine is approximately 2.9 square kilometres. There are 10 parks, covering nearly 28.6% of the total area. The population of Glen Alpine in 2016 was 4559 people. By 2021 the population was 4429 showing a population decline of 2.8% in the area during that time. The predominant age group in Glen Alpine is 50-59 years. Households in Glen Alpine are primarily couples with children and are likely to be repaying $3000 - $3999 per month on mortgage repayments. In general, people in Glen Alpine work in a professional occupation.In 2021, 90.90% of the homes in Glen Alpine were owner-occupied compared with 91.70% in 2016.
Glen Alpine has 1,565 properties. Over the last 5 years, Houses in Glen Alpine have seen a 41.96% increase in median value, while Units have seen a 68.56% increase. As at 31 July 2026:
- The median value for Houses in Glen Alpine is $1,258,507 while the median value for Units is $730,997.
- Houses have a median rent of $850.
Suburb Insights for Glen Alpine 2560
Market Insights
Glen Alpine Trends for Houses
N/A
N/A
View TrendN/A
N/A
Glen Alpine Trends for Units
N/A
N/A
View TrendN/A
N/A
Neighbourhood Insights
© Copyright 2026. RP Data Pty Ltd trading as Cotality (Cotality). All rights reserved. No reproduction, distribution, or transmission of the copyrighted materials is permitted. The information is deemed reliable but not guaranteed.
While Cotality uses commercially reasonable efforts to ensure the Cotality Data is current, Cotality does not warrant the accuracy, currency or completeness of the Cotality Data and to the full extent permitted by law excludes all loss or damage howsoever arising (including through negligence) in connection with the Cotality Data.
This product uses cookies and other similar technologies to improve and customise your browsing experience, to tailor content and adverts, and for analytics and metrics regarding visitor usage on this product and other media. We may share cookie and analytics information with third parties for the purposes of advertising. By continuing to use our website, you consent to cookies being used. View our Privacy Policy here.
X
