
4 Riversdale PlaceGlen Alpine NSW 2560


Property Details for 4 Riversdale Pl, Glen Alpine
4 Riversdale Pl, Glen Alpine is a 4 bedroom, 2 bathroom House with 2 parking spaces. The property has a land size of 802m2 and floor size of 308m2. While the property is not currently for sale or for rent, it was last sold in April 2026. There are other 4 bedroom House sold in Glen Alpine in the last 12 months.
Last Listing description (April 2026)
Discover the perfect blend of comfort, space, and convenience all nestled in the prestigious suburb of Glen Alpine. With so much to offer for the whole family and just minutes away from local schools, shops and transport. This home boasts a well-designed floor plan with four generously sized bedrooms, providing ample space for the whole family.
The master suite features an ensuite and walk-in wardrobe and all other bedrooms are generously sized. The central kitchen is well equipped with a new benchtop with ample cubpboard space, a functional layout and windows overlooking the backyard. The open-plan living and dining area is the true hub of the home. This space is designed for both functional day-to-day living and effortless entertaining. Large windows and sliding doors draw in natural light while connecting the indoors with the outdoor entertaining area, creating a sense of openness.
Whether you're hosting a dinner party, enjoying movie night with the family, or supervising the kids while you cook, the open-plan design keeps everyone connected while still having a formal living room for guests.
The outdoor entertainment area extends your living space outdoors, overlooking the spacious, private backyard. There's plenty of room for weekend barbecues, family gatherings, or a quiet morning coffee in the sun. At the back of the home is where you will find the private sparkling inground salt water swimming pool.
This home is a great opportunity to secure a Glen Alpine residence in a quiet street. Contact us today to book your private inspection and take the first step toward calling 4 Riversdale Place Glen Alpine your new home!
Key Features:
• Master bedroom with private ensuite and walk-in wardrobe
• All bedrooms are generous in size and offer built in wardrobes
• Open planned living and dining area off the kitchen
• Well designed kitchen with new bench tops, gas cook top, ample bench and storage space and views over the backyard
• Freshly painted
• Tiles and timber look flooring throuout living areas
• New Carpet
• Undercover patio that flows from the dining and kitchen area perfect for outdoor entertaining
• Multiple living and dining areas
• Spacious main bathroom with a large corner bath and shower
• Double lock up garage with drive through and internal access
• Split system airconditioning
• Ceiling Fans
• Sparkling inground salt water pool
• 802 Sqm block
Location VIA Google Maps :
• John Terry Catholic College - 5 min / 3.3km
• Our lady of Help Catholic Primary School - 5 min / 3.1km
• Macarthur Train Station - 5 min / 3.6km
• Macarthur Shopping Centre - 5 min / 3.4km
• Campbelltown Hospital - 6 min / 4.4km
• Campbelltown Golf Club - 4 min / 2.4km
Property History for 4 Riversdale Pl, Glen Alpine, NSW 2560
- 13 Apr 2026Sold for $1,300,000
- 01 Apr 2026Listed for Sale $1,299,000 - $1,399,000
- 10 Feb 2020Listed for Rent $580 / week

Recent sales nearby
See more recent sales nearby/assets/perm/7udu7a76rii63gru257n5vgyji?signature=ec62000ceb798cb82e7d802737505c63c4657df99aee57a28d5e7eea9422f1e4) 0
0/assets/perm/2yfqrz62iei63ec32mnsuwmwia?signature=fc1cedca61ffb57d9ba990426579c7b0dbbb8554be1811e2cd33a4ac456b50ed) 0
0Similar properties For Sale nearby
See more properties for sale nearby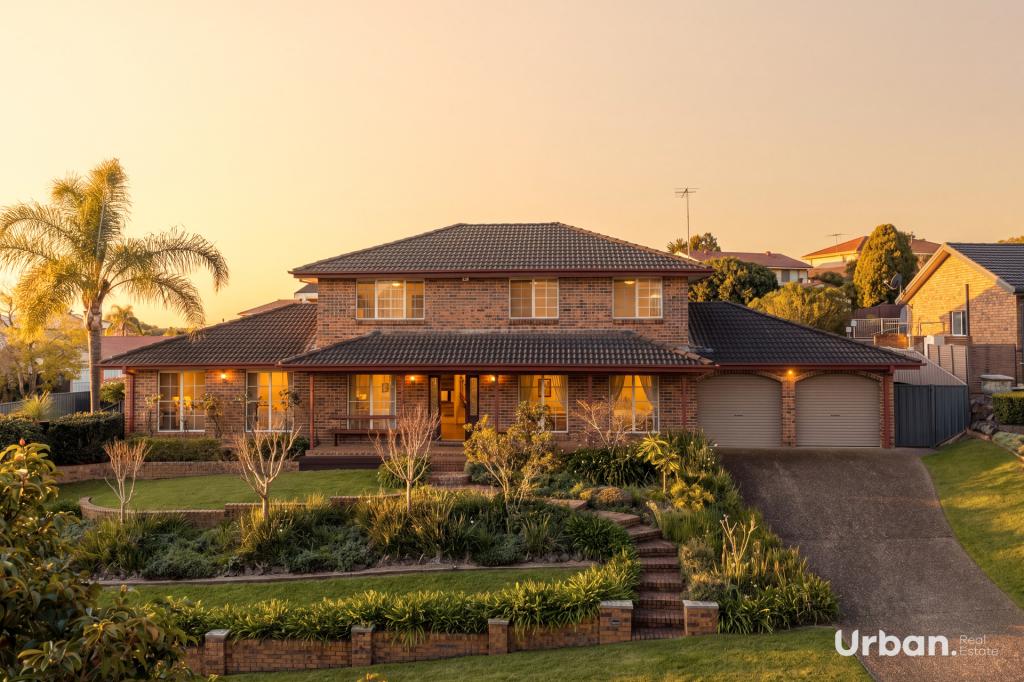 0
0
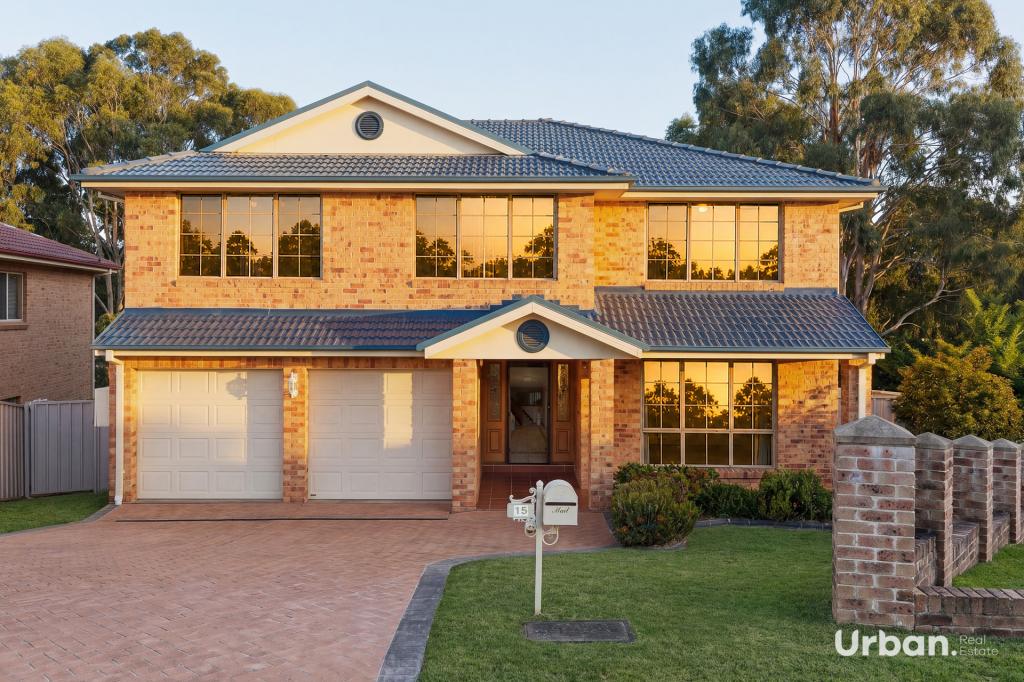 0
0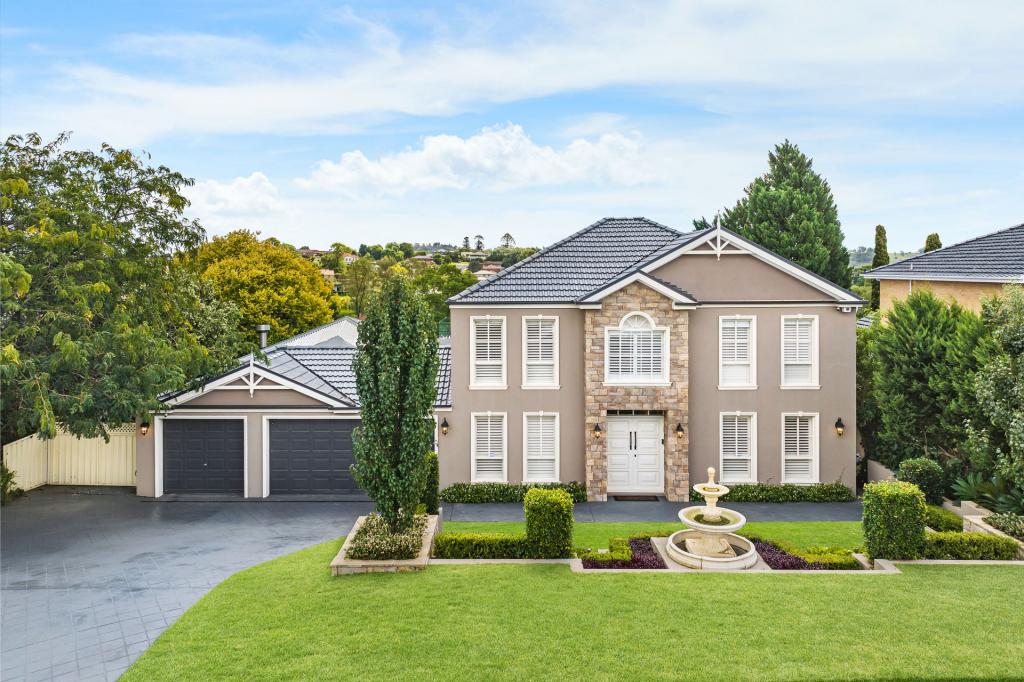 0
0
Similar properties For Rent nearby
See more properties for rent nearby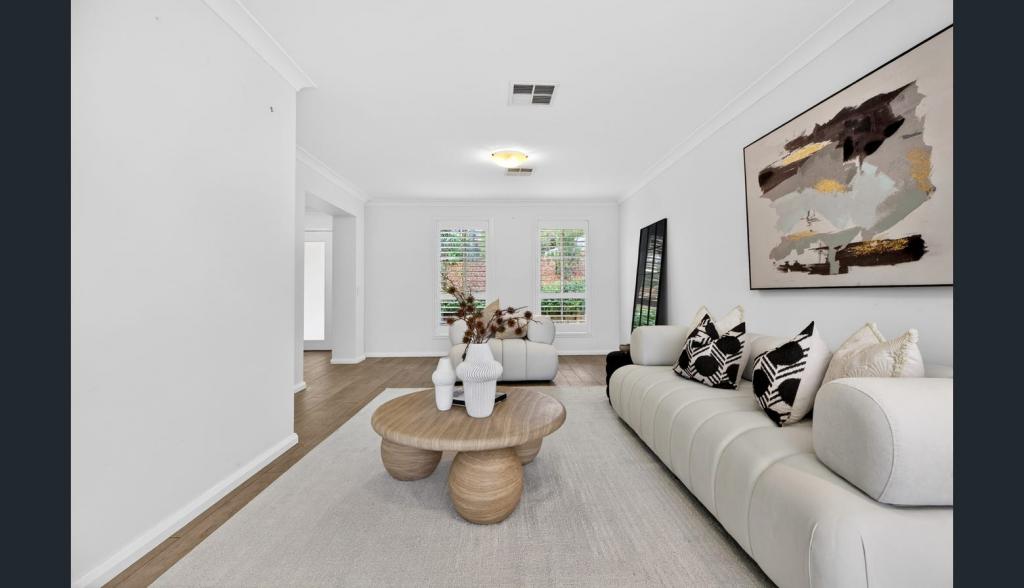 0
0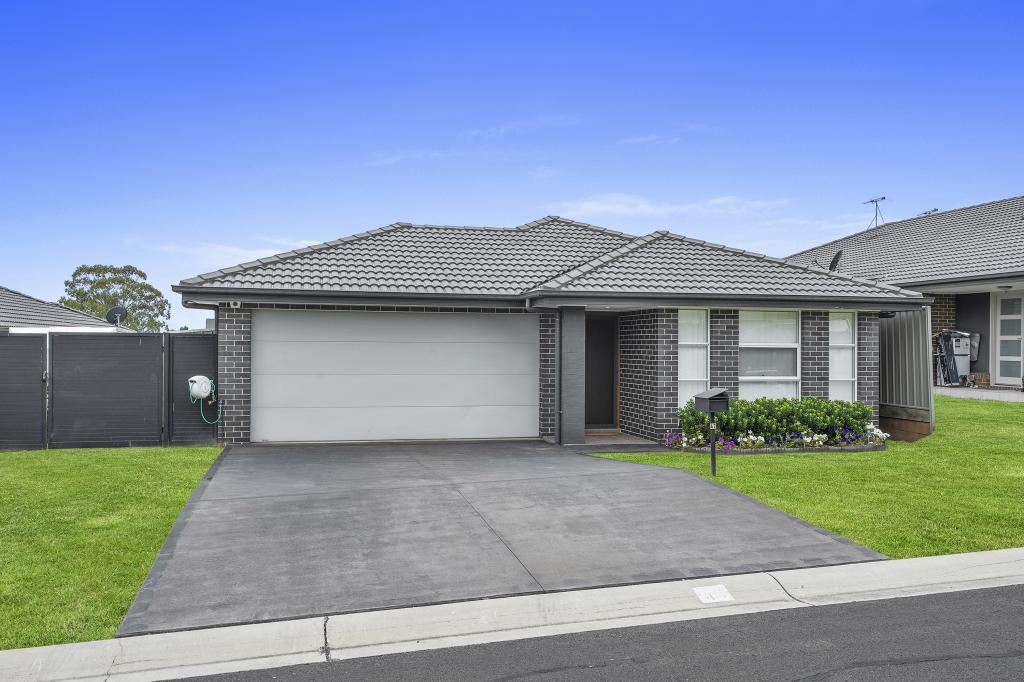 0
0
 0
0
About Glen Alpine 2560
The size of Glen Alpine is approximately 2.9 square kilometres. There are 10 parks, covering nearly 28.6% of the total area. The population of Glen Alpine in 2016 was 4559 people. By 2021 the population was 4429 showing a population decline of 2.8% in the area during that time. The predominant age group in Glen Alpine is 50-59 years. Households in Glen Alpine are primarily couples with children and are likely to be repaying $3000 - $3999 per month on mortgage repayments. In general, people in Glen Alpine work in a professional occupation.In 2021, 90.90% of the homes in Glen Alpine were owner-occupied compared with 91.70% in 2016.
Glen Alpine has 1,565 properties. Over the last 5 years, Houses in Glen Alpine have seen a 26.67% increase in median value, while Units have seen a 68.63% increase. As at 31 August 2026:
- The median value for Houses in Glen Alpine is $1,198,154 while the median value for Units is $716,617.
- Houses have a median rent of $870.
Suburb Insights for Glen Alpine 2560
Market Insights
Glen Alpine Trends for Houses
N/A
N/A
View TrendN/A
N/A
Glen Alpine Trends for Units
N/A
N/A
View TrendN/A
N/A
Neighbourhood Insights
© Copyright 2026. RP Data Pty Ltd trading as Cotality (Cotality). All rights reserved. No reproduction, distribution, or transmission of the copyrighted materials is permitted. The information is deemed reliable but not guaranteed.
While Cotality uses commercially reasonable efforts to ensure the Cotality Data is current, Cotality does not warrant the accuracy, currency or completeness of the Cotality Data and to the full extent permitted by law excludes all loss or damage howsoever arising (including through negligence) in connection with the Cotality Data.
This product uses cookies and other similar technologies to improve and customise your browsing experience, to tailor content and adverts, and for analytics and metrics regarding visitor usage on this product and other media. We may share cookie and analytics information with third parties for the purposes of advertising. By continuing to use our website, you consent to cookies being used. View our Privacy Policy here.
X
