
128 Abington CrescentGlen Alpine NSW 2560
Property Details for 128 Abington Cres, Glen Alpine
128 Abington Cres, Glen Alpine is a 4 bedroom, 2 bathroom House with 2 parking spaces. The property has a land size of 860m2 and floor size of 140m2. While the property is not currently for sale or for rent, it was last sold in October 2022.
Last Listing description (October 2022)
This stunning and well-maintained family residence is positioned on an immaculately manicured 860.4m2 block. Comprising of sweeping views and a floorplan perfectly suited to all types of family living, this home is not one to be missed.
Freshly painted throughout and featuring tiled traffic areas, this property has all of the qualities to suit the most astute buyer.
Welcoming you into this striking home is the charming formal lounge room, the perfect place to unwind, warmed by the built-in gas fireplace.
A large study space is the perfect place to work from home, it could also be utilised as a formal dining. Brilliantly integrated into the home, this space provides convenient access and the potential to be transformed into so much more.
The hub of this family home is the kitchen, and this is certainly a kitchen without exception. An outlook like no other, this kitchen provides a vast view of the backyard and perfectly complements indoor/outdoor living at its best. This stunning timber kitchen offers ample bench space and is fitted out with stainless steel appliances including a Westinghouse fan forced oven, five-burner gas cooktop and dishwasher. This kitchen truly provides all of the necessary tools for any home cooking professional.
Light-filled and dynamic, the main living area offers a vast view of the backyard and beyond. Well connected to the outdoor entertaining area, characterised by vaulted ceilings and temperature controlled with a split system air conditioner, this is the ultimate space for all to appreciate.
The king-sized master bedroom is the perfect space to retire and provides a parent's retreat or the option of a fourth bedroom. This space is fulfilled with plantation shutters, a split-system air conditioner, a sleek updated ensuite and a walk-in robe with ample space on offer.
All additional bedrooms in the home are spacious and well-appointed with double built-in wardrobes. These bedrooms are centred around the oversized, updated main bathroom which features a separate frameless shower and corner bath as well as a pristine mirrored vanity
With no-neighbours backing onto the property, you are provided with uninterrupted picturesque panoramic views to be enjoyed from within the oversized, covered entertaining area. The spectacular backyard also comprises a large, grassed area, perfect for kids to play and there is ample room for the addition of a swimming pool (S.T.C.A).
The home is complete with ample off-street parking and a double garage with internal access for added convenience
Inclusions You'll Love Are:
- Large internal laundry with a separate toilet and backyard access
- Car accommodation is a double lock-up garage with internal access
- Dual side access and garden shed.
- Linen cupboard both upstairs and downstairs, providing ample storage space
* Harcourts The Property People has made every effort to obtain the information regarding these listings from sources deemed reliable. However, we cannot warrant the complete accuracy thereof subject to errors, omissions, change of price, prior sale or withdrawal without notice.
Property History for 128 Abington Cres, Glen Alpine, NSW 2560
- 13 Oct 2022Sold for $1,180,000
- 27 Jul 2022Listed for Sale Price Guide $1,100,000 - $1,210,000
- 08 Jul 2022Sold

Recent sales nearby
See more recent sales nearby/assets/perm/7udu7a76rii63gru257n5vgyji?signature=ec62000ceb798cb82e7d802737505c63c4657df99aee57a28d5e7eea9422f1e4) 0
0
/assets/perm/2yfqrz62iei63ec32mnsuwmwia?signature=fc1cedca61ffb57d9ba990426579c7b0dbbb8554be1811e2cd33a4ac456b50ed) 0
0Similar properties For Sale nearby
See more properties for sale nearby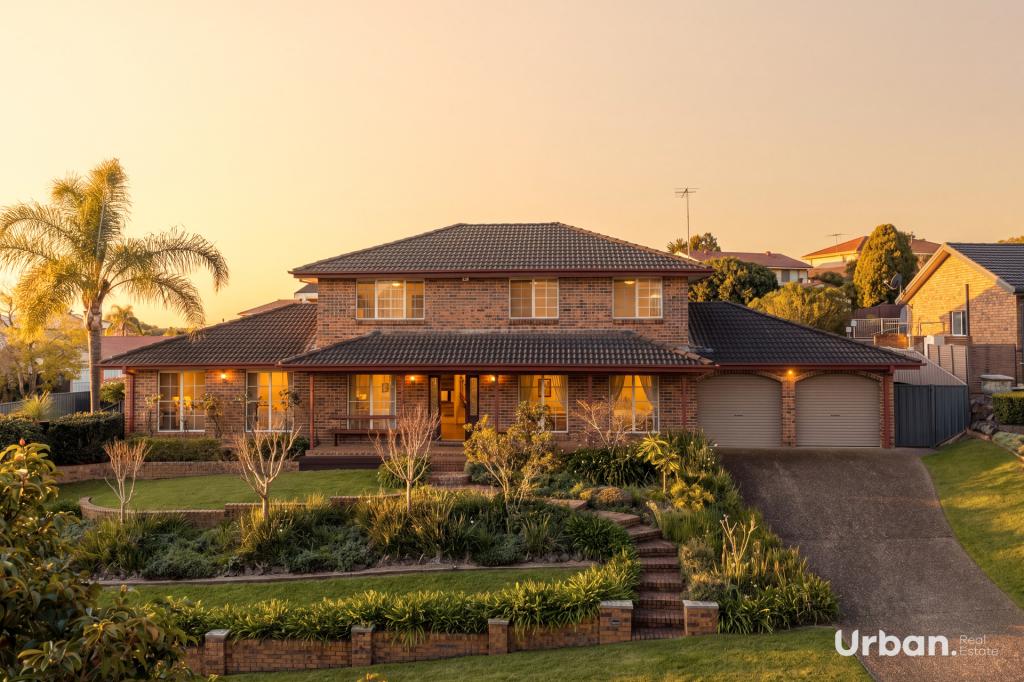 0
0
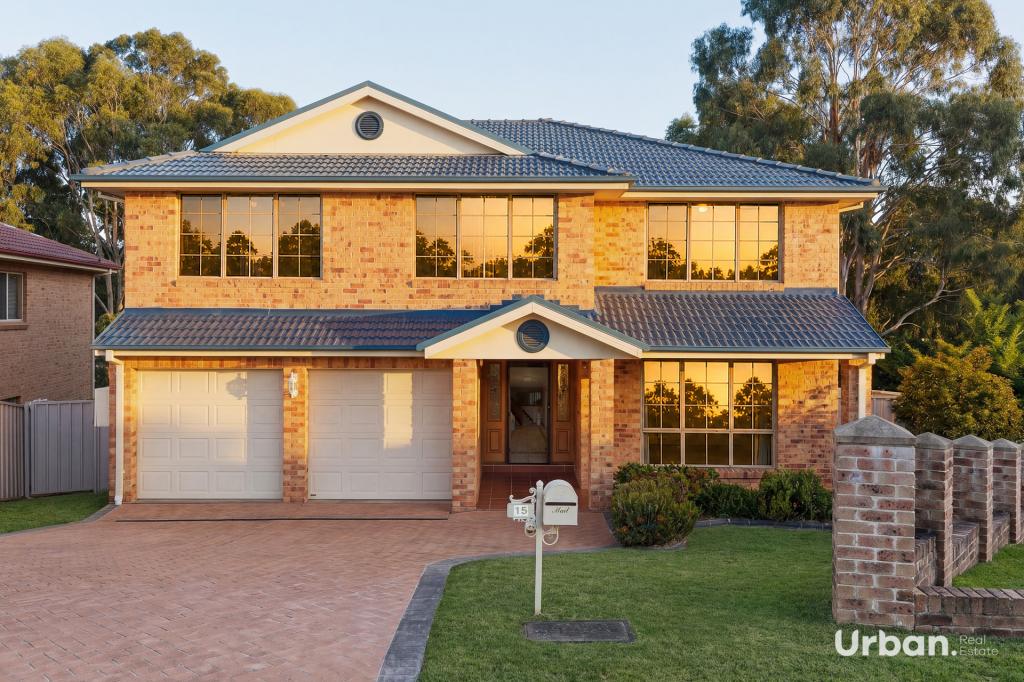 0
0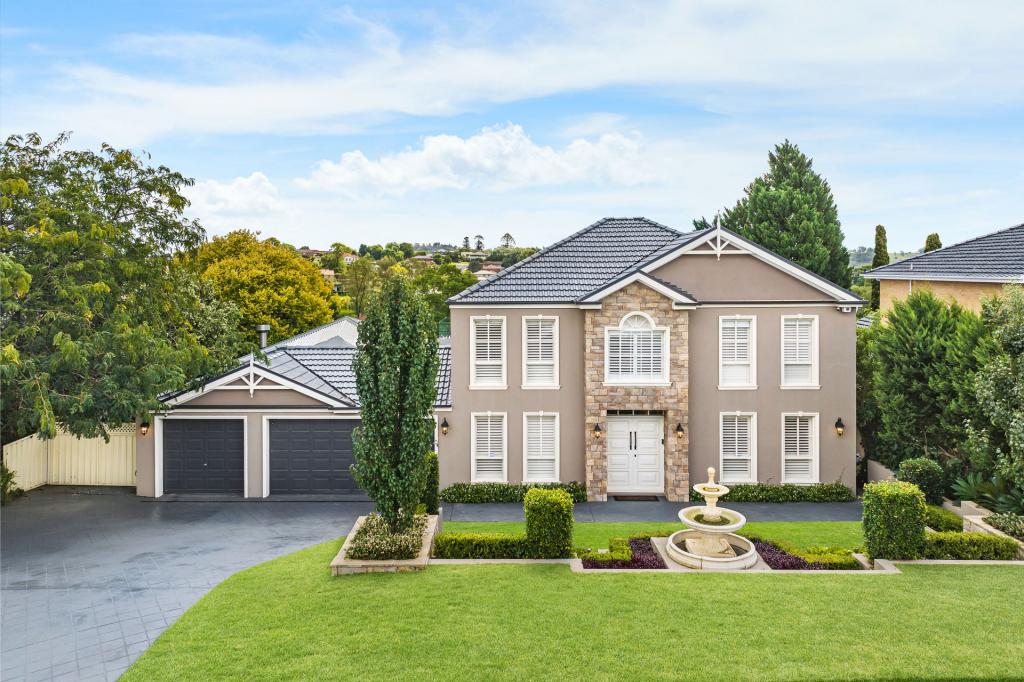 0
0
Similar properties For Rent nearby
See more properties for rent nearby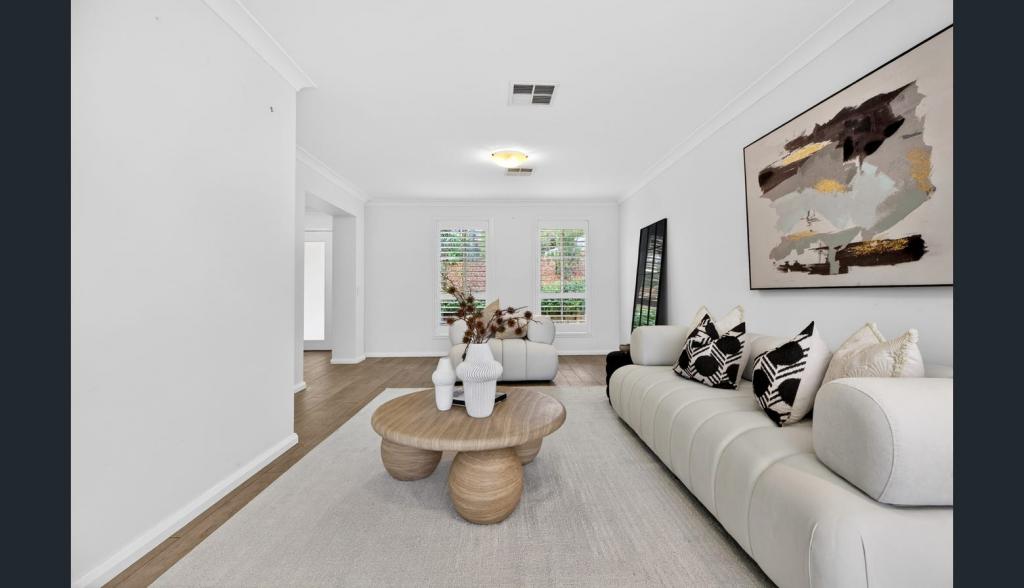 0
0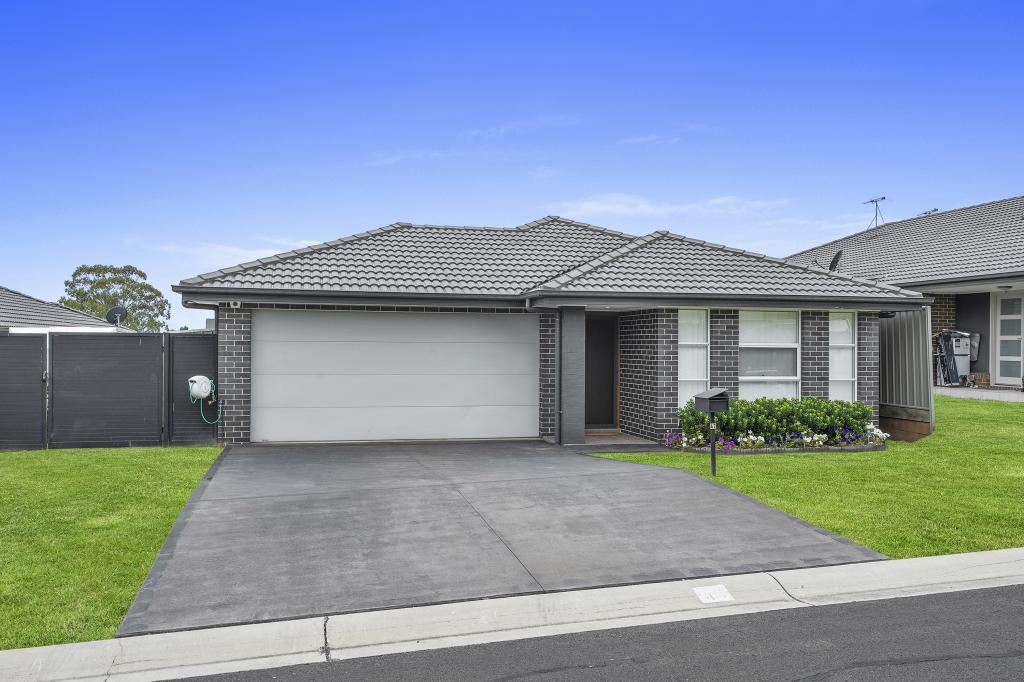 0
0
 0
0
About Glen Alpine 2560
The size of Glen Alpine is approximately 2.9 square kilometres. There are 10 parks, covering nearly 28.6% of the total area. The population of Glen Alpine in 2016 was 4559 people. By 2021 the population was 4429 showing a population decline of 2.8% in the area during that time. The predominant age group in Glen Alpine is 50-59 years. Households in Glen Alpine are primarily couples with children and are likely to be repaying $3000 - $3999 per month on mortgage repayments. In general, people in Glen Alpine work in a professional occupation.In 2021, 90.90% of the homes in Glen Alpine were owner-occupied compared with 91.70% in 2016.
Glen Alpine has 1,563 properties. Over the last 5 years, Houses in Glen Alpine have seen a 41.96% increase in median value, while Units have seen a 68.56% increase. As at 31 July 2026:
- The median value for Houses in Glen Alpine is $1,258,507 while the median value for Units is $730,997.
- Houses have a median rent of $850.
Suburb Insights for Glen Alpine 2560
Market Insights
Glen Alpine Trends for Houses
N/A
N/A
View TrendN/A
N/A
Glen Alpine Trends for Units
N/A
N/A
View TrendN/A
N/A
Neighbourhood Insights
© Copyright 2026. RP Data Pty Ltd trading as Cotality (Cotality). All rights reserved. No reproduction, distribution, or transmission of the copyrighted materials is permitted. The information is deemed reliable but not guaranteed.
While Cotality uses commercially reasonable efforts to ensure the Cotality Data is current, Cotality does not warrant the accuracy, currency or completeness of the Cotality Data and to the full extent permitted by law excludes all loss or damage howsoever arising (including through negligence) in connection with the Cotality Data.
This product uses cookies and other similar technologies to improve and customise your browsing experience, to tailor content and adverts, and for analytics and metrics regarding visitor usage on this product and other media. We may share cookie and analytics information with third parties for the purposes of advertising. By continuing to use our website, you consent to cookies being used. View our Privacy Policy here.
X
