
105 Englorie Park DriveGlen Alpine NSW 2560
Property Details for 105 Englorie Park Dr, Glen Alpine
105 Englorie Park Dr, Glen Alpine is a 4 bedroom, 2 bathroom House with 2 parking spaces and was built in 1999. The property has a land size of 799m2 and floor size of 281m2. While the property is not currently for sale or for rent, it was last sold in June 2025.
Last Listing description (September 2025)
Positioned proudly on the high side of one of Glen Alpine's most desirable streets, this magnificent family residence at 105 Englorie Park Drive is set on a generous 799sqm block. Showcasing a commanding street presence and thoughtful design, this home offers the perfect balance of everyday comfort and refined living - ideal for families seeking space, style, and convenience.
Step inside to discover a beautifully appointed home with multiple living zones that provide space, privacy, and flexibility. The centrally located kitchen is the heart of the home, featuring quality appliances, stunning stone bench tops and ample bench and storage space. It overlooks the open-plan living and dining areas, all bathed in natural light that filters through large windows and glass doors.
The expansive master suite is a true retreat, complete with a walk-in robe, private ensuite, and access to a stunning balcony - the perfect spot to enjoy your morning coffee or unwind in the evening with peaceful sunset views. The remaining bedrooms are all generously proportioned and fitted with built-in robes, ensuring room for the entire family.
Enjoy year-round comfort with the perfect climate control blend-ducted air conditioning, a slow combustion fireplace for cozy winter nights, ceiling fans for a gentle summer breeze, and a split system air con for flexible, efficient cooling.
Designed for effortless entertaining, the standout feature of this home is the expansive outdoor dining and alfresco area. Whether you're hosting a weekend barbecue, celebrating a special occasion, or simply relaxing with the family, this space provides the perfect setting. Surrounded by beautifully landscaped gardens and offering a seamless flow from the interior living spaces, it's an entertainer's dream and a true extension of the home.
Located in a tightly held pocket of Glen Alpine, this home is just minutes from top local schools, Macarthur Square, public transport, Campbelltown Golf Course, and other sought-after amenities. A rare opportunity to secure a property that blends lifestyle and location so effortlessly.
Contact The Latham Team today on 0483 823 969 to arrange your private viewing.
Key Features:
Master bedroom with walk-in robe, ensuite, and private balcony
Three additional spacious bedrooms with built-in robes
Separate home office or fifth bedroom
Two recently renovated bathrooms
Multiple living areas throughout the home
Central kitchen with Stone benchtops
Expansive outdoor entertaining area ideal for alfresco dining
Ducted Air-conditioning
Downlights throughout
CCTV Security System
Slow combustion fireplace for those cold winter nights
Landscaped backyard with plenty of room for children and pets
Double lock-up garage
Solar power system for energy efficiency
Location via Google Maps:
Macarthur Square Shopping Centre - 4 min / 2.4km
Campbelltown Hospital - 5 min / 3.1km
Macarthur Train Station - 3 min / 2.2km
Western Sydney University - 7 min / 4.4km
John Therry Catholic College - 4 min / 3.0km
Property History for 105 Englorie Park Dr, Glen Alpine, NSW 2560
- 13 Jun 2025Sold for $1,485,000
- 11 Jun 2025Listed for Sale Deposit Taken Open Home Cancelled
- 08 Apr 2005Sold for $530,000

Recent sales nearby
See more recent sales nearby/assets/perm/dboquorkmqi63ovt2fpyyja7dm?signature=083fd31b005245d9744d238394dd88e3420e47acf4384f1ccb7ee59cf8ec5d03) 0
0

/assets/perm/7udu7a76rii63gru257n5vgyji?signature=ec62000ceb798cb82e7d802737505c63c4657df99aee57a28d5e7eea9422f1e4) 0
0
/assets/perm/2yfqrz62iei63ec32mnsuwmwia?signature=fc1cedca61ffb57d9ba990426579c7b0dbbb8554be1811e2cd33a4ac456b50ed) 0
0Similar properties For Sale nearby
See more properties for sale nearby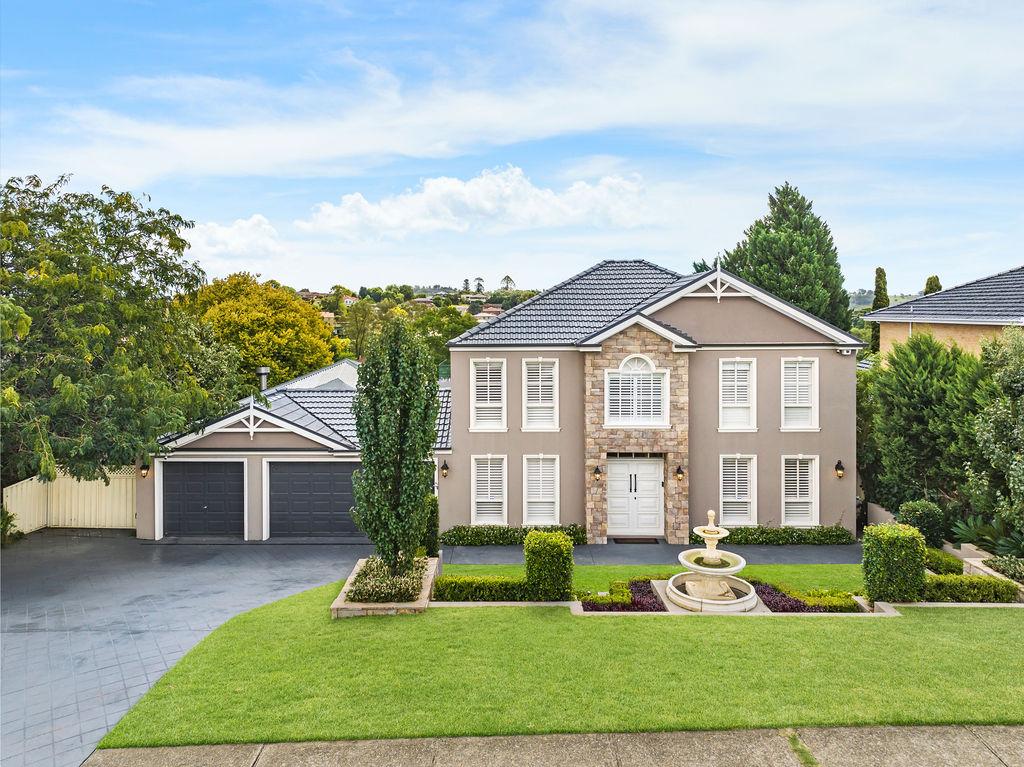 0
0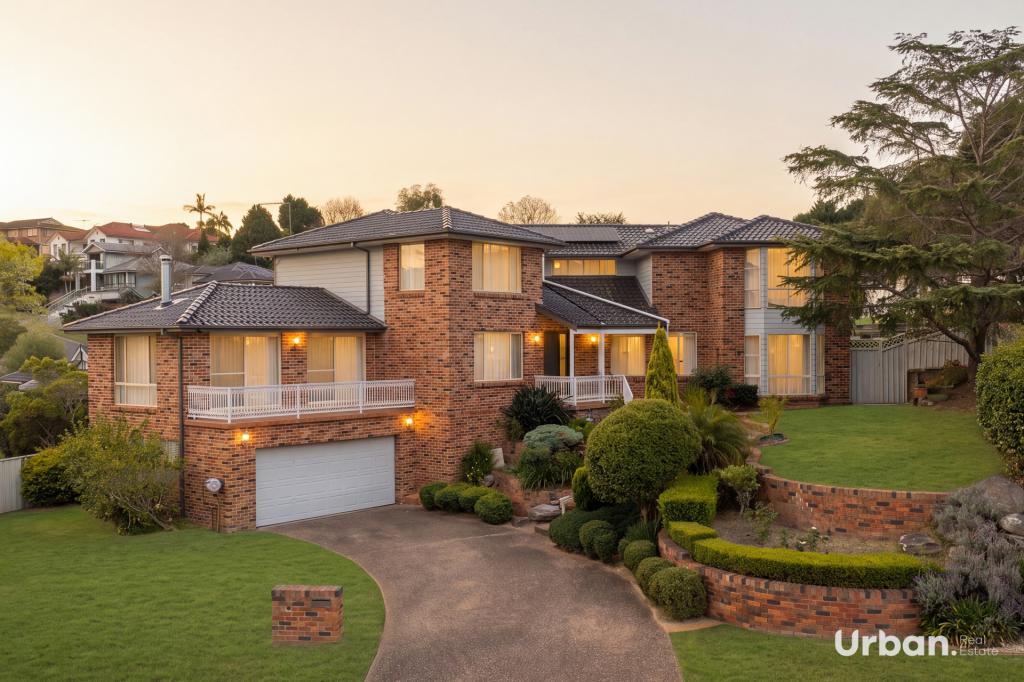 0
0
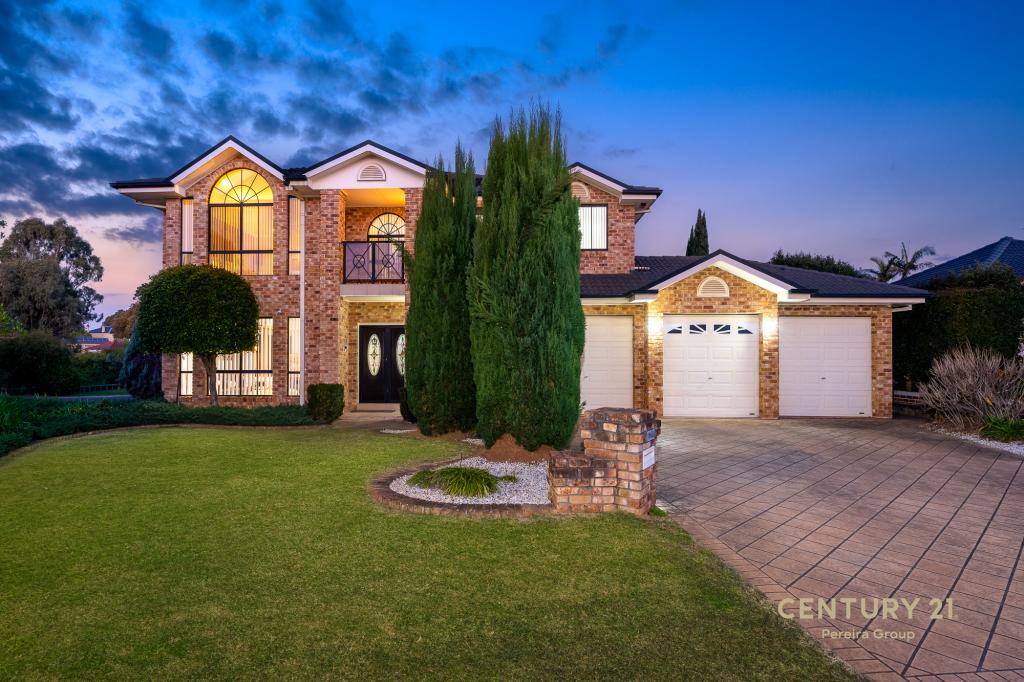 0
0
Similar properties For Rent nearby
See more properties for rent nearby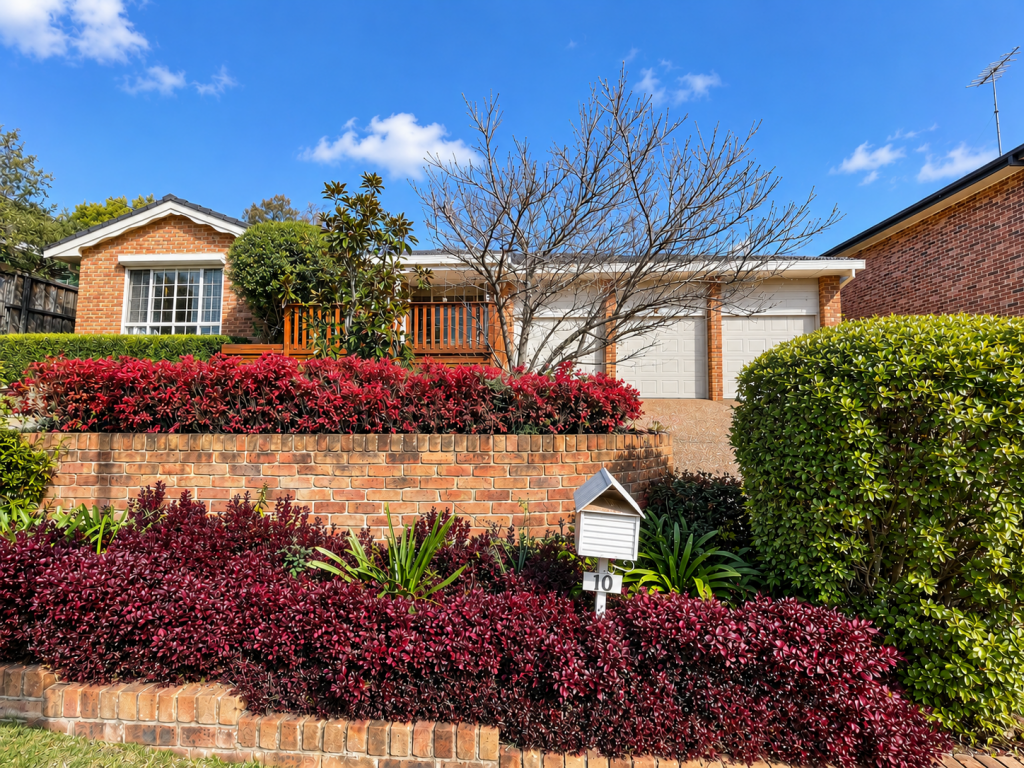 0
0 0
0 0
0
About Glen Alpine 2560
The size of Glen Alpine is approximately 2.9 square kilometres. There are 10 parks, covering nearly 28.6% of the total area. The population of Glen Alpine in 2016 was 4559 people. By 2021 the population was 4429 showing a population decline of 2.8% in the area during that time. The predominant age group in Glen Alpine is 50-59 years. Households in Glen Alpine are primarily couples with children and are likely to be repaying $3000 - $3999 per month on mortgage repayments. In general, people in Glen Alpine work in a professional occupation.In 2021, 90.90% of the homes in Glen Alpine were owner-occupied compared with 91.70% in 2016.
Glen Alpine has 1,566 properties. Over the last 5 years, Houses in Glen Alpine have seen a 22.07% increase in median value, while Units have seen a 68.63% increase. As at 30 September 2026:
- The median value for Houses in Glen Alpine is $1,177,517 while the median value for Units is $730,170.
- Houses have a median rent of $875.
Suburb Insights for Glen Alpine 2560
Market Insights
Glen Alpine Trends for Houses
N/A
N/A
View TrendN/A
N/A
Glen Alpine Trends for Units
N/A
N/A
View TrendN/A
N/A
Neighbourhood Insights
© Copyright 2026. RP Data Pty Ltd trading as Cotality (Cotality). All rights reserved. No reproduction, distribution, or transmission of the copyrighted materials is permitted. The information is deemed reliable but not guaranteed.
While Cotality uses commercially reasonable efforts to ensure the Cotality Data is current, Cotality does not warrant the accuracy, currency or completeness of the Cotality Data and to the full extent permitted by law excludes all loss or damage howsoever arising (including through negligence) in connection with the Cotality Data.
This product uses cookies and other similar technologies to improve and customise your browsing experience, to tailor content and adverts, and for analytics and metrics regarding visitor usage on this product and other media. We may share cookie and analytics information with third parties for the purposes of advertising. By continuing to use our website, you consent to cookies being used. View our Privacy Policy here.
X
