
103 Heritage WayGlen Alpine NSW 2560

Property Details for 103 Heritage Way, Glen Alpine
103 Heritage Way, Glen Alpine is a 5 bedroom, 2 bathroom House with 3 parking spaces and was built in 2000. The property has a land size of 801m2 and floor size of 226m2.This Property is currently listed for sale with McGrath Camden
Last Listing description (August 2026)
Set high within the Glen Alpine Golf Course Estate, this elevated residence delivers a rare combination of scale, privacy and refined renovation on an expansive 800sqm parcel. Positioned to capture natural light and sweeping sunset views, the home has been thoughtfully reworked to suit modern family living while maintaining a sense of warmth and sophistication.
From the outset, the property presents with a strong street presence. Landscaped and fully irrigated gardens frame the home, while the rear yard offers a level of privacy that is rarely achieved. Surrounded by established trees and mature hedging, the backyard is completely secluded with no overlooking, creating a quiet and protected setting.
Internally, the layout has been opened and enhanced to provide multiple living zones that cater to both everyday living and larger scale entertaining. Formal and informal areas connect seamlessly to a substantial covered outdoor space through bifold doors, creating a natural extension of the home.
The outdoor entertaining area is exceptional in both scale and finish, measuring approximately 10.5m by 7.8m. Complete with a built in kitchen, barbeque and open fireplace, it has been designed to accommodate large gatherings while still maintaining a comfortable everyday living space, all set against an elevated backdrop with sunset views across the estate.
The kitchen, bathrooms and laundry have all been updated with a considered, modern finish, while large windows throughout maximise natural light and garden outlooks.
Upstairs, the master suite offers generous proportions, a fitted walk in robe, a well appointed ensuite and access to a private balcony with a peaceful outlook.
Features:
- Elevated 800sqm parcel within the Glen Alpine Golf Course Estate
- Five bedrooms plus a dedicated study or home office
- Oversized master suite with walk in robe, ensuite and private balcony
- Multiple living areas including formal lounge and dining, family and rumpus rooms
- Open plan design with seamless indoor and outdoor connection
- Covered outdoor entertaining area measuring approximately 10.5m by 7.8m
- Outdoor kitchen, barbecue and open fireplace
- Private, tree lined and hedged backyard with no overlooking
- Triple garage with automatic doors and side access
- Ducted air conditioning, ceiling fans and natural gas
- Security system, plantation shutters and extensive storage
- Internal access and additional attic storage above the garage
- Landscaped and fully irrigated gardens
This is a home that has been comprehensively improved to deliver both functionality and long term appeal in one of Glen Alpine's most established and tightly held pockets.
Location:
Approximately 900m to Glen Alpine shops, school and golf course
Approximately 2km to Macarthur Square
Approximately 3km to Macarthur Station
Approximately 3.3km to Campbelltown Hospital
Approximately 4.5km to Western Sydney University
Convenient access to the M5 and Hume Motorway
Property History for 103 Heritage Way, Glen Alpine, NSW 2560
- 03 Aug 2026Listed for Sale $1,700,000 - $1,800,000
- 19 Nov 2025Listed for Sale $1,850,000 to $2,000,000
- 24 Oct 2017Sold for $1,150,000

Recent sales nearby
See more recent sales nearby/assets/perm/aq3yjs6rwii6nmzyiwtba7zs4a?signature=fa9c203b4979aace1202529979dc77cde6ee00ceb0143e1799bb1e2d77ec3d5c) 0
0

Similar properties For Sale nearby
See more properties for sale nearby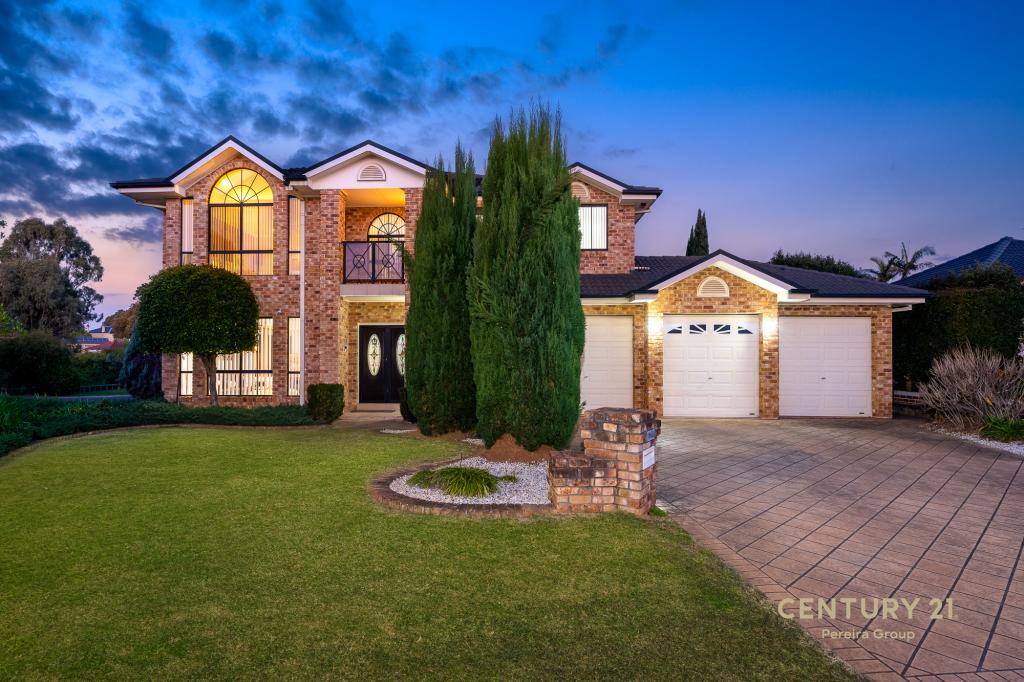 0
0
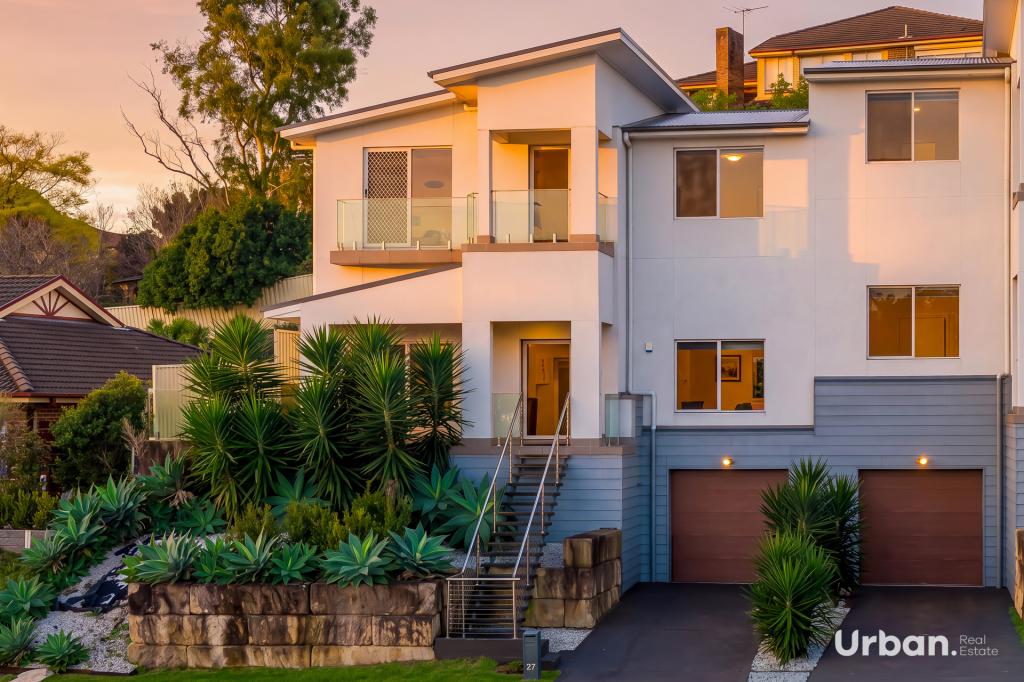 0
0
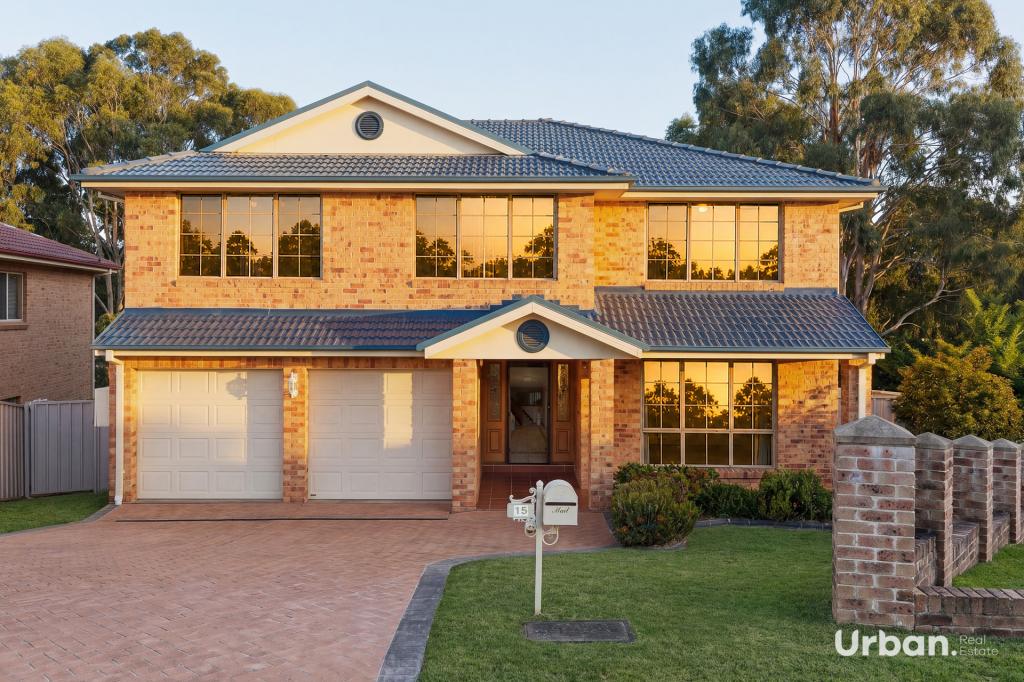 0
0Similar properties For Rent nearby
See more properties for rent nearby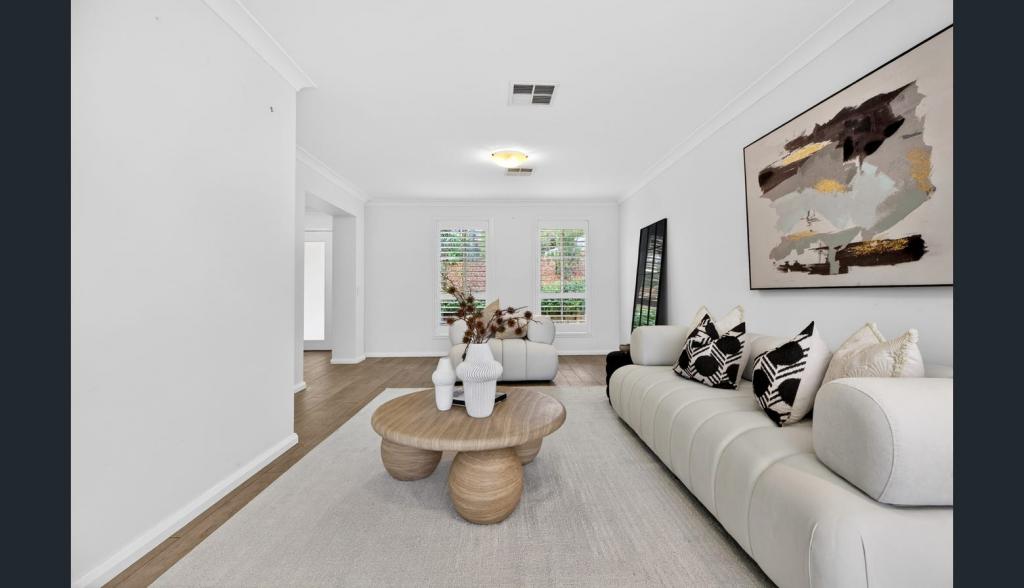 0
0 0
0 0
0
About Glen Alpine 2560
The size of Glen Alpine is approximately 2.9 square kilometres. There are 10 parks, covering nearly 28.6% of the total area. The population of Glen Alpine in 2016 was 4559 people. By 2021 the population was 4429 showing a population decline of 2.8% in the area during that time. The predominant age group in Glen Alpine is 50-59 years. Households in Glen Alpine are primarily couples with children and are likely to be repaying $3000 - $3999 per month on mortgage repayments. In general, people in Glen Alpine work in a professional occupation.In 2021, 90.90% of the homes in Glen Alpine were owner-occupied compared with 91.70% in 2016.
Glen Alpine has 1,563 properties. Over the last 5 years, Houses in Glen Alpine have seen a 41.96% increase in median value, while Units have seen a 68.56% increase. As at 31 July 2026:
- The median value for Houses in Glen Alpine is $1,258,507 while the median value for Units is $730,997.
- Houses have a median rent of $850.
Suburb Insights for Glen Alpine 2560
Market Insights
Glen Alpine Trends for Houses
N/A
N/A
View TrendN/A
N/A
Glen Alpine Trends for Units
N/A
N/A
View TrendN/A
N/A
Neighbourhood Insights
© Copyright 2026. RP Data Pty Ltd trading as Cotality (Cotality). All rights reserved. No reproduction, distribution, or transmission of the copyrighted materials is permitted. The information is deemed reliable but not guaranteed.
While Cotality uses commercially reasonable efforts to ensure the Cotality Data is current, Cotality does not warrant the accuracy, currency or completeness of the Cotality Data and to the full extent permitted by law excludes all loss or damage howsoever arising (including through negligence) in connection with the Cotality Data.
This product uses cookies and other similar technologies to improve and customise your browsing experience, to tailor content and adverts, and for analytics and metrics regarding visitor usage on this product and other media. We may share cookie and analytics information with third parties for the purposes of advertising. By continuing to use our website, you consent to cookies being used. View our Privacy Policy here.
X
