
Property Details for 2 Baxter Way, Gledswood Hills
2 Baxter Way, Gledswood Hills is a 5 bedroom, 2 bathroom House with 2 parking spaces and was built in 2017. While the property is not currently for sale or for rent, it was last sold in August 2017.
Last Listing description (July 2024)
Live it up, the right way.. at 2 Baxter way.
This ex-display Mirvac-built home has been designed to the highest standards, with superior craftsmanship and finished to sheer perfection.
Despite being only 5 years young, the property is presented in brand new condition, as it has never been lived in and is immaculate inside and out.
The plan has been precisely designed with attention to detail and boasts a statement in modern style, exhibiting an abundance of space, stunning interiors, and fantastic outdoor entertaining.
Featuring a striking faade, immaculate front garden, lush lawn and double garage this contemporary home generates instant street appeal.
The five-bedroom home has multiple living areas beginning with the expansive front living space which even allows room for an office, theatre or toy room.
Host guests & parents/in-laws with a spacious 5th bedroom at the front of the home with built-ins that is accompanied by a powder room.
At the heart of the home - the open plan living/dining and kitchen space take centre stage while sliding doors allow a seamless flow to the outdoor entertaining space.
The immaculate, modern kitchen is fitted with a Caesarstone waterfall island benchtop, premium S/steel appliances, a spacious walk-in pantry and gas cooking.
Entertain family and friends all year round with a huge tiled undercover alfresco, whilst the kids run around and play in the huge low-maintenance backyard with wide side access.
Downstairs is complete with a large laundry including ample storage and external access.
Head to the fully carpeted upper level and you'll find yet another expansive living space/games room perfect as a cosy retreat which leads to the front balcony providing a peaceful getaway.
The grand master suite features a spacious walk-in robe and a deluxe ensuite, decked out with floor-to-ceiling tiles, twin floating vanity, large shower and bath.
The remaining three bedrooms are also generously sized all with built-in wardrobes and share the immaculately presented family-sized bathroom featuring floor-to-ceiling tiles, spacious bath, shower and separate toilet.
Set in a prime location that's situated only moments away from local schools, parklands, motorways, as well as Gregory Hills shopping centre & Gledswood Hills country club.
Property History for 2 Baxter Way, Gledswood Hills, NSW 2557
- 18 Jun 2024Listed for Rent - Price not available
- 28 Nov 2022Listed for Rent $800 - $880 pw
- 23 Aug 2016Sold for $835,120

Recent sales nearby
See more recent sales nearby/assets/perm/mz2khxkcjai6vnk65om3mdw5lq?signature=eb69a946c893af752a756d08eda62d15f0054bf3cc185f82afddc6ce3c790074) 0
0

Similar properties For Sale nearby
See more properties for sale nearby 0
0 0
0
 0
0Similar properties For Rent nearby
See more properties for rent nearby 0
0
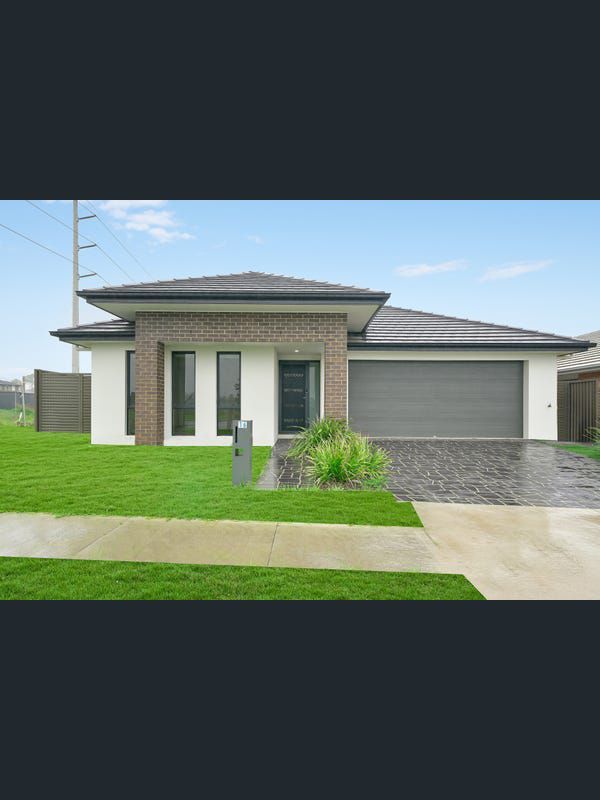 0
0
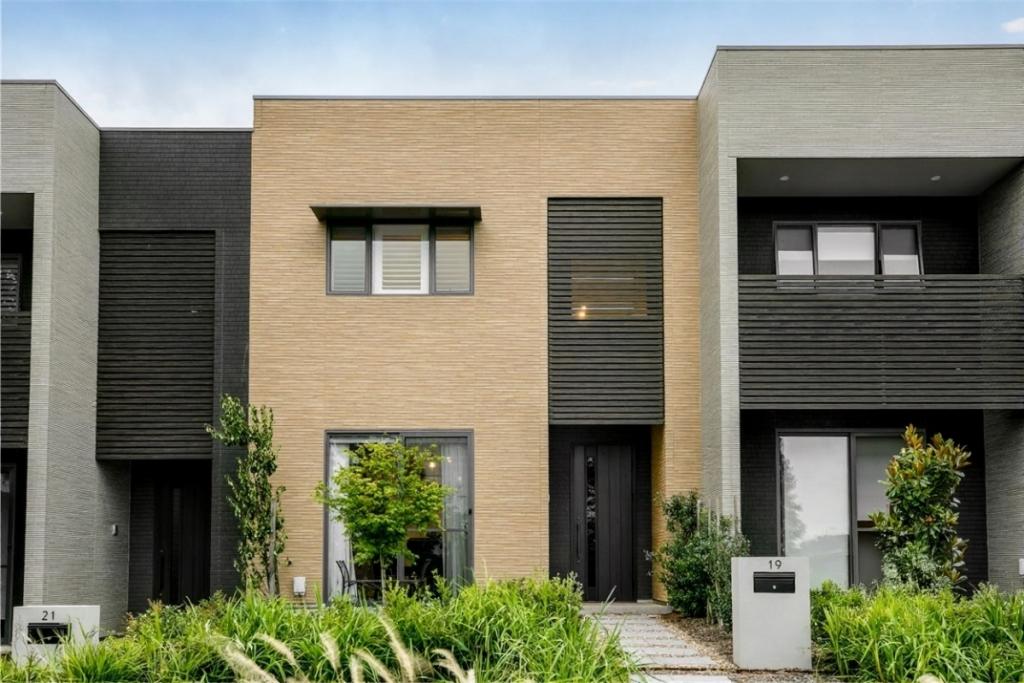 0
0
About Gledswood Hills 2557
The size of Gledswood Hills is approximately 5.8 square kilometres. There are 7 parks, covering nearly 39.2% of the total area. The population of Gledswood Hills in 2016 was 4985 people. By 2021 the population was 6112 showing a population growth of 22.6% in the area during that time. The predominant age group in Gledswood Hills is 30-39 years. Households in Gledswood Hills are primarily couples with children and are likely to be repaying $3000 - $3999 per month on mortgage repayments. In general, people in Gledswood Hills work in a professional occupation.In 2021, 76.10% of the homes in Gledswood Hills were owner-occupied compared with 76.60% in 2016.
Gledswood Hills has 3,572 properties. Over the last 5 years, Houses in Gledswood Hills have seen a 47.78% increase in median value, while Units have seen a 98.52% increase. As at 31 July 2026:
- The median value for Houses in Gledswood Hills is $1,396,804 while the median value for Units is $1,064,852.
- Houses have a median rent of $850 while Units have a median rent of $460.
Suburb Insights for Gledswood Hills 2557
Market Insights
Gledswood Hills Trends for Houses
N/A
N/A
View TrendN/A
N/A
Gledswood Hills Trends for Units
N/A
N/A
View TrendN/A
N/A
Neighbourhood Insights
© Copyright 2026. RP Data Pty Ltd trading as Cotality (Cotality). All rights reserved. No reproduction, distribution, or transmission of the copyrighted materials is permitted. The information is deemed reliable but not guaranteed.
While Cotality uses commercially reasonable efforts to ensure the Cotality Data is current, Cotality does not warrant the accuracy, currency or completeness of the Cotality Data and to the full extent permitted by law excludes all loss or damage howsoever arising (including through negligence) in connection with the Cotality Data.
This product uses cookies and other similar technologies to improve and customise your browsing experience, to tailor content and adverts, and for analytics and metrics regarding visitor usage on this product and other media. We may share cookie and analytics information with third parties for the purposes of advertising. By continuing to use our website, you consent to cookies being used. View our Privacy Policy here.
X
