
12 Askew LoopGledswood Hills NSW 2557

Property Details for 12 Askew Loop, Gledswood Hills
12 Askew Loop, Gledswood Hills is a 4 bedroom, 3 bathroom House with 2 parking spaces and was built in 2025. The property has a land size of 391m2 and floor size of 273m2. While the property is not currently for sale or for rent, it was last sold in February 2026. There are other 4 bedroom House sold in Gledswood Hills in the last 12 months.
Last Listing description (June 2026)
Auction Location: On SiteAn extraordinary expression of architectural mastery and refined luxury, this remarkable 40.92 square (approx) residence in Gledswood Hills stands as a statement of design excellence, where no detail has been overlooked and no compromise has been made. Every finish, texture and feature has been carefully curated to create a home that feels both commanding in presence and effortlessly elegant in execution.The centrepiece of the home is a breathtaking kitchen, living and dining domain, unified by scale, light and impeccable craftsmanship. The designer kitchen is a work of art in itself, anchored by a substantial island bench and complemented by premium appliances, zip tap with hot/cold and sparkling water, and a fully appointed butler's pantry, seamlessly blending beauty with functionality. Within the living area, soaring ceilings elevate the sense of grandeur, while a striking electric fireplace forms a refined focal point, delivering warmth, ambience and architectural drama in equal measure. Luxury continues with a purpose-built cinema room, delivering an immersive viewing experience through a starlight ceiling, Epson 4K pro-UHD projector and integrated surround sound system. Additional bathroom facilities and a beautifully finished powder room further reflect the home's commitment to both indulgence and everyday practicality, each space executed with the same meticulous attention to detail.Accommodation is nothing short of opulent, led by a master suite that rivals the finest boutique hotels. A bespoke walk-in robe with custom joinery, integrated make-up area and ambient LED strip lighting sets the tone, flowing through to an exquisite ensuite adorned with floor-to-ceiling tiles, a refined double vanity and dual showerheads. The remaining bedrooms are equally well-appointed, each featuring custom built-in joinery, while the main bathroom is a sanctuary of style, complete with elegant finishes, floor-to-ceiling tiling, a floating vanity and a sculptural freestanding bathtub.The outdoor setting is a seamless extension of the home's luxurious interior, offering an undercover alfresco zone designed for year-round entertaining. A fully equipped outdoor kitchen with hot plate, sink and built-in BBQ overlooks a stunning in-ground concrete heated pool and jacuzzi, enhanced by intricate Miami mosaic feature tiling, creating a private, resort-inspired retreat that perfectly mirrors the home's exceptional quality and sophistication.Designed without limitation and finished without compromise, this remarkable residence sets a new benchmark for luxury in Gledswood Hills.Features: * Architecturally designed brick veneer residence with rendered finish* Hebel flooring on the second level* Commercial-grade double-glazed windows throughout* Ground floor boasts soaring 3m ceilings, with 2.7m ceilings throughout the upper level, complemented by 10mm shadowlines across the entire home to create a clean, sophisticated finish* 25mm shaker-profile cabinetry complemented by premium Parisi tapware across the home* Concrete staircase finished with a striking natural stone creating a refined architectural centrepiece* Designer kitchen finished with natural stone benchtops and premium black Electrolux appliances, including oven with in-built plate warmer, 900mm gas cooktop, integrated fridge/freezer and dishwasher, zip tap with fresh and sparkling water, and a fully appointed butler's pantry* Purpose-built theatre room featuring an Epson 4K pro-UHD projector, starlight ceiling, in-built surround sound system and bespoke floating cabinetry with custom joinery* Three designer bathrooms and an additional powder room, showcasing bespoke finishes, premium fittings and timeless design* Luxury laundry with custom joinery, abundant storage, integrated laundry hamper and concealed ironing board* 6.7m X 4m In-ground concrete heated pool and jacuzzi with Miami mosaic feature tiling* Double garage with epoxy flooring and extensive built-in cabinetry for streamlined storage* Extensive LED strip lighting throughout the home and faade, complemented by smart home inclusions including a digital door lock, video intercom doorbell, alarm system and CCTV cameras* Daikin 8-zone ducted air conditioning* 20kw solar system* Simon Property Co believes that all the information contained herein is true and correct to the best of our ability however we encourage all interested parties to carry out their own enquiries.
Property History for 12 Askew Loop, Gledswood Hills, NSW 2557
- 28 Feb 2026Sold for $2,180,000
- 01 Feb 2026Listed for Sale Auction | Saturday 28th February at 4:30pm
- 02 Feb 2024Sold for $754,000

Recent sales nearby
See more recent sales nearby
Similar properties For Sale nearby
See more properties for sale nearby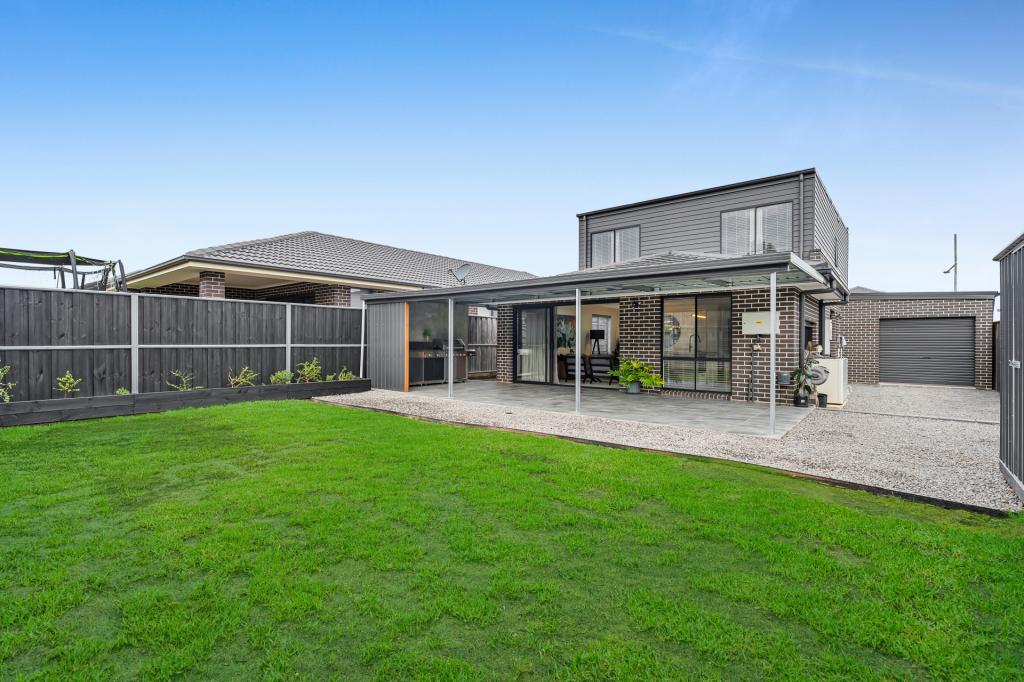 0
0
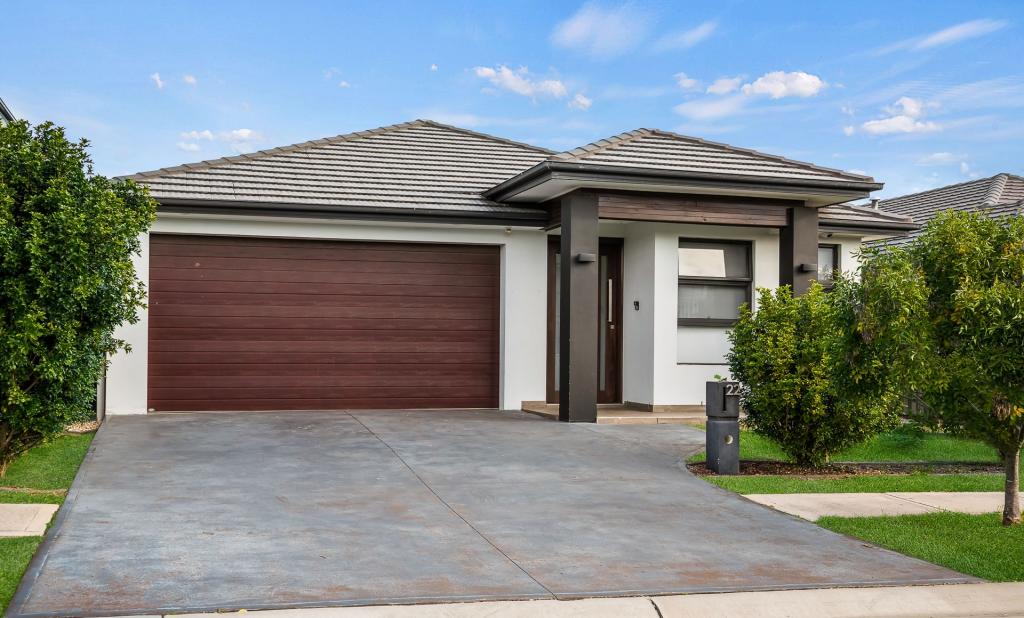 0
0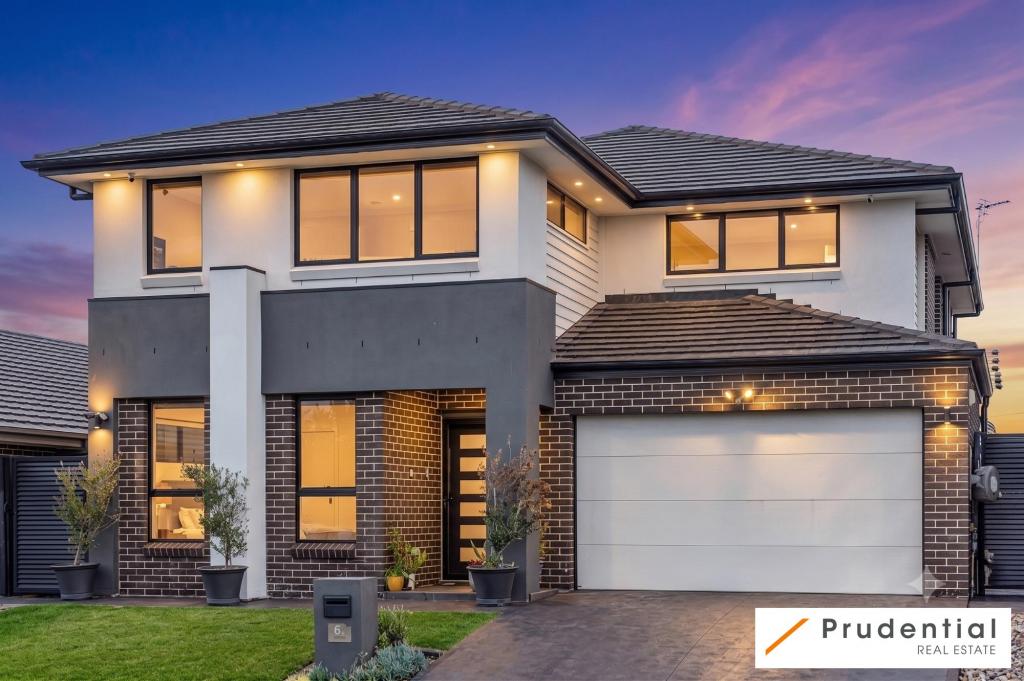 0
0
Similar properties For Rent nearby
See more properties for rent nearby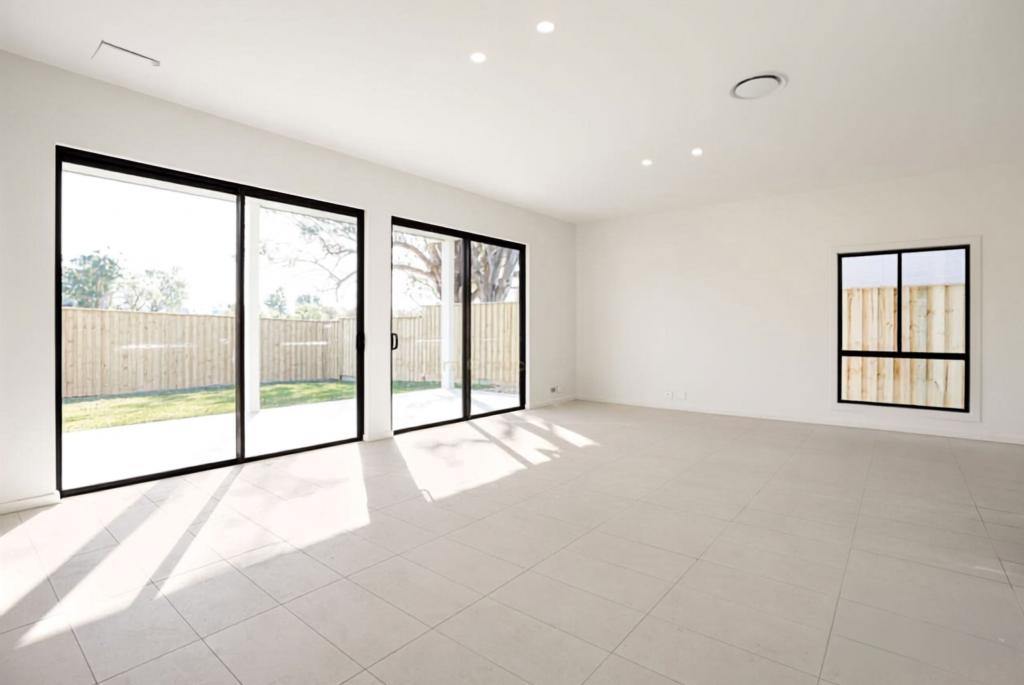 0
0 0
0
 0
0
About Gledswood Hills 2557
The size of Gledswood Hills is approximately 5.8 square kilometres. There are 7 parks, covering nearly 39.2% of the total area. The population of Gledswood Hills in 2016 was 4985 people. By 2021 the population was 6112 showing a population growth of 22.6% in the area during that time. The predominant age group in Gledswood Hills is 30-39 years. Households in Gledswood Hills are primarily couples with children and are likely to be repaying $3000 - $3999 per month on mortgage repayments. In general, people in Gledswood Hills work in a professional occupation.In 2021, 76.10% of the homes in Gledswood Hills were owner-occupied compared with 76.60% in 2016.
Gledswood Hills has 3,572 properties. Over the last 5 years, Houses in Gledswood Hills have seen a 39.30% increase in median value, while Units have seen a 88.47% increase. As at 31 August 2026:
- The median value for Houses in Gledswood Hills is $1,346,000 while the median value for Units is $1,031,708.
- Houses have a median rent of $850 while Units have a median rent of $505.
Suburb Insights for Gledswood Hills 2557
Market Insights
Gledswood Hills Trends for Houses
N/A
N/A
View TrendN/A
N/A
Gledswood Hills Trends for Units
N/A
N/A
View TrendN/A
N/A
Neighbourhood Insights
© Copyright 2026. RP Data Pty Ltd trading as Cotality (Cotality). All rights reserved. No reproduction, distribution, or transmission of the copyrighted materials is permitted. The information is deemed reliable but not guaranteed.
While Cotality uses commercially reasonable efforts to ensure the Cotality Data is current, Cotality does not warrant the accuracy, currency or completeness of the Cotality Data and to the full extent permitted by law excludes all loss or damage howsoever arising (including through negligence) in connection with the Cotality Data.
This product uses cookies and other similar technologies to improve and customise your browsing experience, to tailor content and adverts, and for analytics and metrics regarding visitor usage on this product and other media. We may share cookie and analytics information with third parties for the purposes of advertising. By continuing to use our website, you consent to cookies being used. View our Privacy Policy here.
X
