
201 Bridge RoadGlebe NSW 2037

Property Details for 201 Bridge Rd, Glebe
201 Bridge Rd, Glebe is a 3 bedroom, 2 bathroom House with 2 parking spaces and was built in 1890. The property has a land size of 164m2 and floor size of 173m2. While the property is not currently for sale or for rent, it was last sold in July 2026. There are other 3 bedroom House sold in Glebe in the last 12 months.
Last Listing description (September 2026)
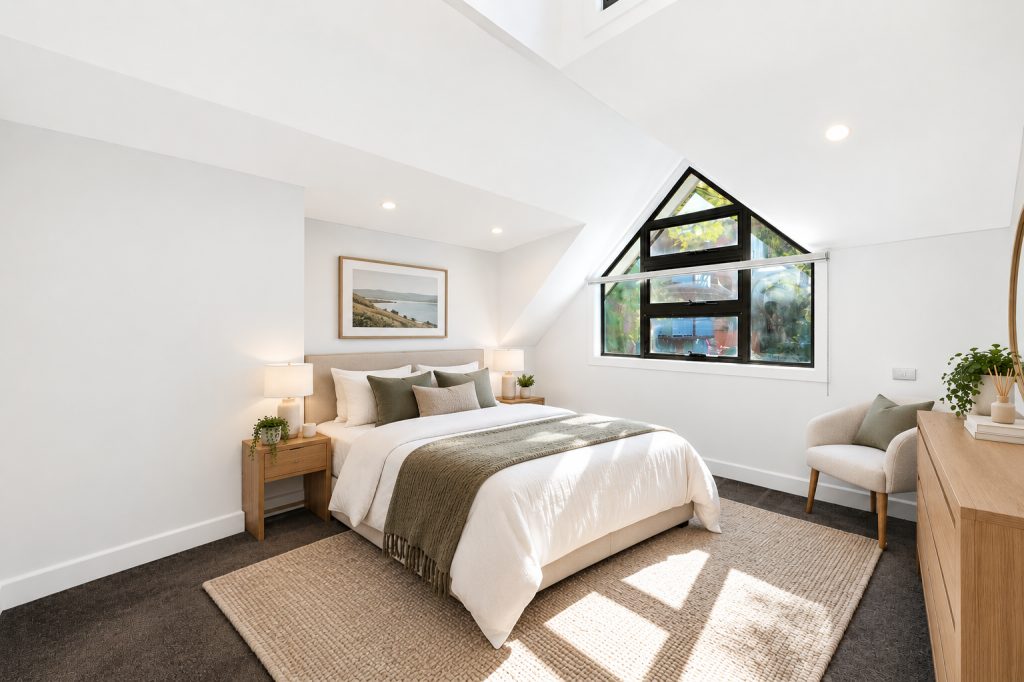
CALL TO ARRANGE A PRIVATE VIEWING. - A family home comprising of 3 main bedrooms, 2.5 marble stone bathrooms, separate lounge, dining and a beautifully appointed modern kitchen.
This tri-level terrace is modern and comfortable with air conditioning and heating on all 3 levels. Hot water is provided from a solar hot water unit that also heats overnight in the off-peak periods.
In addition, the lower ground floor has been beautifully appointed adding two further rooms and a separate kitchen that can be used as a parent's retreat, a teenager's retreat or a separate home office. A separate NBN Connection point is available if the lower ground floor is to be used as a home office.
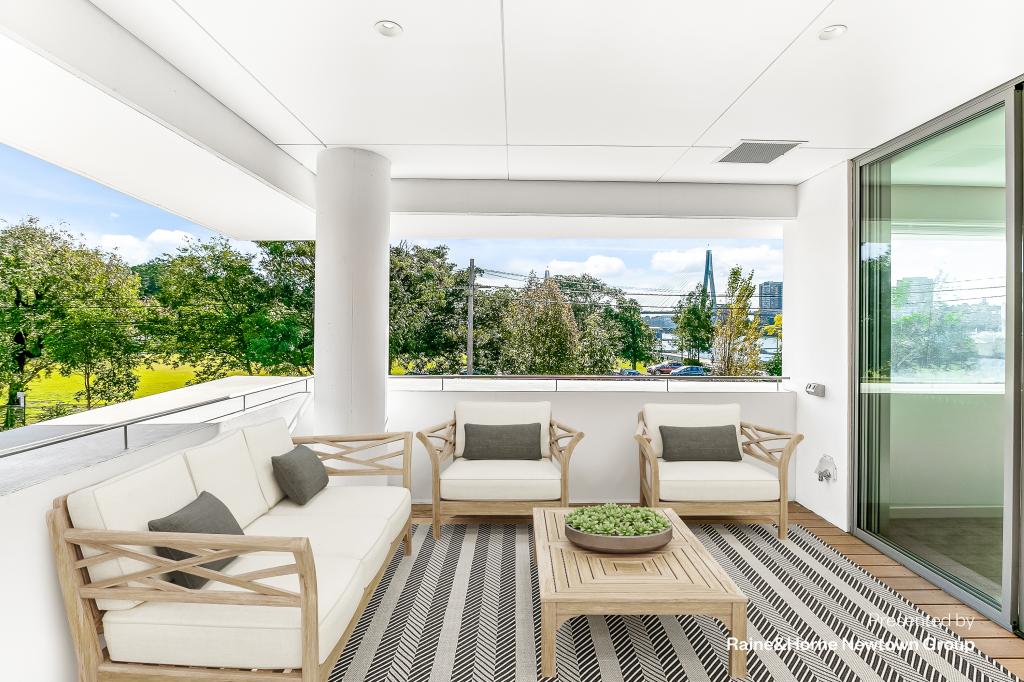
The property has its own North facing rear private courtyard along with a fully enclosed remote controlled 2 car garage that is accessed from the rear of the property via John Lane.
The courtyard has easy access to an entertainer's kitchen on the lower ground floor. Both kitchens are fully appointed with built-in fridge/freezers, microwave ovens and pull-out pantries, as well as washer dryer combo off the kitchen on the lower ground floor.
The property is located within walking distance to the University of Sydney, UTS, the RPA Hospital, the Sydney fish markets, Glebe strip shops, Broadway Shopping Centre and the Blackwattle Bay walk and Cycle Track.
Available now. Inspections as advertised or call for a private inspection.
Property History for 201 Bridge Rd, Glebe, NSW 2037
- 15 Jul 2026Sold for $3,150,000
- 03 Jul 2026Listed for Sale Sold | $3,150,000
- 10 Jun 2025Listed for Rent - Price not available

Recent sales nearby
See more recent sales nearby/assets/perm/tcanuia6vui63lk6poxucj4mre?signature=83a098e569d97a4691eb2ce81a7225d00a06f4c01c1cec1b8810541f60abf41d) 0
0/assets/perm/pu5k7hyxaqi65fxauhfv5hpdzu?signature=03ff39e65f047386ac14ac5f2c0c74862e9831f8599de56abc92bc1c2cc6dfa4) 0
0/assets/perm/nrgpvrx7vui6timxmoweaz2264?signature=cf349722f0cc319516acdd7d73c68e51e8bb3182e45adbee608fbfa1e65718ff) 0
0
Similar properties For Sale nearby
See more properties for sale nearby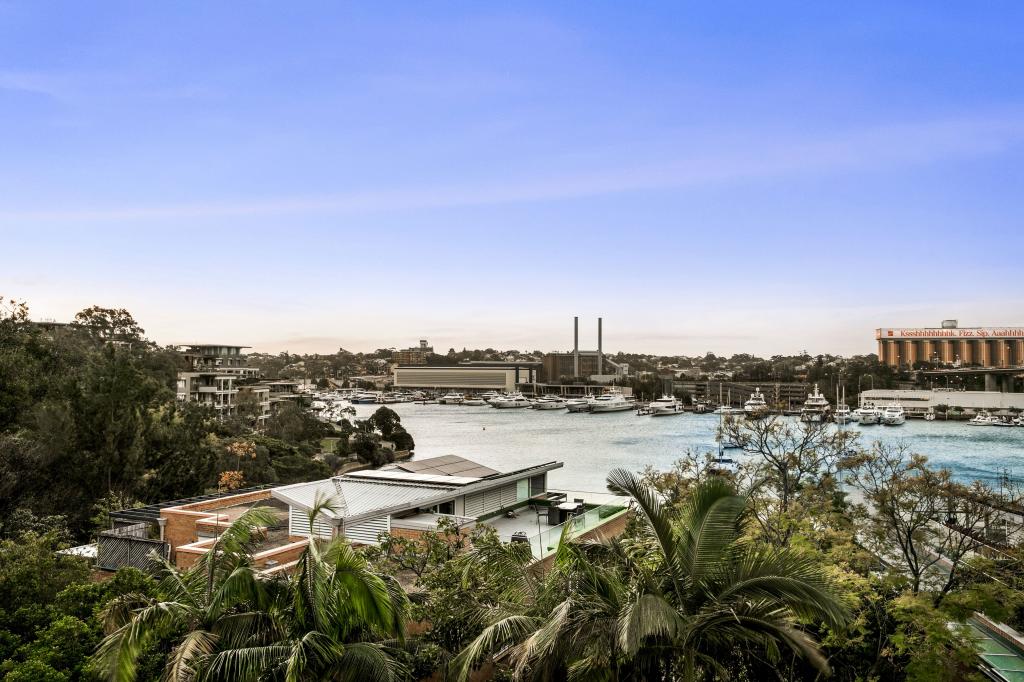 0
0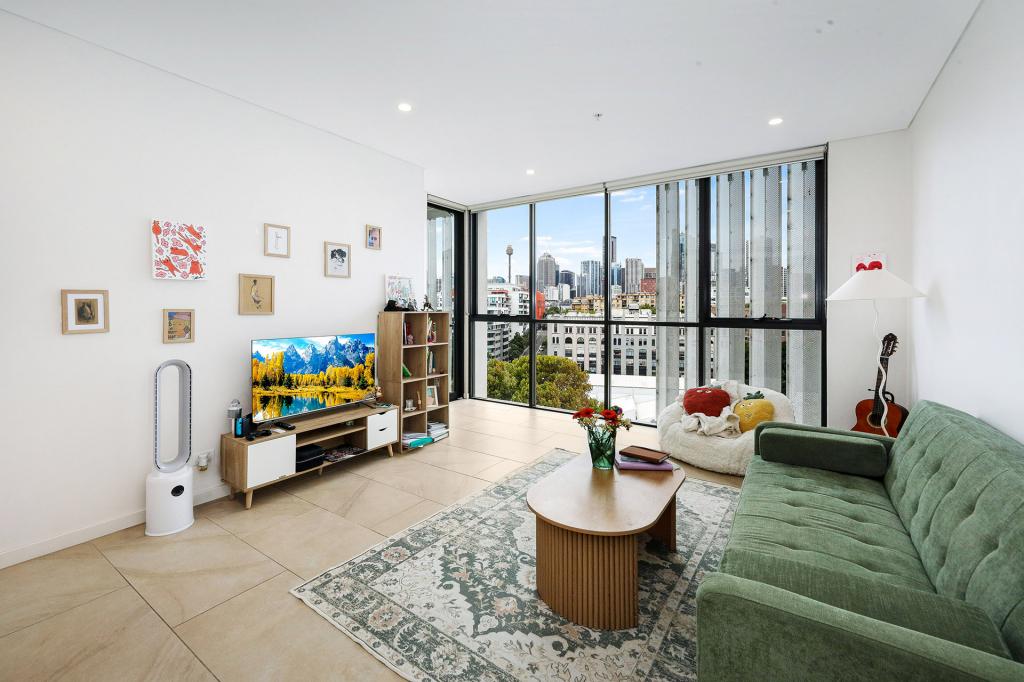 0
0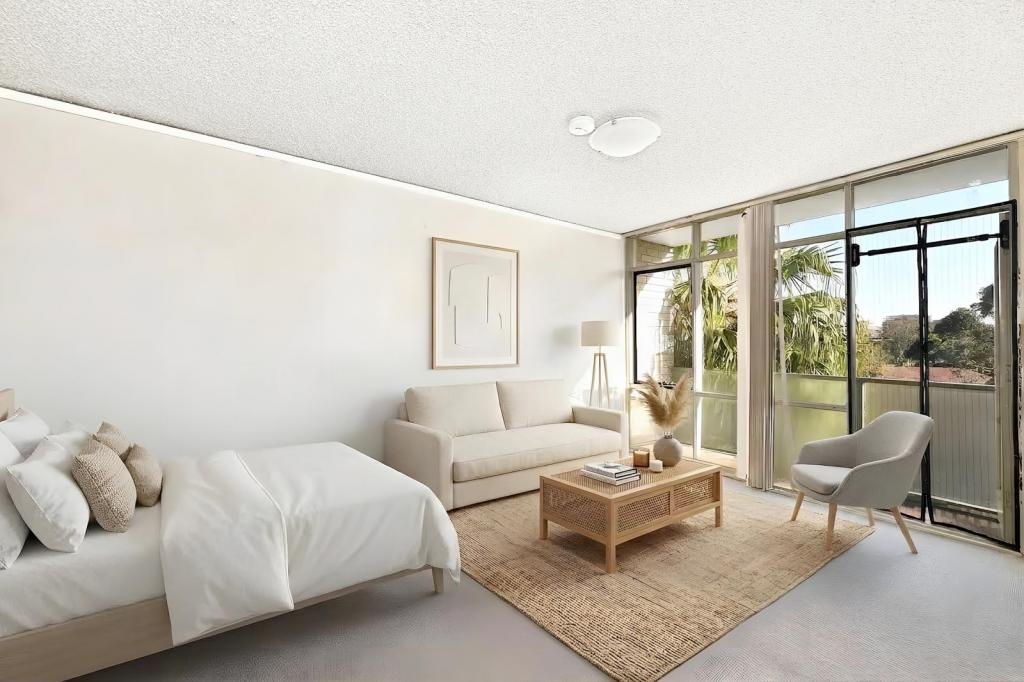 0
0

Similar properties For Rent nearby
See more properties for rent nearby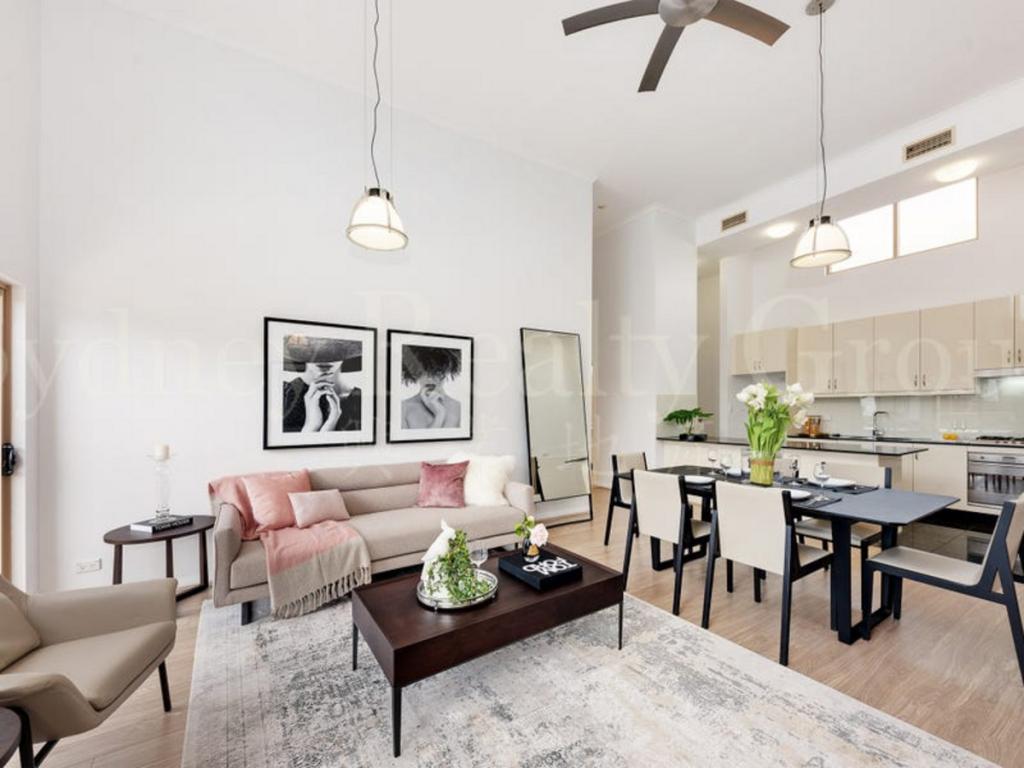 0
0

 0
0
 0
0About Glebe 2037
The size of Glebe is approximately 1.7 square kilometres. There are 14 parks, covering nearly 17.1% of the total area. The population of Glebe in 2016 was 11532 people. By 2021 the population was 11680 showing a population growth of 1.3% in the area during that time. The predominant age group in Glebe is 20-29 years. Households in Glebe are primarily childless couples and are likely to be repaying over $4000 per month on mortgage repayments. In general, people in Glebe work in a professional occupation.In 2021, 35.10% of the homes in Glebe were owner-occupied compared with 34.80% in 2016.
Glebe has 8,082 properties. Over the last 5 years, Houses in Glebe have seen a 4.60% increase in median value, while Units have seen a 4.17% increase. As at 31 August 2026:
- The median value for Houses in Glebe is $2,381,016 while the median value for Units is $1,126,945.
- Houses have a median rent of $1,150 while Units have a median rent of $750.
Suburb Insights for Glebe 2037
Market Insights
Glebe Trends for Houses
N/A
N/A
View TrendN/A
N/A
Glebe Trends for Units
N/A
N/A
View TrendN/A
N/A
Neighbourhood Insights
© Copyright 2026. RP Data Pty Ltd trading as Cotality (Cotality). All rights reserved. No reproduction, distribution, or transmission of the copyrighted materials is permitted. The information is deemed reliable but not guaranteed.
While Cotality uses commercially reasonable efforts to ensure the Cotality Data is current, Cotality does not warrant the accuracy, currency or completeness of the Cotality Data and to the full extent permitted by law excludes all loss or damage howsoever arising (including through negligence) in connection with the Cotality Data.
This product uses cookies and other similar technologies to improve and customise your browsing experience, to tailor content and adverts, and for analytics and metrics regarding visitor usage on this product and other media. We may share cookie and analytics information with third parties for the purposes of advertising. By continuing to use our website, you consent to cookies being used. View our Privacy Policy here.
X
