
701/8 Western CrescentGladesville NSW 2111

Property Details for 701/8 Western Cres, Gladesville
701/8 Western Cres, Gladesville is a 3 bedroom, 2 bathroom Unit with 2 parking spaces. While the property is not currently for sale or for rent, it was last sold in August 2026. There are other 3 bedroom Unit sold in Gladesville in the last 12 months.
Last Listing description (September 2026)
Welcome to Jordan Hall Residences a stunning blend of modern design and a heritage aesthetic beyond compare. Elevated and flanked by leafy surrounds, these 29 luxury apartments are at the intersection of culture, community and bayside living. Meticulously appointed three apartments will vie for the attention of buyers who seek all the beauty and convenience this exclusive Gladesville address offers. Located at the site of a former community hall, this modern reimagining pays tribute to its history, bringing a vibrancy and fresh village feel to this popular Lower North Shore suburb. Each meticulously curated apartment features interiors that strike an immediate, beautiful balance between the historic and the contemporary.This historic transformation unites an iconic community hall and its ornate architecture with state-of-the-art, beautifully styled apartments. Balancing the old and the new, this unique residential building showcases the preserved heritage faade-an homage to the original Art Deco-style community hall-while featuring soft, neutral materials that complement Gladesville's natural beauty. Steeped in history and imbued with community atmosphere, each apartment has been individually crafted to maximise elegant and vibrant living. Inspired by a modern village aesthetic, several charming communal spaces honour the gatherings of yesteryear, bringing to life a connected, social lifestyle designed to stand the test of time.> open-plan layouts are designed to seamlessly invite the outdoors in, allowing natural light to pour through from the generous north-facing balconies> living rooms are a testament to tactile natural materials and textures in harmony with a contemporary aesthetic. Soaring ceilings, a neutral colour scheme and warm oak timbers inform the generous spaces, surrounded by large balconies> select apartments boast dual-aspect living spaces that harness all-day sunshine from two orientations> chef-inspired kitchen designed to streamline your culinary adventures. Superbly imagined, the kitchens boasts a feast of functional details. Select apartments also feature a spacious Butler's Pantry for added convenience. To maximise functionality, the heart of your home also features a full suite of the latest Miele appliances ranging from a gas cooktop with a wok burner and built-in oven to a semi-integrated dishwasher. Demonstrating incredible attention to detail, these residences include a vast array of thoughtful touches that include premium-grade soft-close drawer runners, LED lighting and oversized pantries> each bedroom has a minimalist aesthetic, creating a neutral backdrop that lets the finer details shine. Select bedrooms feature private, sun-drenched balconies that capture beautiful district views, with some also leading to the main terrace> informed by sophistication and plush living, this superbly appointed room features a muted colour palette that complements the luxe,100% wool carpeting. Select master suites boast an indulgent walk in wardrobe and ensuite, all within a seamless layout. Sumptuous in scope and finishes, the ensuite provides the perfect finishing touch> the master ensuite is a lavish display of remarkable finishes and pampering inspiration. Subtle beige tones combined with porcelain floor-to-ceiling tiles create a deluxe aesthetic that mirrors a spa-like retreat. Refresh your senses in a spacious shower fitted with a frameless screen or sink into the foamy relaxation of your freestanding soaking tub. Ensuites are a revelation of comfort and prestige with select apartments featuring under-floor heating and heated towel rails> a Jordan Hall address immediately places you at the centre of a coveted Lower North Shore lifestyle. Located in close proximity to the city's hustle and bustle, you'll find yourself immersed in tranquil surroundings that foster a serene, relaxed lifestyle> the multi-award-winning firm Innovate Architects has collaborated with seasoned builders, Gauge, to bring you an outstanding example of Art Deco brilliance and incredible 21st century luxury. For your peace of mind, the development also has a 10-year LDI Insurance policy> a careful selection of high quality, external finishes ensures minimal future maintenance costs to apartment owners> all apartments are easily accessible for persons with a disability or wheelchair> each apartment includes commercial grade, powder coated, aluminium windows and full-height sliding glass balcony doors that have been strategically positioned to maximise natural light> the living, dining and bedrooms will be fitted with individually zoned Daikin VRV air conditioning> communal open space to Level 1 and 7 creates the premium, resort-style environment, ensuring all owners and their guests can enjoy the pristine views Gladesville has to offerSuzanne Hibberd 0414 344 222Peter Leckie 0414 419 328.*Photography and floorplan displayed is actual for one of the properties being sold and may not represent all properties available.This property is being marketed in conjunction with Gecko Property Projects Pty Ltd Corporation License 10095942. Peter Leckie acts as a conjunctional agent.
Property History for 701/8 Western Cres, Gladesville, NSW 2111
- 28 Aug 2026Sold for $2,600,000
- 09 Jul 2026Listed for Sale Not Disclosed

Recent sales nearby
See more recent sales nearby/assets/perm/3fuoawz2gui63hbbf5gyynl7cq?signature=3d157cd8f5d6dda5a4e4c4d7f44b66ea29e0abd9996b04066a905f64b82fb6d8) 0
0/assets/perm/nb5iwm7l3mi63dy5r5mgrb76iu?signature=c481ab04e953e2bbb79fb3dfa75b96a477eba8028cfe30b380d48d23247e4acf) 0
0

/assets/perm/wbczgj55y4i6naic4py2xwrzci?signature=c29b402cbc81b2f67c960b2e50b807c438c41d512b4d84d2dd6b818b10dd7ac6) 0
0Similar properties For Sale nearby
See more properties for sale nearby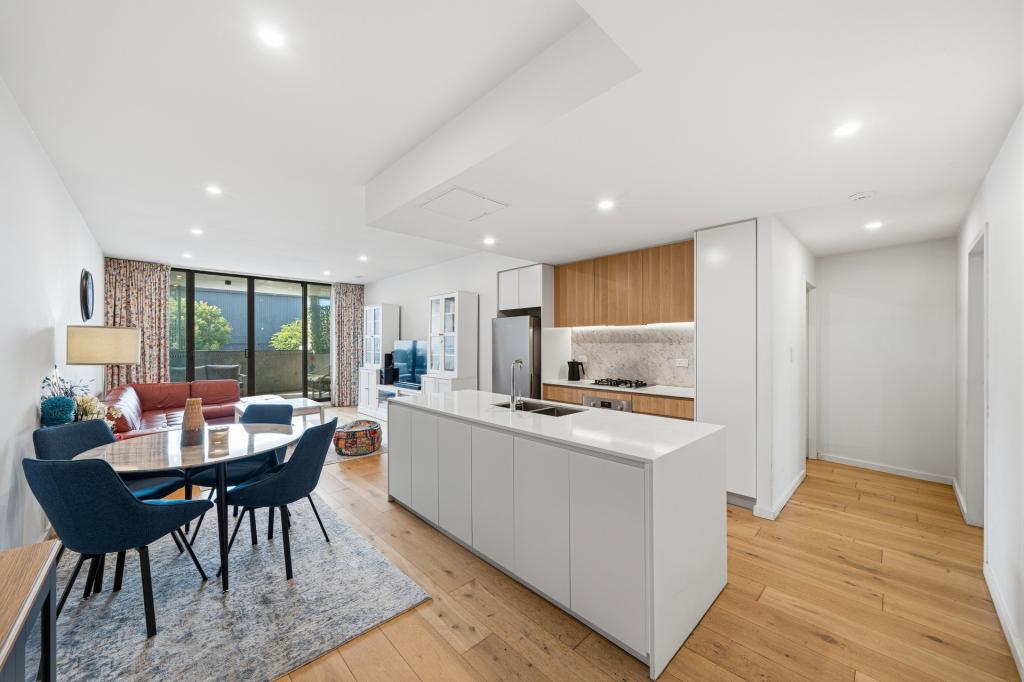 0
0

 0
0
 0
0
Similar properties For Rent nearby
See more properties for rent nearby 0
0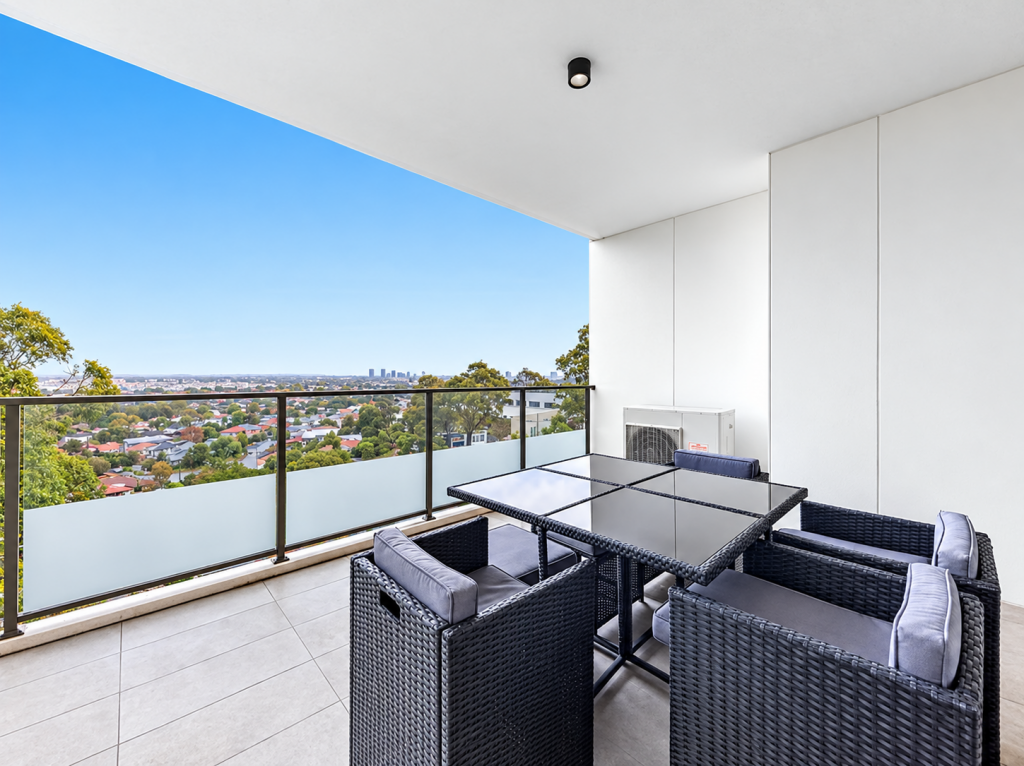 0
0
 0
0
About Gladesville 2111
The size of Gladesville is approximately 3.5 square kilometres. There are 23 parks, covering nearly 10.7% of the total area. The population of Gladesville in 2016 was 11827 people. By 2021 the population was 12867 showing a population growth of 8.8% in the area during that time. The predominant age group in Gladesville is 30-39 years. Households in Gladesville are primarily couples with children and are likely to be repaying over $4000 per month on mortgage repayments. In general, people in Gladesville work in a professional occupation.In 2021, 58.70% of the homes in Gladesville were owner-occupied compared with 60.60% in 2016.
Gladesville has 7,293 properties. Over the last 5 years, Houses in Gladesville have seen a 0.68% increase in median value, while Units have seen a 2.51% increase. As at 31 August 2026:
- The median value for Houses in Gladesville is $2,797,564 while the median value for Units is $806,675.
- Houses have a median rent of $1,100 while Units have a median rent of $660.
Suburb Insights for Gladesville 2111
Market Insights
Gladesville Trends for Houses
N/A
N/A
View TrendN/A
N/A
Gladesville Trends for Units
N/A
N/A
View TrendN/A
N/A
Neighbourhood Insights
© Copyright 2026. RP Data Pty Ltd trading as Cotality (Cotality). All rights reserved. No reproduction, distribution, or transmission of the copyrighted materials is permitted. The information is deemed reliable but not guaranteed.
While Cotality uses commercially reasonable efforts to ensure the Cotality Data is current, Cotality does not warrant the accuracy, currency or completeness of the Cotality Data and to the full extent permitted by law excludes all loss or damage howsoever arising (including through negligence) in connection with the Cotality Data.
This product uses cookies and other similar technologies to improve and customise your browsing experience, to tailor content and adverts, and for analytics and metrics regarding visitor usage on this product and other media. We may share cookie and analytics information with third parties for the purposes of advertising. By continuing to use our website, you consent to cookies being used. View our Privacy Policy here.
X
