
15 Thompson StreetGladesville NSW 2111

Property Details for 15 Thompson St, Gladesville
15 Thompson St, Gladesville is a 4 bedroom, 3 bathroom House with 2 parking spaces. While the property is not currently for sale or for rent, it was last sold in March 2026. There are other 4 bedroom House sold in Gladesville in the last 12 months.
Last Listing description (March 2026)
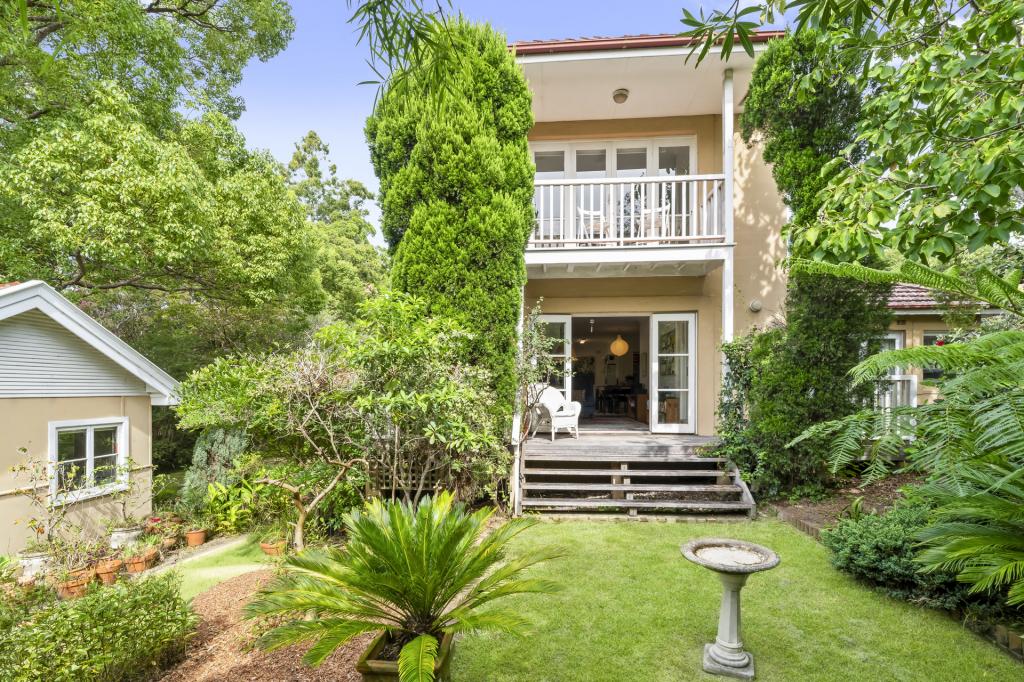
Set on an elevated north facing parcel behind manicured established gardens, this quintessential family residence delivers refined living and entertaining at its best in a premier Gladesville address.
Rich timber floorboards, high ceilings and premium finishes immediately set a tone of warmth and understated luxury, reflecting a home that has been thoughtfully reinvented over time with exceptional attention to detail.
Formal and informal living areas are arranged to offer comfort and flexibility, creating spaces that are both welcoming and perfectly suited to modern family life.
A gourmet stone island kitchen serves as the social heart and is equipped with a Smeg induction cooktop and brand-new Euro appliances, while connecting seamlessly to casual living and dining zones bathed in sunshine.
Sliding glass doors allow an effortless flow to the outdoors where a resort-style backyard oasis awaits. Multiple alfresco settings are arranged around a striking centrepiece swimming pool, offering plenty of space for entertaining, relaxation and long summer afternoons in complete seclusion.
Accommodation has been intelligently arranged across two levels, offering four well-proportioned bedrooms including an impressive upper-level master retreat complete with two walk-in wardrobes and a stylish ensuite with a separate bath and shower. The second bedroom also features a walk-in robe and ensuite, while the lower bedrooms are appointed with built-in wardrobes.
Further highlights of the home include an elegant formal lounge warmed in winter by a gas fireplace, a study, extensive pull-down attic storage, ducted air conditioning, brand-new quality carpet and ceiling fans in all the bedrooms.
Complete with a lock-up carport and additional off-street parking, it is positioned a stroll to Boronia Park village with Woolworths, Harris Farm and a selection of popular eateries, as well as Boronia Park Public School, reserves and buses boasting rapid access to the CBD.
• 4 bed | 3 bath | 2 car
• North facing elevated position with sweeping leafy outlooks
• Impressive layout featuring both formal and informal living
• Refined formal lounge room with Real Flame gas fireplace
• Light soaked living/dining flows seamlessly to outdoors
• Resort-style level backyard with multiple alfresco settings
• Sun bathed saltwater Gas-heated pool with water features
• Gourmet stone island kitchen with Smeg induction cooktop
• New appliances, integrated dishwasher, pendant lighting
• Polished timber floorboards, new ceiling fans & wool carpet
• Ducted air conditioning, extensive pull-down attic storage
• Study with built-in desk, cabinetry, plantation shutters
• Lower-level bedrooms with built-in robes and ceiling fans
• Upper-level bedrooms with walk-in robes and ensuites
• Master with two walk-in robes, ensuite with bath & shower
• Stylishly appointed bathrooms, internal laundry w/ storage
• Beautifully manicured established front and rear gardens
• Lock-up carport plus three additional off-street parking
• Walk to Boronia Park village, Harris Farm, Woolworths
• Stroll to Boronia Park Public School, cafés and eateries
• Walk to parks, reserves, buses boasting rapid CBD access
• Moments to Top Ryde's vibrant retail/entertainment hub
Property History for 15 Thompson St, Gladesville, NSW 2111
- 24 Mar 2026Sold for $3,500,000
- 25 Feb 2026Listed for Sale Auction
- 13 Apr 2020Sold for $2,300,000

Recent sales nearby
See more recent sales nearby/assets/perm/4gecyjmnfmi6xpovfwviomyd3a?signature=03267194dd816888653cc95ba7fb91c222597ee9473a9e6a6d94855fb5aacf86) 0
0/assets/perm/hlhx7nj3cii6zhrrb6yqmcnagm?signature=65023c29df5930ac454b2fae0ecefd0f663a7814629836c4d7bee37df1a6e618) 0
0

/assets/perm/eys2risjmui63ddteeelmtrr4i?signature=70174d21c431eef4083202084980acece9c5b3123be0dee8b556746873fb0b4a) 0
0
Similar properties For Sale nearby
See more properties for sale nearby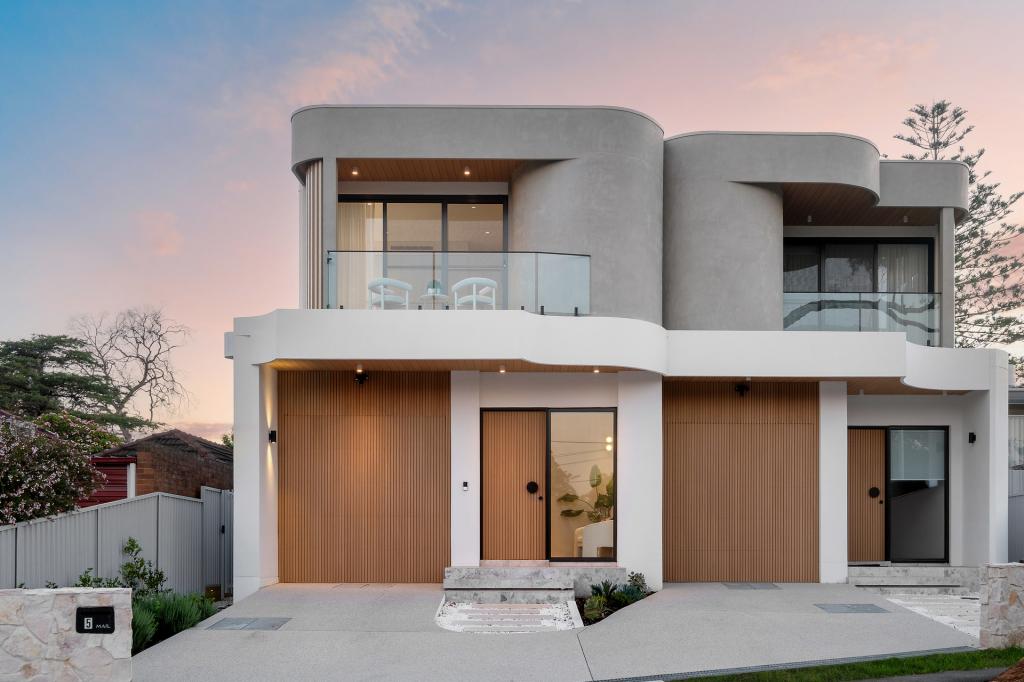 0
0
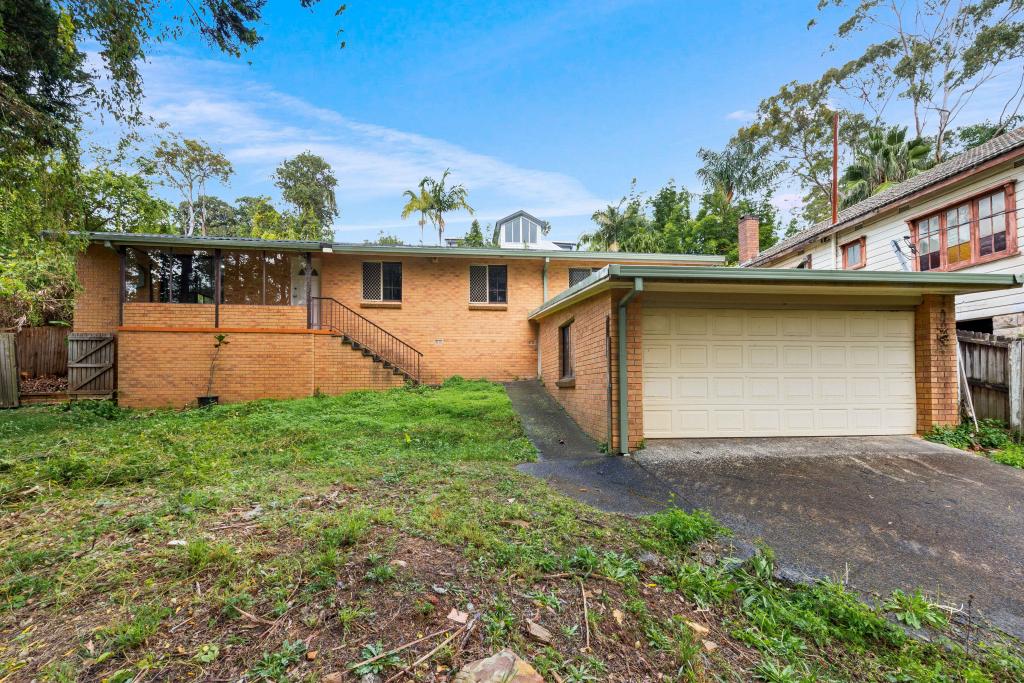 0
0
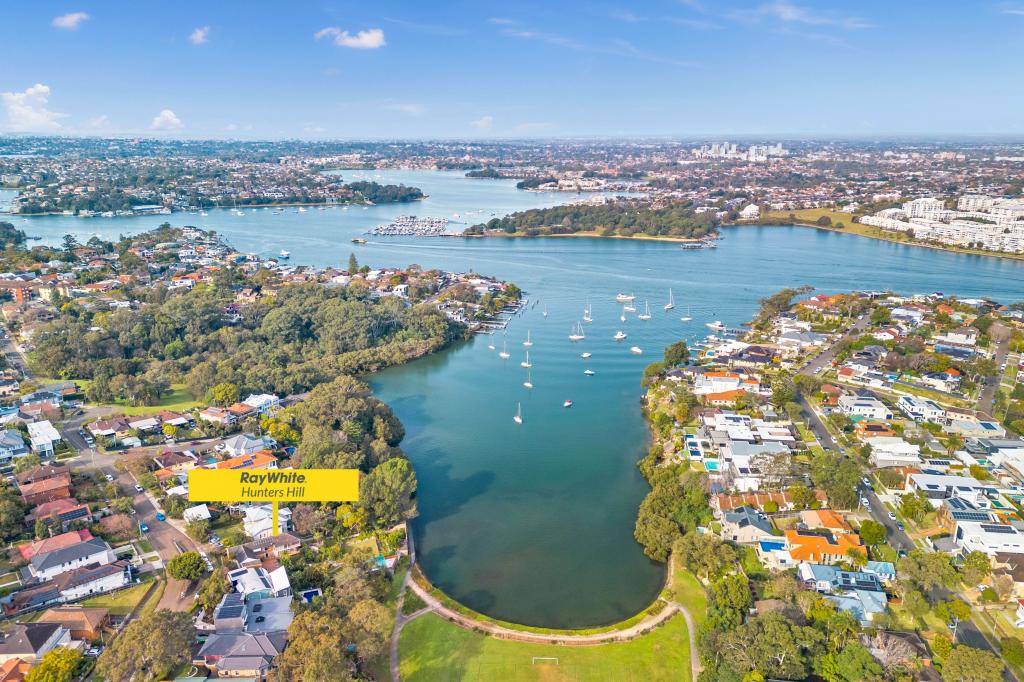 0
0
Similar properties For Rent nearby
See more properties for rent nearby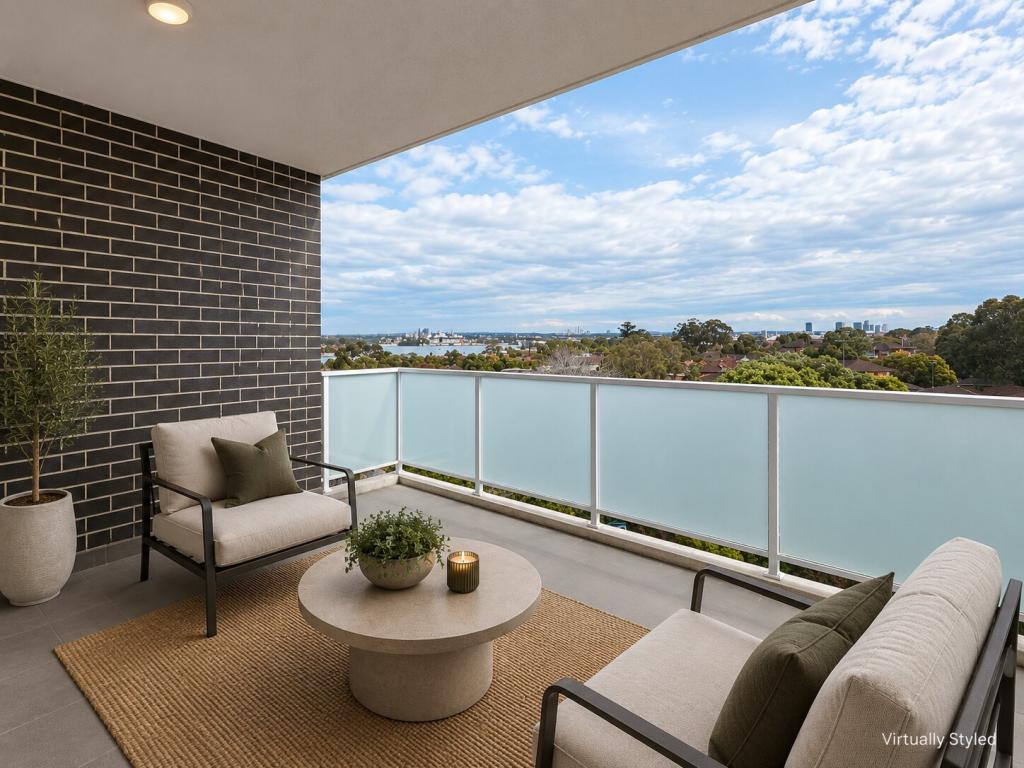 0
0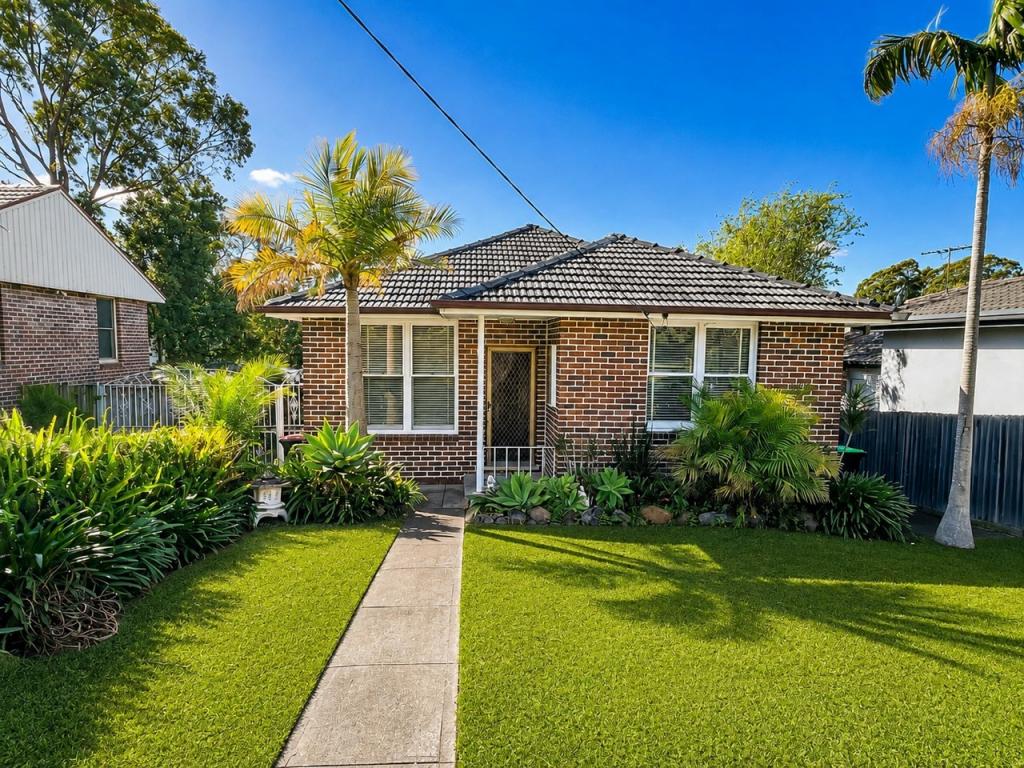 0
0
 0
0About Gladesville 2111
The size of Gladesville is approximately 3.5 square kilometres. There are 23 parks, covering nearly 10.7% of the total area. The population of Gladesville in 2016 was 11827 people. By 2021 the population was 12867 showing a population growth of 8.8% in the area during that time. The predominant age group in Gladesville is 30-39 years. Households in Gladesville are primarily couples with children and are likely to be repaying over $4000 per month on mortgage repayments. In general, people in Gladesville work in a professional occupation.In 2021, 58.70% of the homes in Gladesville were owner-occupied compared with 60.60% in 2016.
Gladesville has 7,282 properties. Over the last 5 years, Houses in Gladesville have seen a 0.68% increase in median value, while Units have seen a 2.51% increase. As at 31 August 2026:
- The median value for Houses in Gladesville is $2,797,564 while the median value for Units is $806,675.
- Houses have a median rent of $1,100 while Units have a median rent of $660.
Suburb Insights for Gladesville 2111
Market Insights
Gladesville Trends for Houses
N/A
N/A
View TrendN/A
N/A
Gladesville Trends for Units
N/A
N/A
View TrendN/A
N/A
Neighbourhood Insights
© Copyright 2026. RP Data Pty Ltd trading as Cotality (Cotality). All rights reserved. No reproduction, distribution, or transmission of the copyrighted materials is permitted. The information is deemed reliable but not guaranteed.
While Cotality uses commercially reasonable efforts to ensure the Cotality Data is current, Cotality does not warrant the accuracy, currency or completeness of the Cotality Data and to the full extent permitted by law excludes all loss or damage howsoever arising (including through negligence) in connection with the Cotality Data.
This product uses cookies and other similar technologies to improve and customise your browsing experience, to tailor content and adverts, and for analytics and metrics regarding visitor usage on this product and other media. We may share cookie and analytics information with third parties for the purposes of advertising. By continuing to use our website, you consent to cookies being used. View our Privacy Policy here.
X
