
8/213 Targo RdGirraween NSW 2145


Property Details for 8/213 Targo Rd, Girraween
8/213 Targo Rd, Girraween is a 3 bedroom, 2 bathroom Townhouse with 2 parking spaces. While the property is not currently for sale or for rent, it was last sold in July 2026. There are other 3 bedroom Townhouse sold in Girraween in the last 12 months.
Last Listing description (July 2026)
Designed for modern functionality, this dual-level residence offers a practical, high-end layout in a sought-after Girraween pocket. The ground floor features high ceilings and durable tiled flooring throughout the open-plan living and dining areas, which receive excellent natural daytime sunlight. The kitchen is equipped with a 40mm stone island bench with a waterfall edge, breakfast bar, glass splashback, gas cooktop, dishwasher, and oven.
A distinct advantage of the layout is the ground-floor bedroom, complete with a built-in wardrobe and a dual-access Jack-and-Jill bathroom that services both the bedroom and the living space. Upstairs, the home transitions to floating floorboards, leading to two additional bedrooms with built-in wardrobes—both designed with integrated study nooks. The main bathroom is fully tiled from floor to ceiling and includes a large window for natural ventilation.
The low-maintenance, fully tiled courtyard features a covered alfresco area with an outdoor power point, a rainwater tank, and a north-facing orientation that maximizes natural light. Practical inclusions include zoneable ducted air conditioning with individual room controllers, an internal laundry with an installed dryer, under-stair storage, and two allocated parking spaces alongside available visitor parking within the complex. The property is recently built and remains under builders' warranty.
Situated within comfortable walking distance to the local train station, the home sits inside popular local primary and high school catchments. It offers easy access to major motorways connecting to the Sydney CBD, airport, and northern corridor, while local transport links provide direct transit to the Parramatta CBD and Westmead Health Precinct.
Property Features:
- Construction: Recently built with remaining structural builders' warranty.
- Parking: Two allocated parking spaces plus visitor parking bays within the complex.
- Living Spaces: High ceilings with tiled flooring downstairs; bright, open-plan lounge and dining area.
- Kitchen: 40mm stone benchtops with waterfall feature, breakfast bar, glass splashback, gas cooktop, oven, and dishwasher.
- Ground-Floor Bedroom: Built-in robe and dual-access Jack-and-Jill bathroom, ideal for guests or multi-generational families.
- Upper Level: Two bedrooms with built-in wardrobes, premium floating floorboards, and individual study nooks in both rooms.
- Bathrooms: Main upstairs bathroom is fully tiled with a large external window; downstairs bathroom offers dual access.
- Climate Control: Zoneable ducted air conditioning with independent controllers in every room.
- Courtyard: Low-maintenance, fully tiled, north-facing courtyard with a covered alfresco area and outdoor power point.
- Inclusions: Internal laundry with installed clothes dryer, under-stair storage, LED downlights, and a rainwater tank.
APPROXIMATE OUTGOING RATES PER QUARTER:
Council: $355.94
Water: $201.90
Strata: $498.70
Property History for 8/213 Targo Rd, Girraween, NSW 2145
- 18 Jul 2026Sold for $910,000
- 27 Jun 2026Listed for Sale $910,000
- 26 Jun 2021Sold for $780,000

Recent sales nearby
See more recent sales nearby/assets/perm/b6fweaunrui6xgoh5fipqwrynq?signature=a9cbd48e49f7e6b51010b741269f9940aabec30d9091db609fe6ae9c2215f345) 0
0
/assets/perm/leopwg3biii6zjivrftn4zjwkq?signature=a257521e488b85f7aada3d396b8a1e1ba48c880ebe653a30b09220edd5d2a54a) 0
0
/assets/perm/7gtnorlnqyi65ccngekkbnwloi?signature=a23585386b5fb177d5170c54c6e14731baf530e682305052a73a0c6418e61845) 0
0Similar properties For Sale nearby
See more properties for sale nearby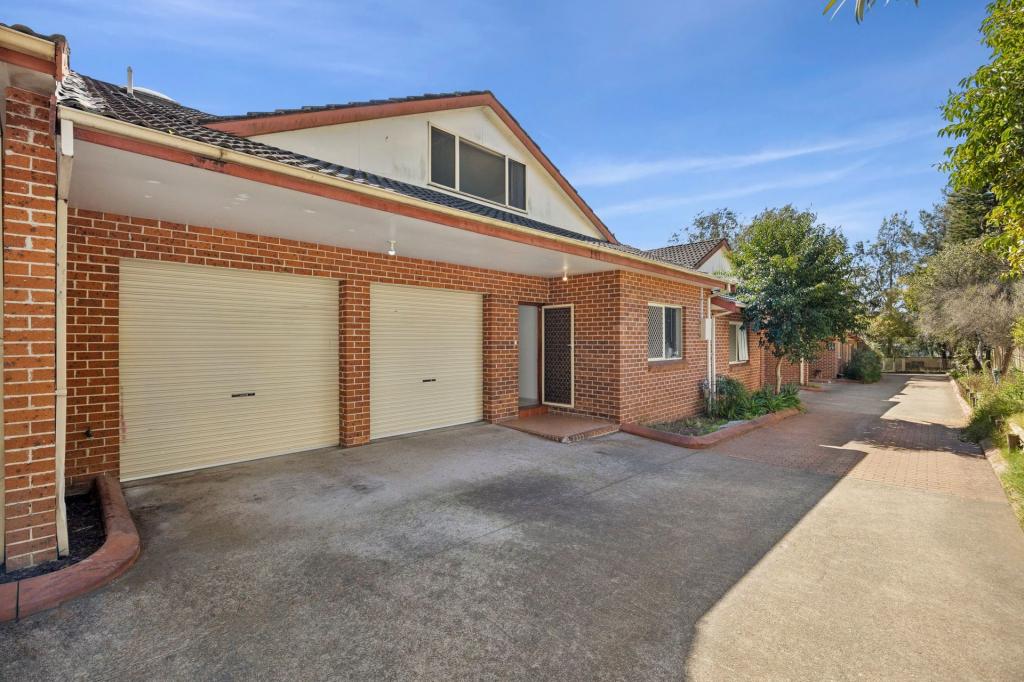 0
0
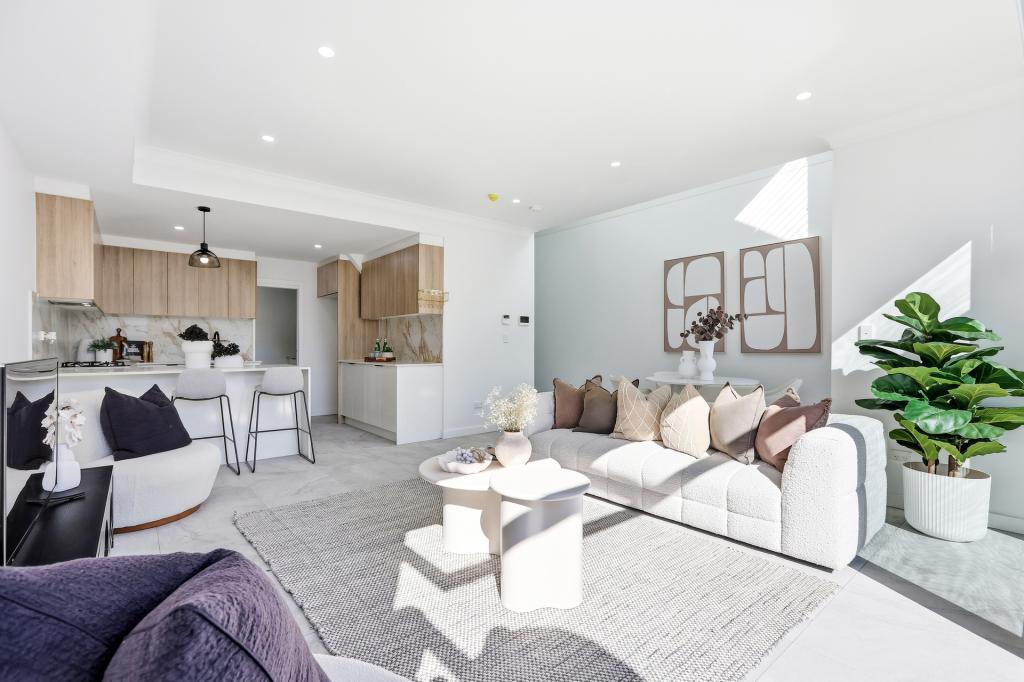 0
0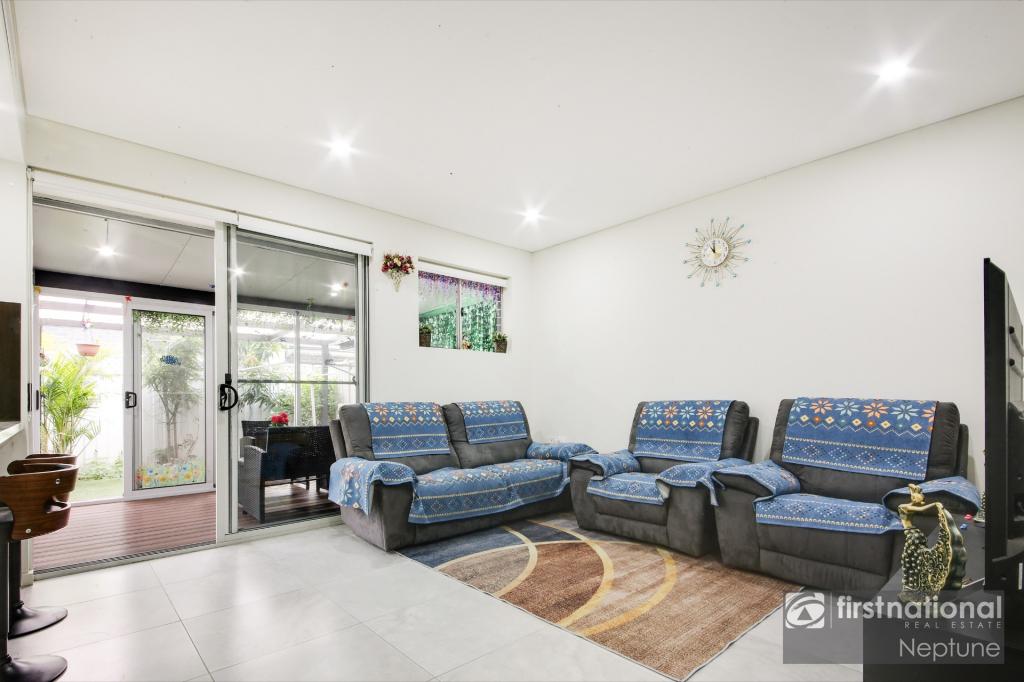 0
0Similar properties For Rent nearby
See more properties for rent nearby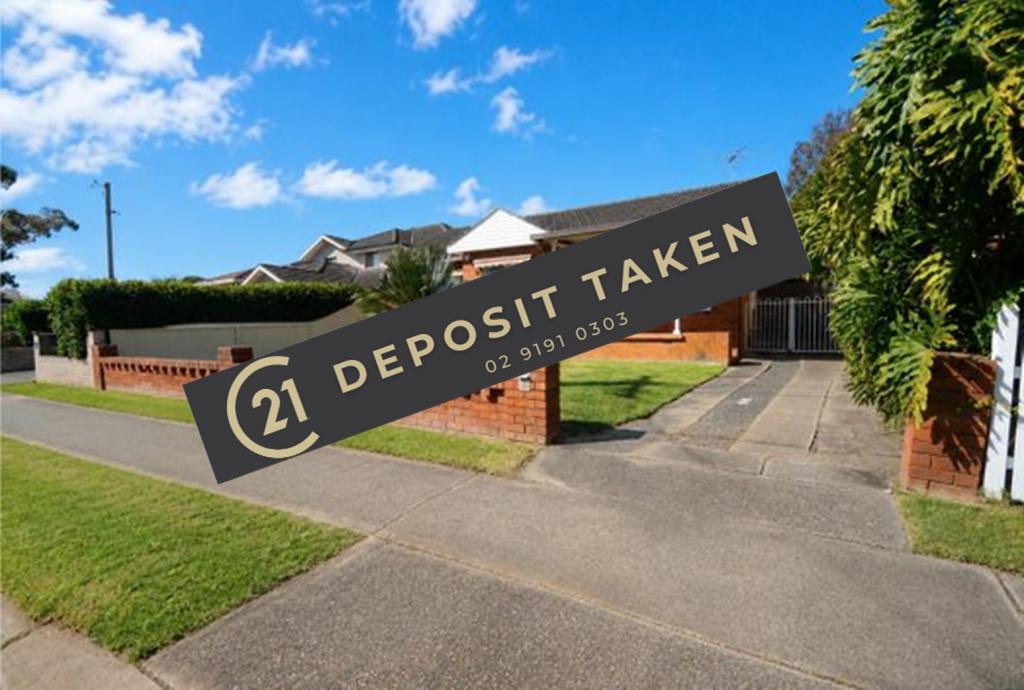 0
0
 0
0
 0
0About Girraween 2145
The size of Girraween is approximately 2.3 square kilometres. There are 15 parks, covering nearly 5.0% of the total area. The population of Girraween in 2016 was 5590 people. By 2021 the population was 6256 showing a population growth of 11.9% in the area during that time. The predominant age group in Girraween is 30-39 years. Households in Girraween are primarily couples with children and are likely to be repaying $1800 - $2399 per month on mortgage repayments. In general, people in Girraween work in a professional occupation.In 2021, 64.60% of the homes in Girraween were owner-occupied compared with 66.40% in 2016.
Girraween has 2,943 properties. Over the last 5 years, Houses in Girraween have seen a 18.31% increase in median value, while Units have seen a 27.21% increase. As at 31 August 2026:
- The median value for Houses in Girraween is $1,305,841 while the median value for Units is $844,925.
- Houses have a median rent of $770 while Units have a median rent of $720.
Suburb Insights for Girraween 2145
Market Insights
Girraween Trends for Houses
N/A
N/A
View TrendN/A
N/A
Girraween Trends for Units
N/A
N/A
View TrendN/A
N/A
Neighbourhood Insights
© Copyright 2026. RP Data Pty Ltd trading as Cotality (Cotality). All rights reserved. No reproduction, distribution, or transmission of the copyrighted materials is permitted. The information is deemed reliable but not guaranteed.
While Cotality uses commercially reasonable efforts to ensure the Cotality Data is current, Cotality does not warrant the accuracy, currency or completeness of the Cotality Data and to the full extent permitted by law excludes all loss or damage howsoever arising (including through negligence) in connection with the Cotality Data.
This product uses cookies and other similar technologies to improve and customise your browsing experience, to tailor content and adverts, and for analytics and metrics regarding visitor usage on this product and other media. We may share cookie and analytics information with third parties for the purposes of advertising. By continuing to use our website, you consent to cookies being used. View our Privacy Policy here.
X
