
9 Banyan StreetGillieston Heights NSW 2321
Property Details for 9 Banyan St, Gillieston Heights
9 Banyan St, Gillieston Heights is a 4 bedroom, 2 bathroom House with 2 parking spaces and was built in 2019. The property has a land size of 550m2 and floor size of 238m2. While the property is not currently for sale or for rent, it was last sold in December 2024.
Last Listing description (January 2025)
Where luxury meets lifestyle, this modern Eden Brae masterpiece in Gillieston Heights delivers on every high-end detail.
From the grand marble-look tiled entry to the chef's kitchen with high-gloss cabinetry and butler's pantry, every inch of this home exudes sophistication.
Indulge in cinematic nights in the moody home theatre, unwind in the luxurious master suite with a freestanding bath, or entertain effortlessly in the alfresco area overlooking landscaped gardens.
With ducted air conditioning, solar power, and state-of-the-art security, this property offers not just a home but a refined way of living, perfectly positioned near parks, schools, and the Hunter Expressway.
- This stunning Eden Brae home, built in 2020, offers sophisticated living with premium inclusions
- Opulent lifestyle awaits in family-friendly Gillieston Heights, with parks, schools and shops nearby
- Stylish, contemporary facade framed by lush, landscaped gardens create striking first impression
- Magazine-worthy interiors, with an elegant colour scheme perfectly paired with high-end fixtures
- A grand, marble-look tiled entry welcomes you inside, with pendant lights capturing your attention
- This sets the tone for the home with premium tiles, plush carpet and designer lighting throughout
- The white, slate grey and black colour scheme shines in the expansive living, dining and kitchen
- The kitchen is a chef's dream with an abundance of features that are practical as well as stylish
- Three modern pendant lights hang above the long, stone-topped bench to make meal prep easy
- The kitchen also features high gloss cabinets and drawers, window splashback and 900mm oven
- There's also a 6-burner gas cooktop, dishwasher and large butler's pantry with 4-burner cooktop
- The spacious dining, with industrial style pendant light, and living area flow seamlessly to alfresco
- Paved and undercover, the alfresco is the ideal all-weather entertaining area overlooking the lawn
- Movie buffs will love the cosy home theatre with its moody colour scheme and ample proportions
- Grand master suite with double French door entry, tiled floor, highlight window, plantation shutters
- His and hers walk-in robes, luxurious ensuite with freestanding bath, double vanity, large shower
- Children's wing with three bedrooms, all with BIRs, plus chic main bathroom with a corner shower
- Extra features include ducted, zoned A/C, instantaneous gas hot water and a 13kW solar system
- Laundry with storage, double garage with internal access, Swann CCTV and NESS alarm system
- Easy access to the Hunter Expressway to connect to Newcastle, Lake Macquarie, Hunter Valley
Council Rates $2,475pa
Water Rates $751pa
Property History for 9 Banyan St, Gillieston Heights, NSW 2321
- 06 Dec 2024Sold for $905,000
- 25 Nov 2024Listed for Sale $905,000
- 01 Jun 2018Sold for $211,000

Recent sales nearby
See more recent sales nearby/assets/perm/nylsrw5bayi6zkgkdg3qnk4rai?signature=8b018cf17ce3c29882694eea1241de67ca11b3fb8c1174920cf3fd3d012d71dd) 0
0

/assets/perm/3cjd4whjiui6xlamauxkv6s5te?signature=523e2fc2fd30ab40f54739576897e42565b9db0c925699167e55db1e6c4f5f35) 0
0
/assets/perm/birpt3h37yi6tmyrn45ihq56ii?signature=a52aed1624a2f0b6a0e41ec41e6ff25ddb834fc494950e59b97d3386559f44ba) 0
0

Similar properties For Sale nearby
See more properties for sale nearby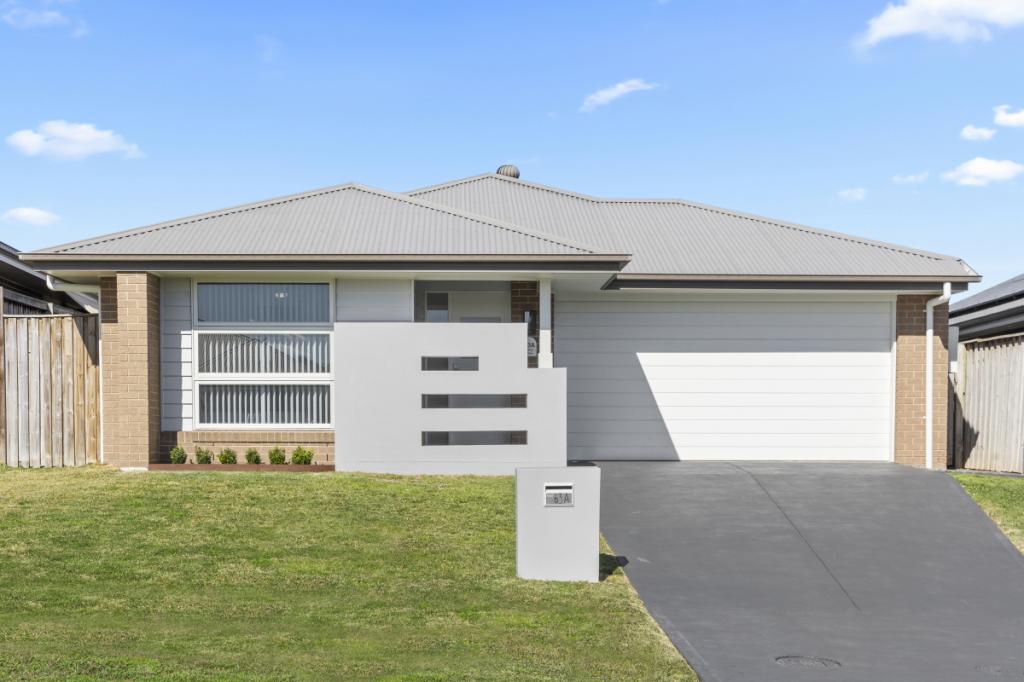 0
0


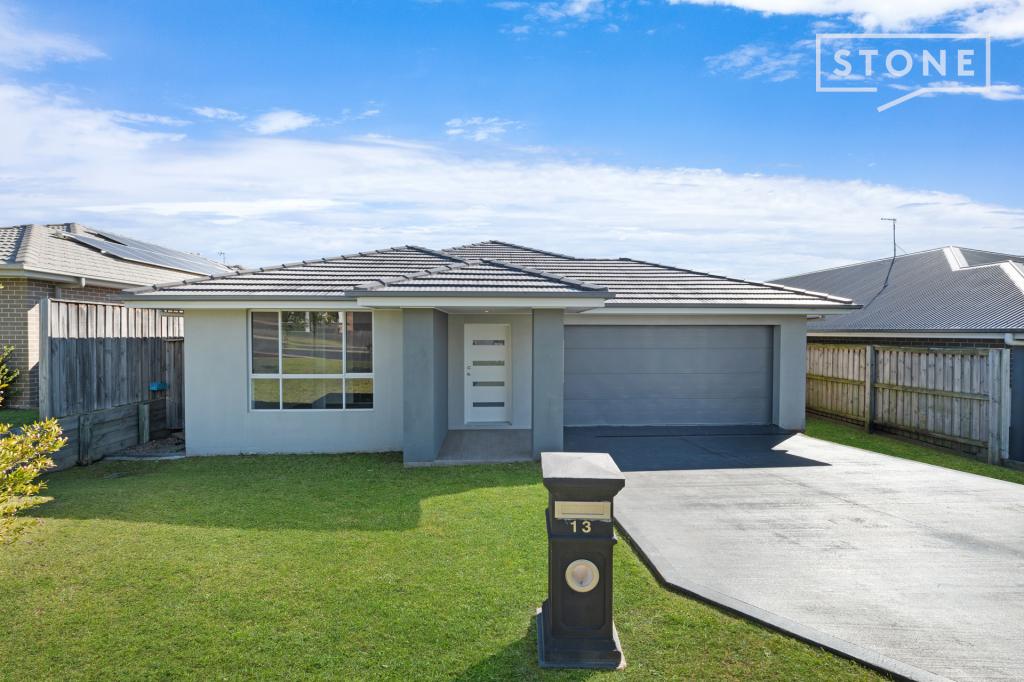 0
0
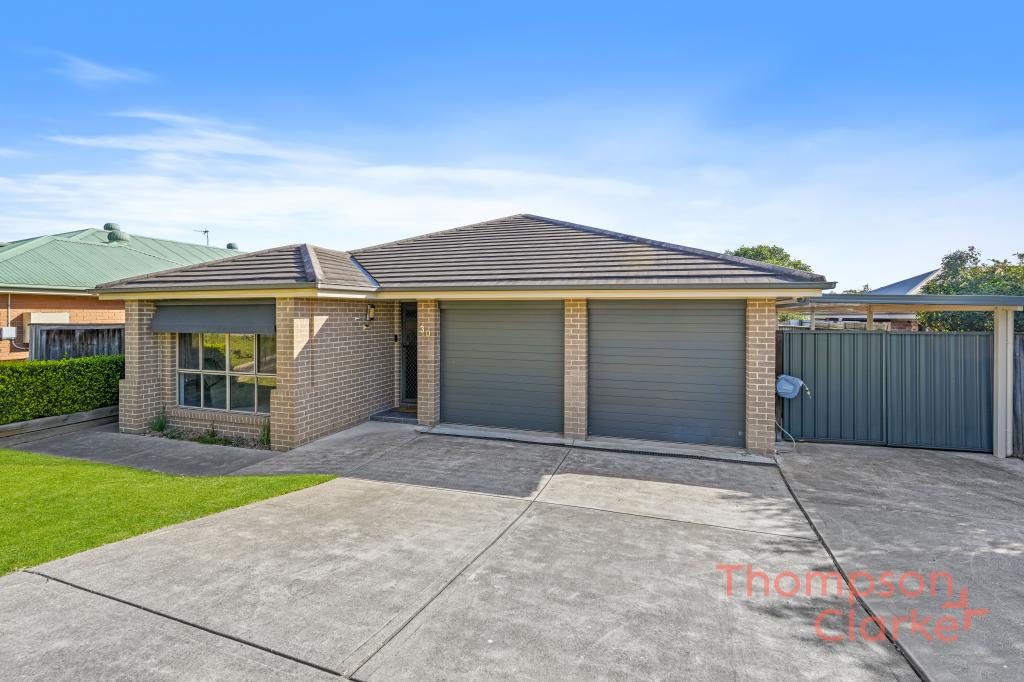 0
0Similar properties For Rent nearby
See more properties for rent nearby 0
0 0
0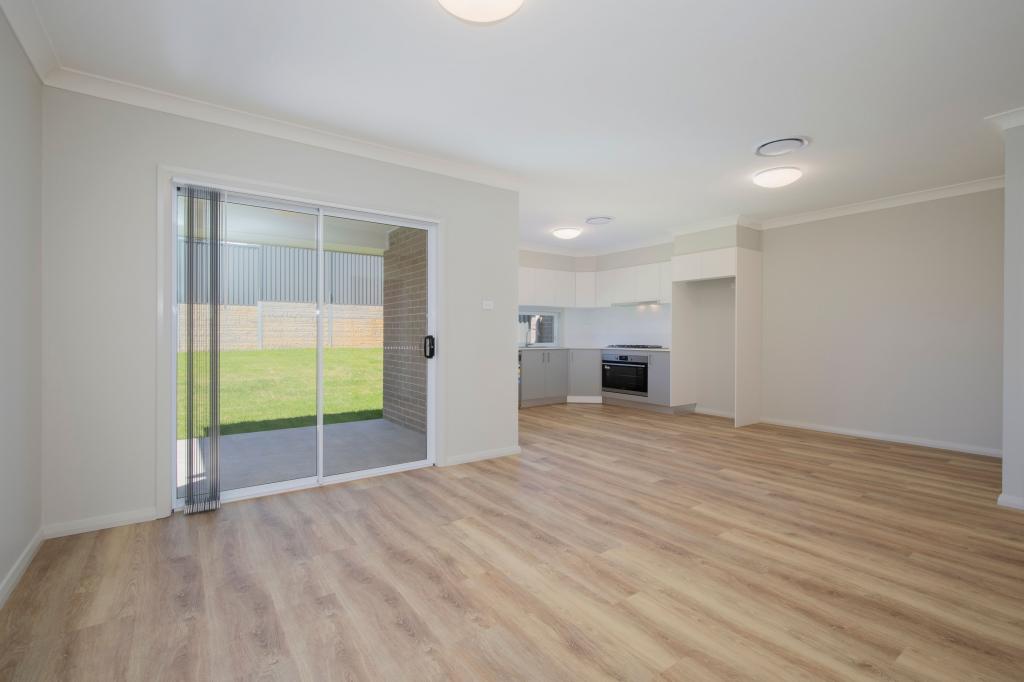 0
0
About Gillieston Heights 2321
The size of Gillieston Heights is approximately 11.8 square kilometres. There are 2 parks, covering nearly 0.2% of the total area. The population of Gillieston Heights in 2016 was 3150 people. By 2021 the population was 4796 showing a population growth of 52.2% in the area during that time. The predominant age group in Gillieston Heights is 30-39 years. Households in Gillieston Heights are primarily couples with children and are likely to be repaying $1800 - $2399 per month on mortgage repayments. In general, people in Gillieston Heights work in a professional occupation.In 2021, 59.80% of the homes in Gillieston Heights were owner-occupied compared with 59.50% in 2016.
Gillieston Heights has 3,047 properties. Over the last 5 years, Houses in Gillieston Heights have seen a 30.67% increase in median value, while Units have seen a 40.42% increase. As at 31 August 2026:
- The median value for Houses in Gillieston Heights is $878,507 while the median value for Units is $542,318.
- Houses have a median rent of $645 while Units have a median rent of $550.
Suburb Insights for Gillieston Heights 2321
Market Insights
Gillieston Heights Trends for Houses
N/A
N/A
View TrendN/A
N/A
Gillieston Heights Trends for Units
N/A
N/A
View TrendN/A
N/A
Neighbourhood Insights
© Copyright 2026. RP Data Pty Ltd trading as Cotality (Cotality). All rights reserved. No reproduction, distribution, or transmission of the copyrighted materials is permitted. The information is deemed reliable but not guaranteed.
While Cotality uses commercially reasonable efforts to ensure the Cotality Data is current, Cotality does not warrant the accuracy, currency or completeness of the Cotality Data and to the full extent permitted by law excludes all loss or damage howsoever arising (including through negligence) in connection with the Cotality Data.
This product uses cookies and other similar technologies to improve and customise your browsing experience, to tailor content and adverts, and for analytics and metrics regarding visitor usage on this product and other media. We may share cookie and analytics information with third parties for the purposes of advertising. By continuing to use our website, you consent to cookies being used. View our Privacy Policy here.
X
