
6 Yew StreetGillieston Heights NSW 2321
Property Details for 6 Yew St, Gillieston Heights
6 Yew St, Gillieston Heights is a 4 bedroom, 2 bathroom House with 2 parking spaces and was built in 2015. The property has a land size of 565m2. While the property is not currently for sale or for rent, it was last sold in March 2022.
Last Listing description (March 2022)
Nestled in the beautiful suburb of Gillieston Heights is this wonderful family home finished to the highest level of quality both inside & out. Enjoy this near new home only meters from the new shopping village, schooling, parkland, transport & minutes' drive to Maitland CBD & the Hunter Expressway, getting you into Newcastle or up the valley within 30mins.
Arriving at the home you are greeted with manicured lawns & gardens, a flat parcel of land, an oversized double garage with extra wide driveway & gated side access for boats, caravans or trailers. This then leads you inside the home to experience soaring 9ft ceilings, ducted a/c, premium lighting, plantation shutters & a wide main hallway leading you throughout. Starting at the front of the home is a spacious formal living room all north facing for plenty of natural light. Flowing further down your hallway you will then arrive at the heart of the home where a huge open plan living, dining & kitchen awaits. You will love creating delicious meals in your chef-inspired kitchen fully equipped with waterfall stone benchtops, an abundance of drawers, 900mm cooktop & oven, walk-in pantry & so much more!
Located in a separate wing from your living are 3 enormous size kid's bedrooms each with built-in robe. These huge bedrooms share a modern main bathroom. For the parents, a master retreat awaits with shear curtain, ceiling fan, 2.5m x 3m walk-in dressing room & a private ensuite with a double basin.
Connecting your indoor/outdoor living through glass sliding doors is a large entertaining area with spray Crete flooring & a wonderful outlook over the good size yard. Low maintenance with a completely level yard you have so much space for the kids & pets to play along with a vege garden & extra garden shed for those storage needs. There is even highly sought after side access to get those much love boats & trailers off the street.
This beautiful family home is ready to move on in with nothing to do but enjoy the hard work & eye for design that has been done for you. Contact your team at Clarke & Co today for your next inspection.
Outgoings:
Council Rate: $2,228 approx per annum
**Health & Safety Measures are in Place for Open Homes & All Private Inspections
**All inspection attendees will have to answer a health and safety survey to qualify for the inspection of the property
Disclaimer:
All information contained herein is gathered from sources we deem reliable. However, we cannot guarantee its accuracy and act as a messenger only in passing on the details. Interested parties should rely on their own enquiries. Some of our properties are marketed from time to time without price guide at the vendors request. This website may have filtered the property into a price bracket for website functionality purposes. Any personal information given to us during the course of the campaign will be kept on our database for follow up and to market other services and opportunities unless instructed in writing.
Property History for 6 Yew St, Gillieston Heights, NSW 2321
- 11 Mar 2022Sold for $835,000
- 19 Feb 2022Listed for Sale UNDER CONTRACT
- 25 Jul 2014Sold for $170,000

Recent sales nearby
See more recent sales nearby/assets/perm/giatr6sgeei65bbd47wre5ovhe?signature=f701512261fddebbe4f2aa27ecb90bb2330719825c5fa54608a72937368d38f0) 0
0
/assets/perm/rbrbdjhm7yi63gprfugl7mg3wi?signature=f81451554cec683eafbc5880bfd2d23015324168d340501cb0a30bcb9a2e75e1) 0
0/assets/perm/3cjd4whjiui6xlamauxkv6s5te?signature=523e2fc2fd30ab40f54739576897e42565b9db0c925699167e55db1e6c4f5f35) 0
0Similar properties For Sale nearby
See more properties for sale nearby 0
0


 0
0
 0
0Similar properties For Rent nearby
See more properties for rent nearby 0
0
 0
0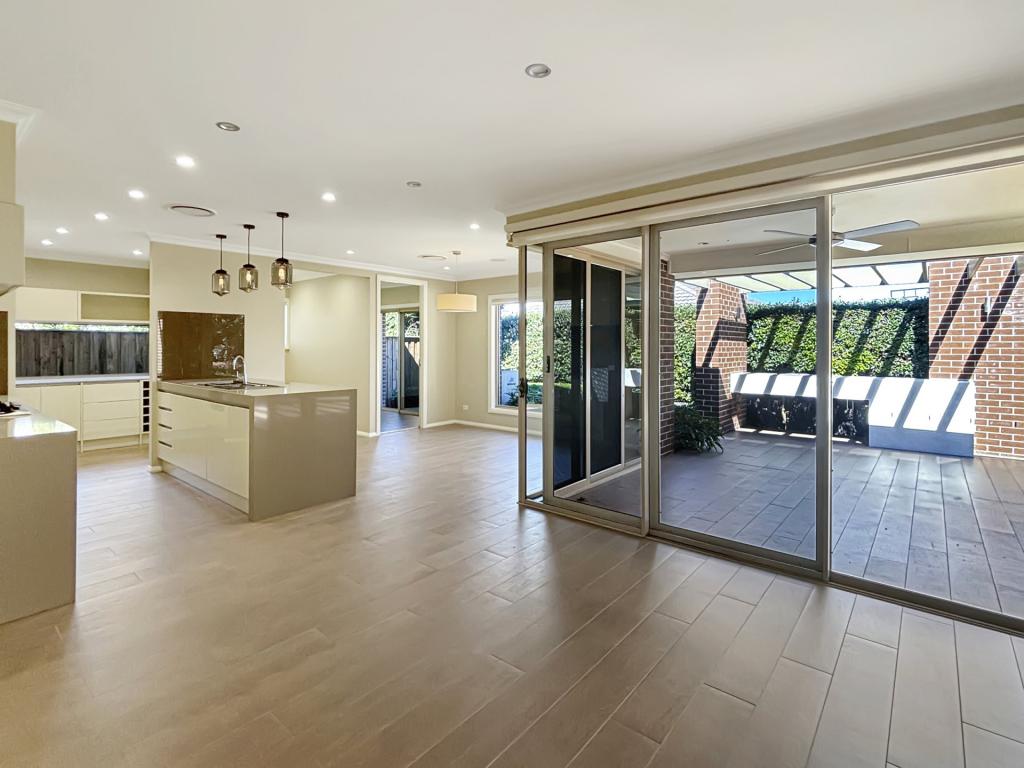 0
0
About Gillieston Heights 2321
The size of Gillieston Heights is approximately 11.8 square kilometres. There are 2 parks, covering nearly 0.2% of the total area. The population of Gillieston Heights in 2016 was 3150 people. By 2021 the population was 4796 showing a population growth of 52.2% in the area during that time. The predominant age group in Gillieston Heights is 30-39 years. Households in Gillieston Heights are primarily couples with children and are likely to be repaying $1800 - $2399 per month on mortgage repayments. In general, people in Gillieston Heights work in a professional occupation.In 2021, 59.80% of the homes in Gillieston Heights were owner-occupied compared with 59.50% in 2016.
Gillieston Heights has 3,070 properties. Over the last 5 years, Houses in Gillieston Heights have seen a 30.67% increase in median value, while Units have seen a 40.42% increase. As at 31 August 2026:
- The median value for Houses in Gillieston Heights is $878,507 while the median value for Units is $542,318.
- Houses have a median rent of $645 while Units have a median rent of $550.
Suburb Insights for Gillieston Heights 2321
Market Insights
Gillieston Heights Trends for Houses
N/A
N/A
View TrendN/A
N/A
Gillieston Heights Trends for Units
N/A
N/A
View TrendN/A
N/A
Neighbourhood Insights
© Copyright 2026. RP Data Pty Ltd trading as Cotality (Cotality). All rights reserved. No reproduction, distribution, or transmission of the copyrighted materials is permitted. The information is deemed reliable but not guaranteed.
While Cotality uses commercially reasonable efforts to ensure the Cotality Data is current, Cotality does not warrant the accuracy, currency or completeness of the Cotality Data and to the full extent permitted by law excludes all loss or damage howsoever arising (including through negligence) in connection with the Cotality Data.
This product uses cookies and other similar technologies to improve and customise your browsing experience, to tailor content and adverts, and for analytics and metrics regarding visitor usage on this product and other media. We may share cookie and analytics information with third parties for the purposes of advertising. By continuing to use our website, you consent to cookies being used. View our Privacy Policy here.
X
