
45 Northview StreetGillieston Heights NSW 2321
Property Details for 45 Northview St, Gillieston Heights
45 Northview St, Gillieston Heights is a 4 bedroom, 2 bathroom House with 2 parking spaces and was built in 2014. The property has a land size of 489m2 and floor size of 165m2. While the property is not currently for sale or for rent, it was last sold in July 2023.
Last Listing description (December 2023)
Property Highlights:
- Spacious design with open plan living/dining plus a home theatre/media room.
- Immaculate kitchen with an Omega oven, gas cooktop and dishwasher, 40mm benchtops, plenty of storage + a breakfast bar.
- A lovely entertainers deck + an outdoor spa, all enjoying breathtaking, uninterrupted valley views.
- Instant gas hot water, a combustion fireplace + a 3000L water storage tank.
- Attached double garage with internal access plus a garden shed for any extras.
- 2014 build.
Outgoings:
Council Rates: $2,160 approx. per annum
Rental Return: $690 approx. per week
Offering a spacious, open floor plan and stunning valley views, this spectacular home set in the popular, family friendly suburb of Gillieston Heights is a property that has been crafted to impress.
Ideally located, Gillieston Heights is a short 8 minute drive from Maitland's heritage CBD, and mere moments from the Hunter Expressway, connecting you to the Hunter Valley Vineyards, and the shores of Lake Macquarie in no time! Closer to home, you'll enjoy the ease of access to local schooling, a newly opened shopping complex, and recreational facilities for the active family to enjoy.
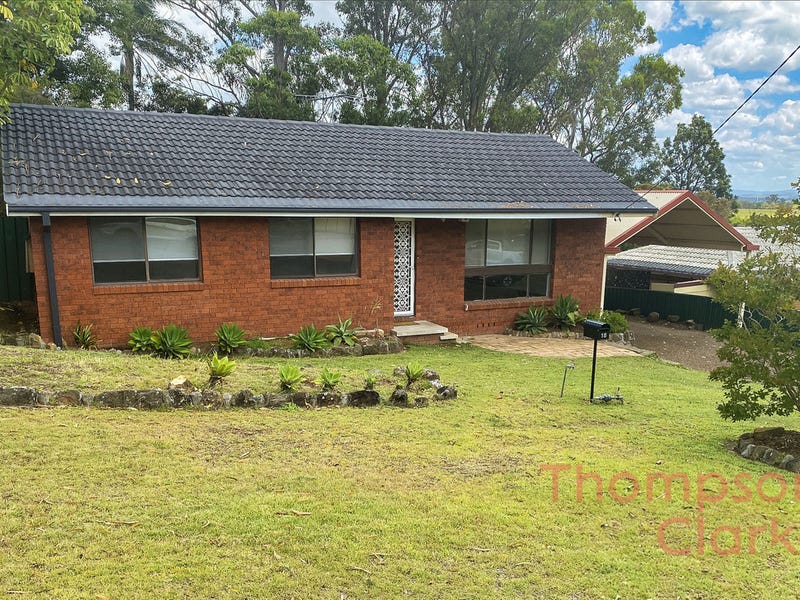
Arriving at the home, a neat front garden frames the residence, built of an appealing brick and contemporary Colorbond roof construction. The pleasing first impression continues as you step inside, revealing a neutral paint palette, stylish wainscoting, plantation shutters, and the large format tiles found throughout the home.
The spacious master suite is thoughtfully placed at the entrance, providing an extra level of privacy, sure to be appreciated at the end of the day. Boasting a large walk-in robe, a well appointed ensuite, and both a ceiling fan and split system air conditioning, you'll be set to relax in comfort during all seasons.
An additional three generously sized bedrooms are located at the rear of the home, all enjoying the convenience of built-in robes, ceiling fans and premium carpet, adding a touch of luxury to the everyday. These rooms are serviced by the main family bathroom located nearby that features a shower, built-in bathtub and a separate WC.
Undoubtedly designed as the centrepiece of the home is the impressive open plan living, dining and kitchen area, with a split system air conditioner and freestanding combustion fireplace, providing the perfect setting for cosying up with loved ones during the cooler seasons.
Designed for the modern family, you'll find a dedicated home theatre/media room located nearby, ready for those family movie nights and for cheering on your team over the weekends.
The immaculate kitchen sits at the heart of the home, with a large island bench offering a breakfast bar, 40mm benchtops, a double sink and striking pendant lighting overhead. There is ample storage on offer in the surrounding cabinetry, a stylish splashback tile, and quality Omega appliances in place including a dishwasher, oven and a gas cooktop.
Glass sliding doors in the living area open out to the beautiful entertainer's deck, complete with a ceiling fan to keep you cool during the warmer seasons.
The views on offer are a sight to behold, with uninterrupted valley and rural views that provide a sense of serenity that need to be seen to be truly appreciated. Set at the centre of the low maintenance yard is a spa bath, perfectly placed for sitting back with your drink of choice as you take in the spectacular views from your very own backyard.
Storage of your cars and toys will prove no issue in this home, with an attached double garage with internal access offering all the space you'll need, plus a garden shed in the yard for any extras!
A beautifully presented home of this standard, coupled with such an incredible rural outlook is sure to prove popular with buyers in today's market. We encourage our clients to contact the team at Clarke & Co Estate Agents without delay to secure their inspections.
Why you'll love where you live;
- Located just 15 minutes from the newly refurbished destination shopping precinct, Green Hills shopping centre, offering an impressive range of retail, dining and entertainment options right at your doorstep.
- Within a moment's drive to the newly opened local shopping complex featuring an IGA, and an assortment of services for all your daily needs.
- Surrounded by quality homes in a family-friendly community with plenty of parks within easy reach.
- 10 minute drive to Kurri Kurri, 8 minutes to Maitland CBD.
- An easy drive to the Hunter Expressway, connecting you to all the sights and delights of the Hunter Valley or Lake Macquarie in 30 minutes.
***Health & Safety Measures are in Place for Open Homes & All Private Inspections
Disclaimer:
All information contained herein is gathered from sources we deem reliable. However, we cannot guarantee its accuracy and act as a messenger only in passing on the details. Interested parties should rely on their own enquiries. Some of our properties are marketed from time to time without price guide at the vendors request. This website may have filtered the property into a price bracket for website functionality purposes. Any personal information given to us during the course of the campaign will be kept on our database for follow up and to market other services and opportunities unless instructed in writing.
Property History for 45 Northview St, Gillieston Heights, NSW 2321
- 21 Jul 2023Sold for $750,000
- 06 Jun 2023Listed for Sale $730,000 - $770,000
- 06 May 2022Sold for $750,000

Recent sales nearby
See more recent sales nearby/assets/perm/nylsrw5bayi6zkgkdg3qnk4rai?signature=8b018cf17ce3c29882694eea1241de67ca11b3fb8c1174920cf3fd3d012d71dd) 0
0

/assets/perm/rbrbdjhm7yi63gprfugl7mg3wi?signature=f81451554cec683eafbc5880bfd2d23015324168d340501cb0a30bcb9a2e75e1) 0
0
/assets/perm/3cjd4whjiui6xlamauxkv6s5te?signature=523e2fc2fd30ab40f54739576897e42565b9db0c925699167e55db1e6c4f5f35) 0
0Similar properties For Sale nearby
See more properties for sale nearby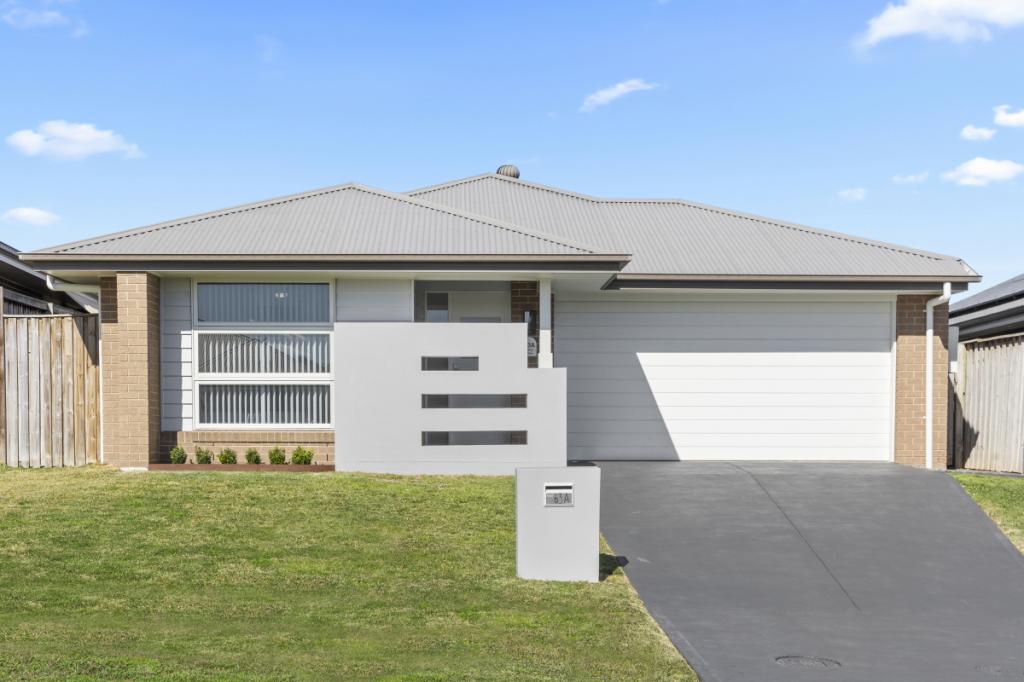 0
0


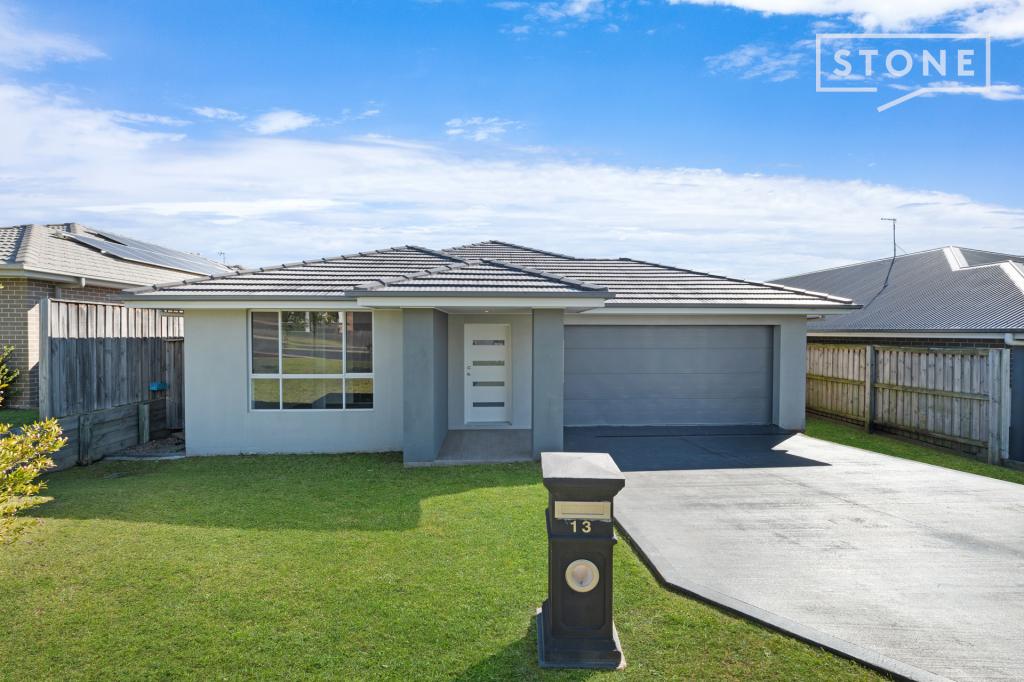 0
0
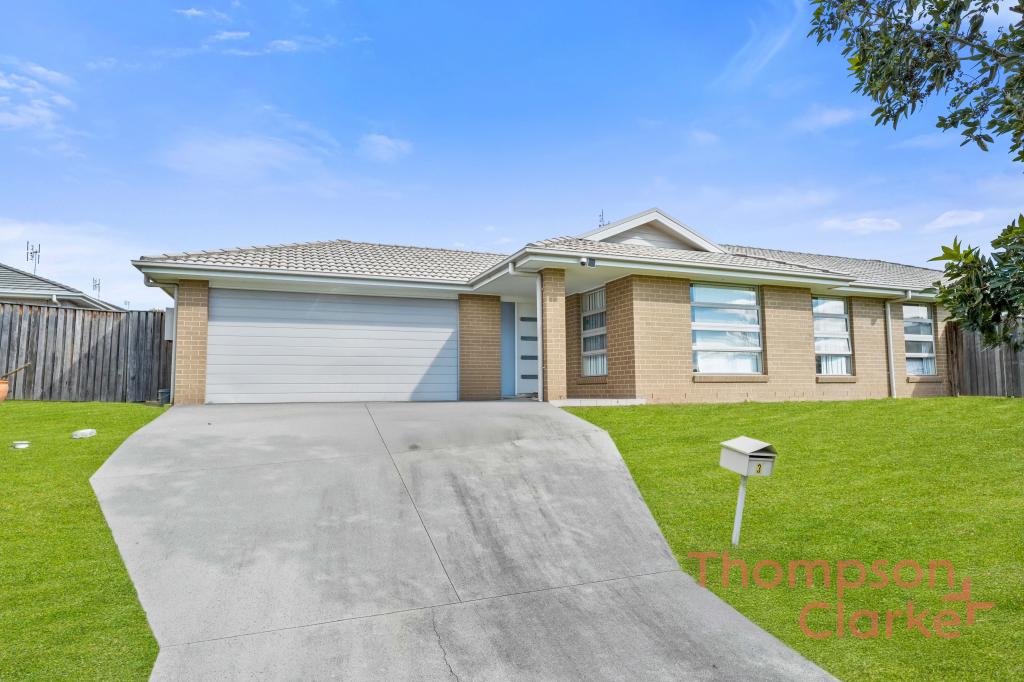 0
0Similar properties For Rent nearby
See more properties for rent nearby 0
0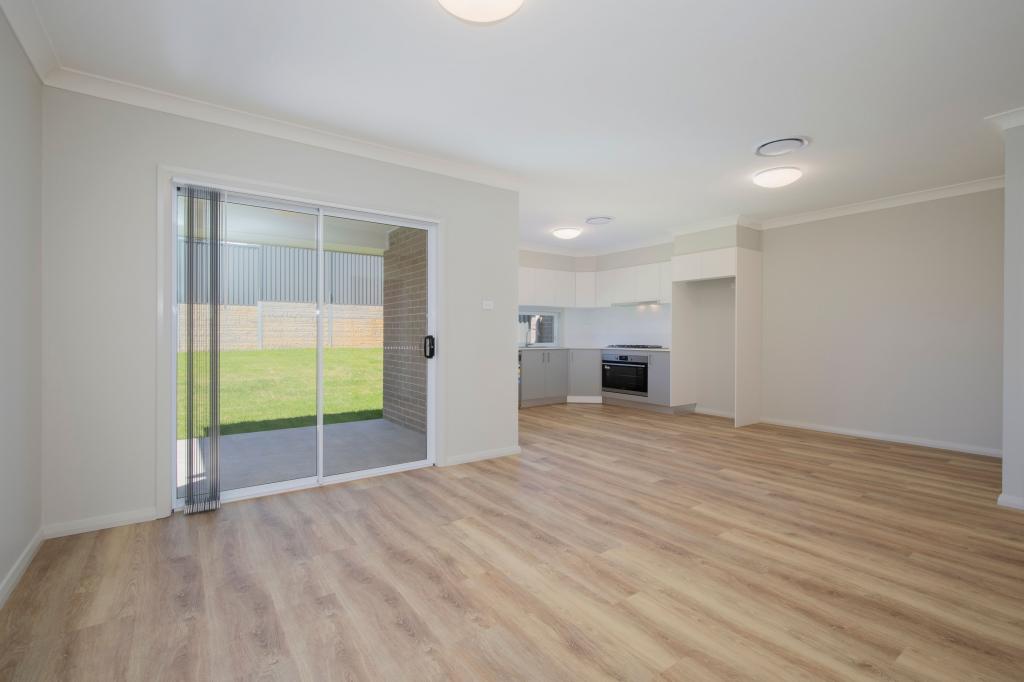 0
0
 0
0About Gillieston Heights 2321
The size of Gillieston Heights is approximately 11.8 square kilometres. There are 2 parks, covering nearly 0.2% of the total area. The population of Gillieston Heights in 2016 was 3150 people. By 2021 the population was 4796 showing a population growth of 52.2% in the area during that time. The predominant age group in Gillieston Heights is 30-39 years. Households in Gillieston Heights are primarily couples with children and are likely to be repaying $1800 - $2399 per month on mortgage repayments. In general, people in Gillieston Heights work in a professional occupation.In 2021, 59.80% of the homes in Gillieston Heights were owner-occupied compared with 59.50% in 2016.
Gillieston Heights has 3,048 properties. Over the last 5 years, Houses in Gillieston Heights have seen a 30.67% increase in median value, while Units have seen a 40.42% increase. As at 31 August 2026:
- The median value for Houses in Gillieston Heights is $878,507 while the median value for Units is $542,318.
- Houses have a median rent of $645 while Units have a median rent of $550.
Suburb Insights for Gillieston Heights 2321
Market Insights
Gillieston Heights Trends for Houses
N/A
N/A
View TrendN/A
N/A
Gillieston Heights Trends for Units
N/A
N/A
View TrendN/A
N/A
Neighbourhood Insights
© Copyright 2026. RP Data Pty Ltd trading as Cotality (Cotality). All rights reserved. No reproduction, distribution, or transmission of the copyrighted materials is permitted. The information is deemed reliable but not guaranteed.
While Cotality uses commercially reasonable efforts to ensure the Cotality Data is current, Cotality does not warrant the accuracy, currency or completeness of the Cotality Data and to the full extent permitted by law excludes all loss or damage howsoever arising (including through negligence) in connection with the Cotality Data.
This product uses cookies and other similar technologies to improve and customise your browsing experience, to tailor content and adverts, and for analytics and metrics regarding visitor usage on this product and other media. We may share cookie and analytics information with third parties for the purposes of advertising. By continuing to use our website, you consent to cookies being used. View our Privacy Policy here.
X
