
35 Darcys CircuitGillieston Heights NSW 2321

Property Details for 35 Darcys Cct, Gillieston Heights
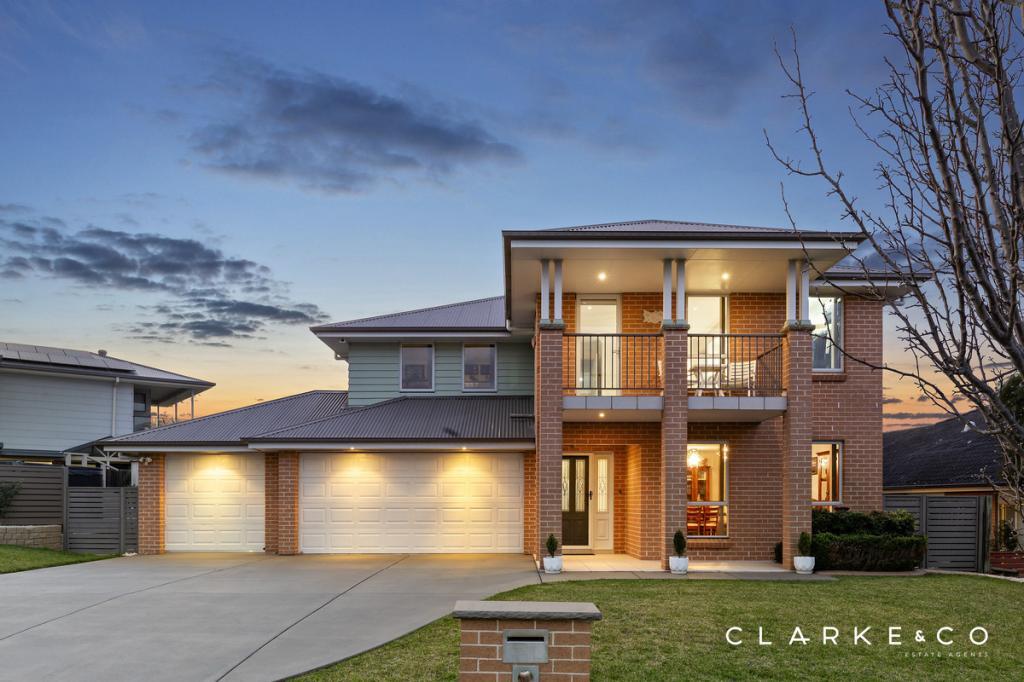
35 Darcys Cct, Gillieston Heights is a 4 bedroom, 3 bathroom House with 4 parking spaces and was built in 2014. The property has a land size of 818.6m2 and floor size of 370m2. While the property is not currently for sale or for rent, it was last sold in January 2026. There are other 4 bedroom House sold in Gillieston Heights in the last 12 months.
Last Listing description (January 2026)
Property Highlights:
- Stunning architecturally designed family home with outstanding views
- Soaring ceilings, multiple levels, floating floorboards and a Clipsal CBus lighting system
- Instant gas hot water, intercom, 7 security cameras, multiple access points for WiFi
- Inground salt and chlorinated fibreglass pool with an inverter heater, glass fence and speckled concrete surround
- 4 car attached garage with internal and rear access, plus wide double gated side access to a concrete parking pad, and dual side access to the yard
- Large open plan living and dining with a pitched ceiling, and a media room with built-in cabinetry
- Luxury kitchen with 40mm Caesarstone benchtops, soft close cabinetry, a kitchen island with a breakfast bar, dual undermount sink with a mixer tap, quality appliances, mirrored splashback and a large butler's pantry
- Four generous bedrooms, three with carpet and built-in shelving, a large walk-in to the master
- Family bathrooms upstairs, plus an ensuite, a powder room and a bathroom near the pool
- Undercover alfresco with a Merbau deck, pitched ceiling, outdoor powerpoints and USB ports, built-in speakers, glass balustrading, stunning views and a full built-in kitchen with cabinetry, a sink, BBQ and range hood
- Fully fenced grass backyard with landscaped gardens, vege beds and fire pit area
Outgoings:
Water Rates: $807.48 approx. per annum
Council Rates: $2,642.36 approx. per annum
Rental Return: $850 approx. per week
Nestled in the sought-after Gillieston Heights, this architecturally designed, owner built family home combines stunning views, inviting entertaining areas, and beautifully landscaped gardens. The welcoming exterior features a manicured front lawn, lush gardens, and a Merbau timber deck, leading inside to a bright hallway with floating floorboards, striking pendant lights, and soaring ceilings that enhance the airy ambiance, all complemented by a modern Clipsal CBus lighting control system.
Conveniently located, this home provides easy access to local shopping, schools, and recreation facilities, all just minutes away. Maitland's heritage CBD is a short 10-minute drive, while the Hunter Valley vineyards are only 25 minutes from your doorstep. Newcastle's beaches and city lights are within easy reach at just 45 minutes away, connecting you to the best of the Hunter region.
Just off the entry, two spacious bedrooms provide flexible living options, with one ideal as a home office featuring sliding doors to the front porch, garden views, a matte black ceiling fan, TV brackets, blinds, and a built-in workspace, while the second offers a cosy retreat with plush carpet, a ceiling fan, built-in shelving, and roller blinds. Nearby, a stylish bathroom complements the space, complete with a built-in bath, large shower with niche, and a vanity with soft-close cabinetry and a 20mm benchtop.
A few steps down from the bedroom wing, the media room offers a true cinematic retreat with plush carpeting, soundproof insulation, wall sconces, dark paintwork and custom cabinetry for the ultimate home theatre experience. On the lowest level, the expansive open-plan living and dining area impresses with its pitched ceiling, glass louvred windows and multiple sliding doors that flood the space with natural light and provide a seamless connection to the outdoor alfresco.
The sleek, modern kitchen features soft-close cabinetry and 40mm Caesarstone benchtops, with a dual undermount sink and mixer tap in the island, which doubles as a breakfast bar. Stylish pendant lights hang above, while the mirrored splashback adds a touch of sophistication. Fully equipped with a Bosch dishwasher, stainless steel oven, and five-burner gas cooktop, the kitchen also has plumbing for the fridge. The butler's pantry provides additional storage with 20mm Caesarstone benchtops, a sink, and a large window.
The main bedroom offers a private, luxurious retreat with plush carpet, a matte black ceiling fan, large sliding doors to the alfresco, a spacious walk-in robe with built-in shelving and vanity, and a high-end ensuite featuring a freestanding bath, floating vanity, soft-close cabinetry, dual-recess walk-in shower with rain showerhead, and a feature tile wall. The second downstairs bedroom mirrors this comfort with plush carpet, a matte black ceiling fan, roller blinds, and practical built-in shelving, making it an ideal space for family or guests.
The alfresco area is a true entertainer's retreat, featuring a pitched ceiling, Merbau decking, built-in speakers, and a fully equipped outdoor kitchen with soft-close cabinetry, undermount sink, Zeigler & Brown BBQ, and Everdure rangehood. Privacy is ensured with aluminium plantation shutters, while glass balustrades showcase the surrounding rural views, complemented by power outlets, USB ports, and downlights. The fully fenced yard offers ample space for families, vegetable gardens, and a dedicated fire pit, while a sparkling in-ground fibreglass saltwater and chlorinated pool, heated by an inverter, provides year-round enjoyment. An adjoining Ekodeck enhances the outdoor living experience, with convenient access to a bathroom featuring a floating vanity, shower, WC, and matte black hardware.
This home combines luxury and practicality with NBN fibre, multiple WiFi access points, instant gas hot water, a Hikvision intercom, and a 6-zone Samsung ducted air conditioning system for comfort throughout. Outside, a 7-camera security system, dual side access with double gates, a concrete pad for a boat or van, and a small roller door from the garage enhance convenience. Boasting stunning views and a prime Hunter region location, it offers an exceptional lifestyle and invites prospective buyers to arrange an inspection with Clarke & Co Estate Agents.
Property History for 35 Darcys Cct, Gillieston Heights, NSW 2321
- 16 Jan 2026Sold for $1,320,000
- 02 Dec 2025Listed for Sale $1,290,000 - $1,390,000
- 14 Sep 2024Listed for Sale PROPERTY PREVIEW

Recent sales nearby
See more recent sales nearby/assets/perm/nylsrw5bayi6zkgkdg3qnk4rai?signature=8b018cf17ce3c29882694eea1241de67ca11b3fb8c1174920cf3fd3d012d71dd) 0
0

/assets/perm/rbrbdjhm7yi63gprfugl7mg3wi?signature=f81451554cec683eafbc5880bfd2d23015324168d340501cb0a30bcb9a2e75e1) 0
0/assets/perm/3cjd4whjiui6xlamauxkv6s5te?signature=523e2fc2fd30ab40f54739576897e42565b9db0c925699167e55db1e6c4f5f35) 0
0Similar properties For Sale nearby
See more properties for sale nearby
 0
0 0
0 0
0
Similar properties For Rent nearby
See more properties for rent nearby 0
0
 0
0
About Gillieston Heights 2321
The size of Gillieston Heights is approximately 11.8 square kilometres. There are 2 parks, covering nearly 0.2% of the total area. The population of Gillieston Heights in 2016 was 3150 people. By 2021 the population was 4796 showing a population growth of 52.2% in the area during that time. The predominant age group in Gillieston Heights is 30-39 years. Households in Gillieston Heights are primarily couples with children and are likely to be repaying $1800 - $2399 per month on mortgage repayments. In general, people in Gillieston Heights work in a professional occupation.In 2021, 59.80% of the homes in Gillieston Heights were owner-occupied compared with 59.50% in 2016.
Gillieston Heights has 3,051 properties. Over the last 5 years, Houses in Gillieston Heights have seen a 30.67% increase in median value, while Units have seen a 40.42% increase. As at 31 August 2026:
- The median value for Houses in Gillieston Heights is $878,507 while the median value for Units is $542,318.
- Houses have a median rent of $645 while Units have a median rent of $550.
Suburb Insights for Gillieston Heights 2321
Market Insights
Gillieston Heights Trends for Houses
N/A
N/A
View TrendN/A
N/A
Gillieston Heights Trends for Units
N/A
N/A
View TrendN/A
N/A
Neighbourhood Insights
© Copyright 2026. RP Data Pty Ltd trading as Cotality (Cotality). All rights reserved. No reproduction, distribution, or transmission of the copyrighted materials is permitted. The information is deemed reliable but not guaranteed.
While Cotality uses commercially reasonable efforts to ensure the Cotality Data is current, Cotality does not warrant the accuracy, currency or completeness of the Cotality Data and to the full extent permitted by law excludes all loss or damage howsoever arising (including through negligence) in connection with the Cotality Data.
This product uses cookies and other similar technologies to improve and customise your browsing experience, to tailor content and adverts, and for analytics and metrics regarding visitor usage on this product and other media. We may share cookie and analytics information with third parties for the purposes of advertising. By continuing to use our website, you consent to cookies being used. View our Privacy Policy here.
X
