
3 Sorbus WayGillieston Heights NSW 2321
Property Details for 3 Sorbus Way, Gillieston Heights
3 Sorbus Way, Gillieston Heights is a 4 bedroom, 2 bathroom House with 2 parking spaces and was built in 2019. The property has a land size of 588m2 and floor size of 156m2. While the property is not currently for sale or for rent, it was last sold in February 2018.
Last Listing description (September 2017)
The Chelsea One is an architecturally designed home for everyday family living. Featuring four bedrooms, including a private Master Suite and a large Home Theatre, this home offers space to grow.
The centrally located living area, complete with a Gourmet Kitchen and Alfresco, is the perfect space for the family to come together and relax.
The Chelsea One is a stylish home perfect for the growing family.
Site costs & BASIX
Carpet & tiles to home
Driveway & front path
Turf to front yard
Alfresco entertainment area
Letterbox & clothesline
Flyscreens to windows
Light Fittings
Fisher & Paykel appliance package
Ducted air conditioning
*Conditions apply to all packages: Individual legal contracts apply for both the home and the land (land contract to be issued by the developer) and is subject to availability. Price as at 21/09/2017 House price includes GST The price does not include additional legal fees relating to the building and/or land contract, stamp duty and registration fees which includes transfer, change of ownership fees or any other relevant charges to the acquisition of land Refer to Impressions Upgrade package brochure for inclusion details Standard inclusions apply to list price Images shown may depict fixtures, finishes and features not supplied by McDonald Jones such as alfresco decking, internal and external fireplaces, window and household furnishings and landscaping. Published prices do not include the supply of these items Images may also depict optional variations to the house such as pendant and down lights which incur additional charges Package prices are based on standard site costs/basix/work cover requirements Fixed price house + land package is subject to statutory authority final approval McDonald Jones Homes reserves the right to change prices without notice where a security payment has not been received from a purchaser For more detailed home pricing, including details about the standard inclusions for the house and charges for optional variations, please talk to one of our consultants Specific details, pricing and dimensions will be included in your contract Purchasers should inform and assure themselves by inspection, independent advice or as otherwise necessary prior to purchase All plans are copyright and no part may be reproduced or copied without prior consent from Newcastle Quality Constructions Pty Ltd ABN 82 003 687 232 - Licence number 41628 T/A McDonald Jones Homes.
Impressions Upgrade package
Site costs
Carpet & tiles to home
Driveway & front path
Turf to front yard
Alfresco entertainment area
Fisher & Paykel appliance package
Ducted air conditioning
Letterbox & clothesline
Flyscreens to windows
Light Fittings
Aspirations upgrade package
Site costs & BASIX
Alfresco entertainment area
Carpet & tiles to home
Driveway & front path
Turf to front yard
Letterbox & clothesline
Safety doors & flyscreens
H-class soil
Free Fisher & Paykel Package
Property History for 3 Sorbus Way, Gillieston Heights, NSW 2321
- 28 Feb 2018Sold for $195,000
- 21 Sep 2017Listed for Sale $517,500

Recent sales nearby
See more recent sales nearby/assets/perm/nylsrw5bayi6zkgkdg3qnk4rai?signature=8b018cf17ce3c29882694eea1241de67ca11b3fb8c1174920cf3fd3d012d71dd) 0
0

/assets/perm/rbrbdjhm7yi63gprfugl7mg3wi?signature=f81451554cec683eafbc5880bfd2d23015324168d340501cb0a30bcb9a2e75e1) 0
0
/assets/perm/3cjd4whjiui6xlamauxkv6s5te?signature=523e2fc2fd30ab40f54739576897e42565b9db0c925699167e55db1e6c4f5f35) 0
0Similar properties For Sale nearby
See more properties for sale nearby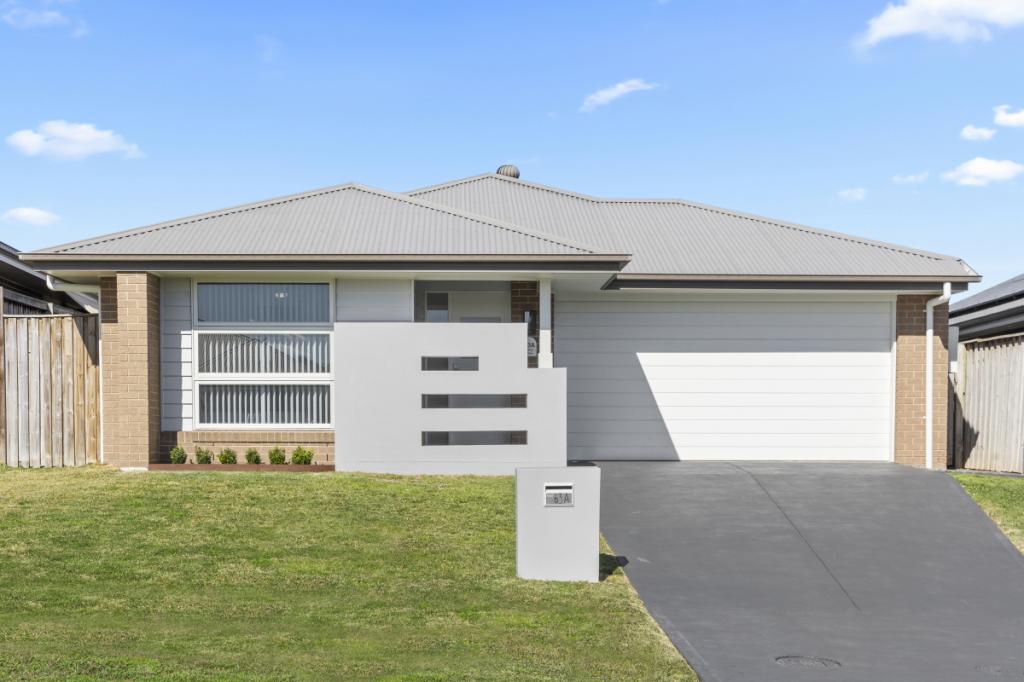 0
0


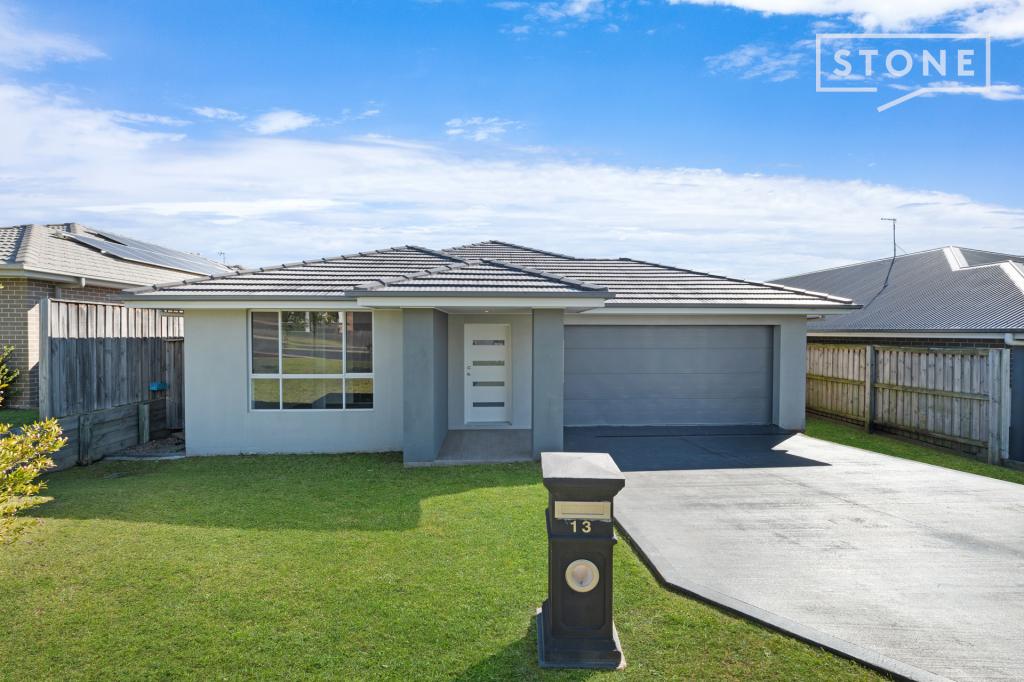 0
0
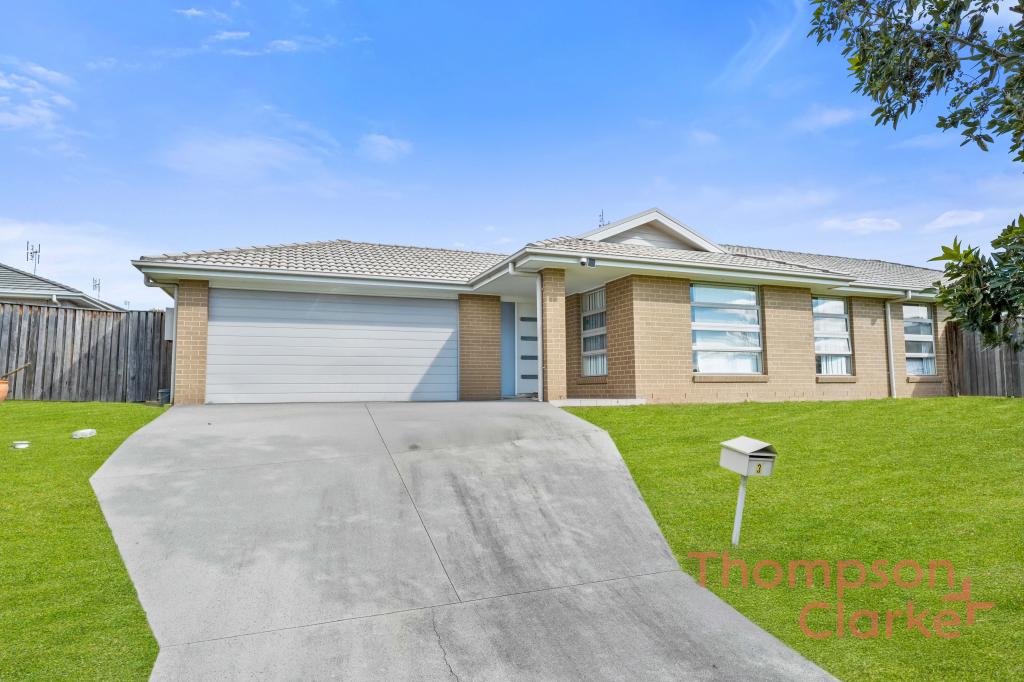 0
0Similar properties For Rent nearby
See more properties for rent nearby 0
0
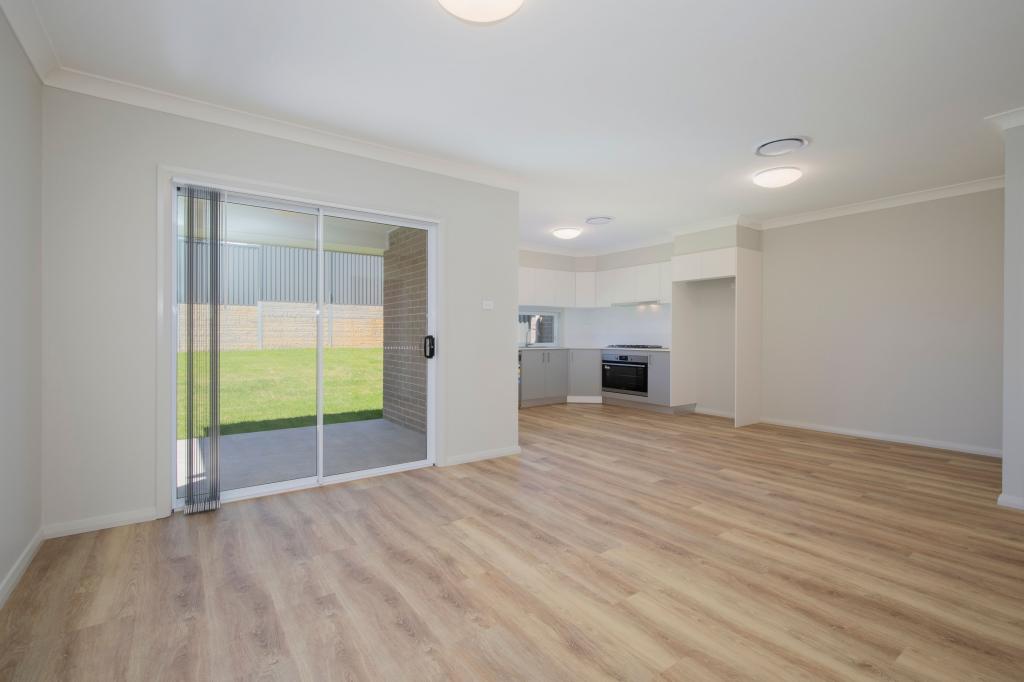 0
0
About Gillieston Heights 2321
The size of Gillieston Heights is approximately 11.8 square kilometres. There are 2 parks, covering nearly 0.2% of the total area. The population of Gillieston Heights in 2016 was 3150 people. By 2021 the population was 4796 showing a population growth of 52.2% in the area during that time. The predominant age group in Gillieston Heights is 30-39 years. Households in Gillieston Heights are primarily couples with children and are likely to be repaying $1800 - $2399 per month on mortgage repayments. In general, people in Gillieston Heights work in a professional occupation.In 2021, 59.80% of the homes in Gillieston Heights were owner-occupied compared with 59.50% in 2016.
Gillieston Heights has 3,052 properties. Over the last 5 years, Houses in Gillieston Heights have seen a 30.67% increase in median value, while Units have seen a 40.42% increase. As at 31 August 2026:
- The median value for Houses in Gillieston Heights is $878,507 while the median value for Units is $542,318.
- Houses have a median rent of $645 while Units have a median rent of $550.
Suburb Insights for Gillieston Heights 2321
Market Insights
Gillieston Heights Trends for Houses
N/A
N/A
View TrendN/A
N/A
Gillieston Heights Trends for Units
N/A
N/A
View TrendN/A
N/A
Neighbourhood Insights
© Copyright 2026. RP Data Pty Ltd trading as Cotality (Cotality). All rights reserved. No reproduction, distribution, or transmission of the copyrighted materials is permitted. The information is deemed reliable but not guaranteed.
While Cotality uses commercially reasonable efforts to ensure the Cotality Data is current, Cotality does not warrant the accuracy, currency or completeness of the Cotality Data and to the full extent permitted by law excludes all loss or damage howsoever arising (including through negligence) in connection with the Cotality Data.
This product uses cookies and other similar technologies to improve and customise your browsing experience, to tailor content and adverts, and for analytics and metrics regarding visitor usage on this product and other media. We may share cookie and analytics information with third parties for the purposes of advertising. By continuing to use our website, you consent to cookies being used. View our Privacy Policy here.
X
