
2 Lavender CloseGillieston Heights NSW 2321
Property Details for 2 Lavender Cl, Gillieston Heights
2 Lavender Cl, Gillieston Heights is a 4 bedroom, 2 bathroom House with 2 parking spaces and was built in 2018. The property has a land size of 652m2 and floor size of 142m2. While the property is not currently for sale or for rent, it was last sold in June 2024.
Last Listing description (September 2024)
Built in 2018 by McDonald Jones, this four-bedroom family home features quality inclusions, modern comforts and an inviting floorplan.
While still needing some finishing touches inside and out, the single-level stunner on 654sqm offers plenty of space and style throughout.
Timber-look floors, abundant natural light and matte black tapware abound while the main open-plan living area flows to a covered patio and sizeable garden.
Every bedroom has built-in robes with the master retreat also enjoying a chic ensuite.
And, let's not forget convenience with Gillieston Heights shopping centre just 600 metres away while bustling Maitland is 5km up the road.
- 2018-built McDonald Jones home is deluxe four-bedroom property with plenty to like
- Family home on 654sqm is in sought-after suburb, offers masses of space and style
- Needs some finishing touches but great opportunity to capitalise or add extra details
- And, property features quality inclusions, modern comforts, and an inviting floorplan
- Convenience will be appreciated with Gillieston Heights shopping centre 600m away
- Modern brick and Colorbond exterior with wide lawns meet with concreted driveway
- Inside, find timber-look floors, abundant natural light matte black tapware throughout
- Hallway leads to central open-plan living array, flowing to rear alfresco area, gardens
- Perfect entertainer space with plenty of room for casual or formal dining with friends
- Modern, practical kitchen has mirrored splash backs, island bench and breakfast bar
- 900mm Fisher & Paykel 5-burner cooktop and oven plus microwave and dishwasher
- Ample chic cabinetry and bench space, however your large pantry will need shelves
- Second, smaller living room off open-plan area is ideal for a play room, movie nights
- Or, just step through sliding glass doors to the great covered patio and your gardens
- Fenced garden needs some landscaping and retaining walls but still has lots to offer
- Both garden and patio also offer more space for entertaining, relaxing and playtime
- Back inside the home, find your light-filled master retreat just beyond the front entry
- Street scenery from large windows, soft carpet and yet more space for kicking back
- Sizeable walk-in robe plus chic ensuite shower with a black matte rain shower head
- Kids' wing off open-plan array features Bedrooms 2, 3 and 4, all having built-in robes
- Family bathroom between bedrooms mirrors ensuite with classy black matte tapware
- Bathroom offers a separate bath and shower with the latter having rain shower head
- Property has a big double garage with internal access and double-gated side access
- ActronAir 2-zoned ducted air conditioning, instantaneous gas hot water, water tank
- Ample shopping, sporting, schooling, dining, entertaining options are minutes away
- Maitland is 5km up the road with Stockland Green Hills Shopping Centre close by
Council Rates $2,400pa
Water Rates $751pa
Property History for 2 Lavender Cl, Gillieston Heights, NSW 2321
- 28 Jun 2024Sold for $687,000
- 19 Jun 2024Listed for Sale $687,000
- 21 Sep 2017Sold for $175,000

Recent sales nearby
See more recent sales nearby/assets/perm/nylsrw5bayi6zkgkdg3qnk4rai?signature=8b018cf17ce3c29882694eea1241de67ca11b3fb8c1174920cf3fd3d012d71dd) 0
0

/assets/perm/rbrbdjhm7yi63gprfugl7mg3wi?signature=f81451554cec683eafbc5880bfd2d23015324168d340501cb0a30bcb9a2e75e1) 0
0
/assets/perm/3cjd4whjiui6xlamauxkv6s5te?signature=523e2fc2fd30ab40f54739576897e42565b9db0c925699167e55db1e6c4f5f35) 0
0Similar properties For Sale nearby
See more properties for sale nearby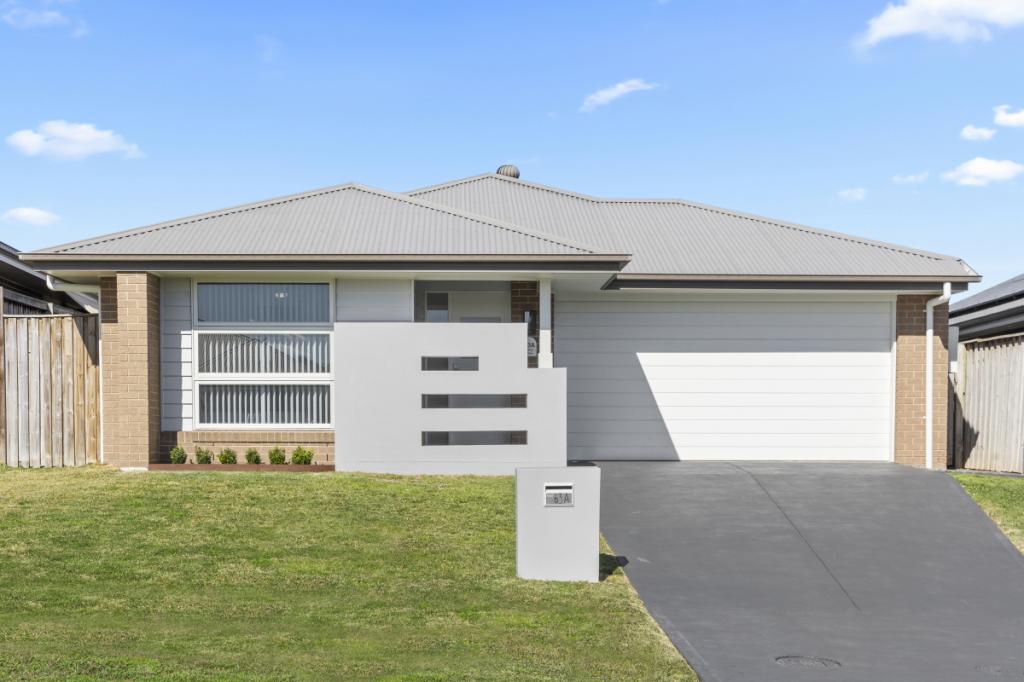 0
0


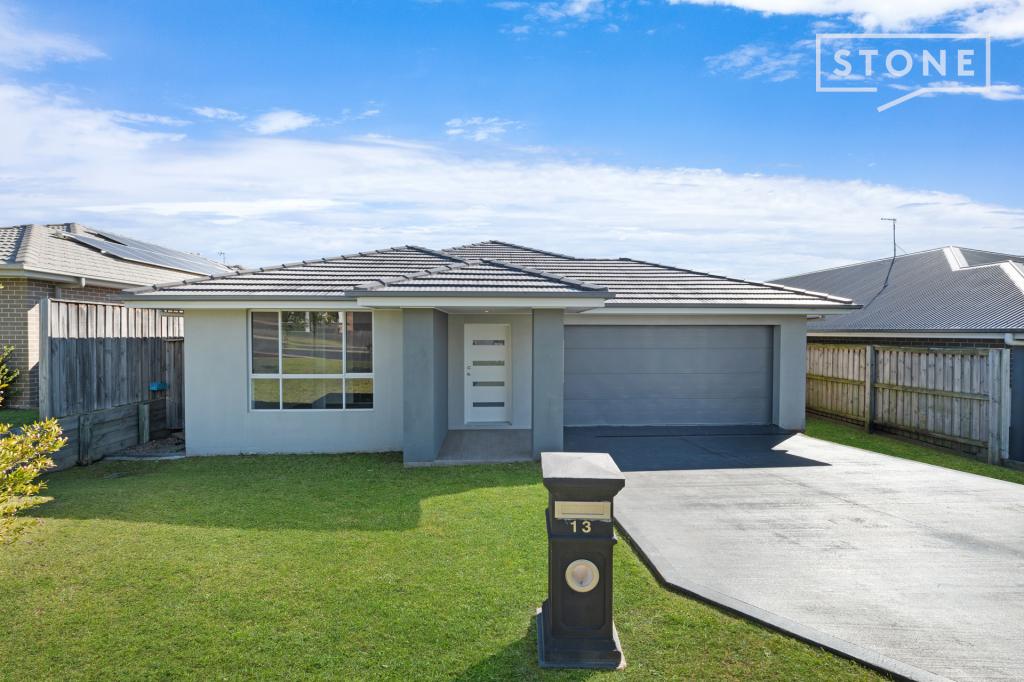 0
0
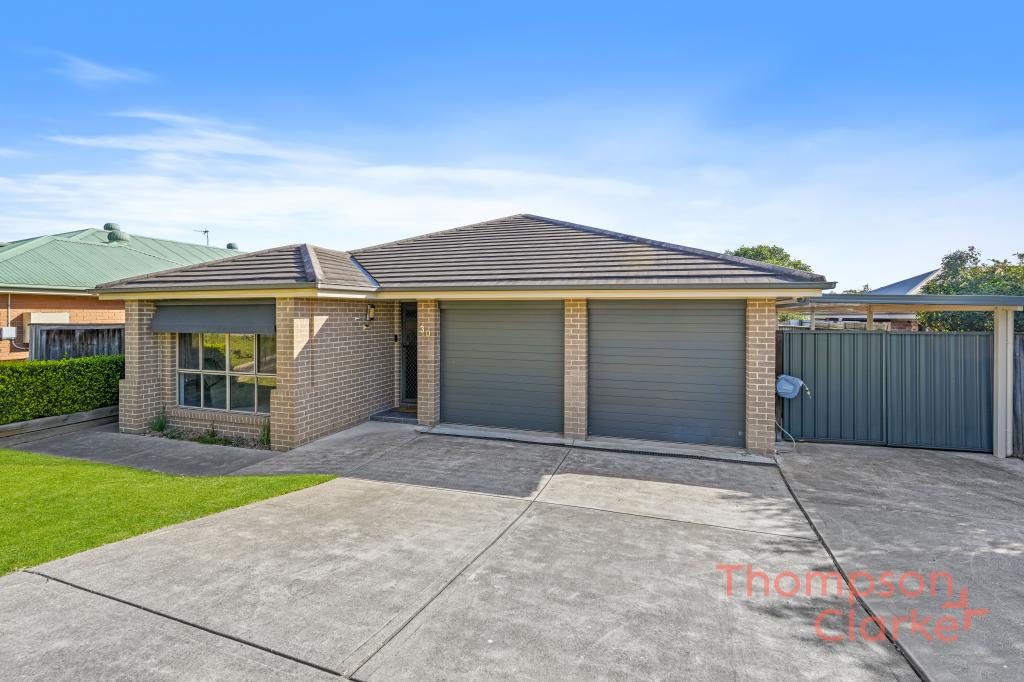 0
0Similar properties For Rent nearby
See more properties for rent nearby 0
0 0
0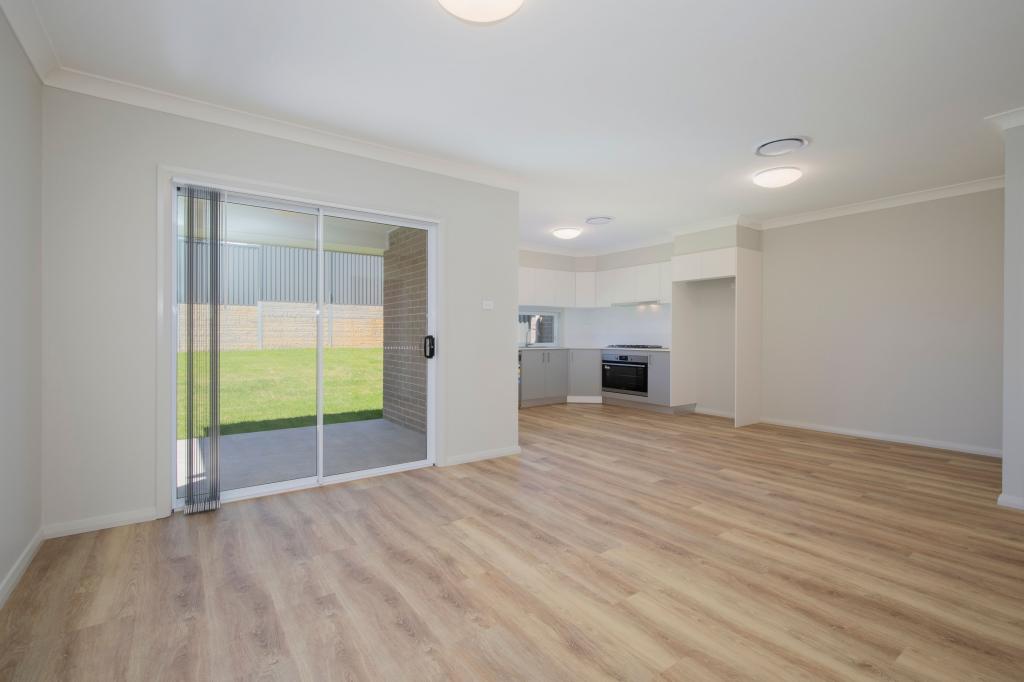 0
0
About Gillieston Heights 2321
The size of Gillieston Heights is approximately 11.8 square kilometres. There are 2 parks, covering nearly 0.2% of the total area. The population of Gillieston Heights in 2016 was 3150 people. By 2021 the population was 4796 showing a population growth of 52.2% in the area during that time. The predominant age group in Gillieston Heights is 30-39 years. Households in Gillieston Heights are primarily couples with children and are likely to be repaying $1800 - $2399 per month on mortgage repayments. In general, people in Gillieston Heights work in a professional occupation.In 2021, 59.80% of the homes in Gillieston Heights were owner-occupied compared with 59.50% in 2016.
Gillieston Heights has 3,047 properties. Over the last 5 years, Houses in Gillieston Heights have seen a 30.67% increase in median value, while Units have seen a 40.42% increase. As at 31 August 2026:
- The median value for Houses in Gillieston Heights is $878,507 while the median value for Units is $542,318.
- Houses have a median rent of $645 while Units have a median rent of $550.
Suburb Insights for Gillieston Heights 2321
Market Insights
Gillieston Heights Trends for Houses
N/A
N/A
View TrendN/A
N/A
Gillieston Heights Trends for Units
N/A
N/A
View TrendN/A
N/A
Neighbourhood Insights
© Copyright 2026. RP Data Pty Ltd trading as Cotality (Cotality). All rights reserved. No reproduction, distribution, or transmission of the copyrighted materials is permitted. The information is deemed reliable but not guaranteed.
While Cotality uses commercially reasonable efforts to ensure the Cotality Data is current, Cotality does not warrant the accuracy, currency or completeness of the Cotality Data and to the full extent permitted by law excludes all loss or damage howsoever arising (including through negligence) in connection with the Cotality Data.
This product uses cookies and other similar technologies to improve and customise your browsing experience, to tailor content and adverts, and for analytics and metrics regarding visitor usage on this product and other media. We may share cookie and analytics information with third parties for the purposes of advertising. By continuing to use our website, you consent to cookies being used. View our Privacy Policy here.
X
