
15 River Oak AvenueGillieston Heights NSW 2321
Property Details for 15 River Oak Ave, Gillieston Heights
15 River Oak Ave, Gillieston Heights is a 4 bedroom, 2 bathroom House with 2 parking spaces and was built in 2010. The property has a land size of 637m2 and floor size of 162m2. While the property is not currently for sale or for rent, it was last sold in May 2025.
Last Listing description (May 2026)
Looking out over gorgeous green reserve, this effortlessly attractive four-bedroom home delivers contemporary and comfortable family living, elevated by an array of recent updates. Expanding over a spacious single level, the carefully considered interior has been freshly painted with new carpet to enhance each enticing space, as further updates such as new ceiling fans, light fixtures and roller blinds only add to its appeal. With a sleek media room up front, family living is made all the more inviting through its bright and airy open-plan, which in turn, offers seamless connection with the smartly appointed gas kitchen. For those who enjoy entertaining, dining alfresco is just a delight out on the covered verandah, where kids and pets can run and play on the generous grassy yard. Back inside, four spacious bedrooms create an airy retreat and the potential for a home office, if desired serviced by a spotless ensuite and full family bathroom, with internal laundry adjacent. Completing the package is split-system AC, attic storage and a double lockup garage, and of course, its location is just as appealing. Situated within the popular, fast-growing suburb of Gillieston Heights, the home is moments from local essentials and only five minutes from central Maitland.- Refreshed exterior and manicured front lawn create kerb appeal on quiet, leafy cul-de-sac- Solidly built brick-and-tile home designed to enhance easy family living day-to-day- Recently painted throughout, new carpet, light fittings, ceiling fans and dual privacy blinds- Two separate yet connected living areas in front media room and effortless open-plan- Revamped kitchen boasts island breakfast bar, pantry, modern stainless-steel appliances, gas stovetop and plumbed fridge space- Spacious outdoor entertaining framed by fully fenced, easy-care backyard- Large master features walk-in robe and ensuite with shower- Three robed bedrooms serviced by updated main bathroom with bath, shower and separate WC- Laundry offers handy yard access, linen press in hall- Split-system AC in open-plan and master to keep home comfortable year-round- Superb attic storage and double garage with internal access to home- Walk or short drive to nearby parks, community hub, shops, services and eateries- Moments to Gillieston Public School- Only five minutes to Maitland's vibrant CBD and on to East Maitland and Stockland Green Hills- Easy access to Hunter Expressway and A43We have obtained all information used in the preparation of this document from third party sources however, we cannot guarantee the accuracy or currency of this information. Prospective purchasers and their advisors are advised to carry out and rely on their own enquiries and investigations in relation to the information in this document and the property it concerns.
Property History for 15 River Oak Ave, Gillieston Heights, NSW 2321
- 23 May 2025Sold for $790,000
- 28 Apr 2025Listed for Sale $790,000
- 28 Jul 2023Sold for $670,000

Recent sales nearby
See more recent sales nearby/assets/perm/giatr6sgeei65bbd47wre5ovhe?signature=f701512261fddebbe4f2aa27ecb90bb2330719825c5fa54608a72937368d38f0) 0
0
/assets/perm/rbrbdjhm7yi63gprfugl7mg3wi?signature=f81451554cec683eafbc5880bfd2d23015324168d340501cb0a30bcb9a2e75e1) 0
0/assets/perm/3cjd4whjiui6xlamauxkv6s5te?signature=523e2fc2fd30ab40f54739576897e42565b9db0c925699167e55db1e6c4f5f35) 0
0Similar properties For Sale nearby
See more properties for sale nearby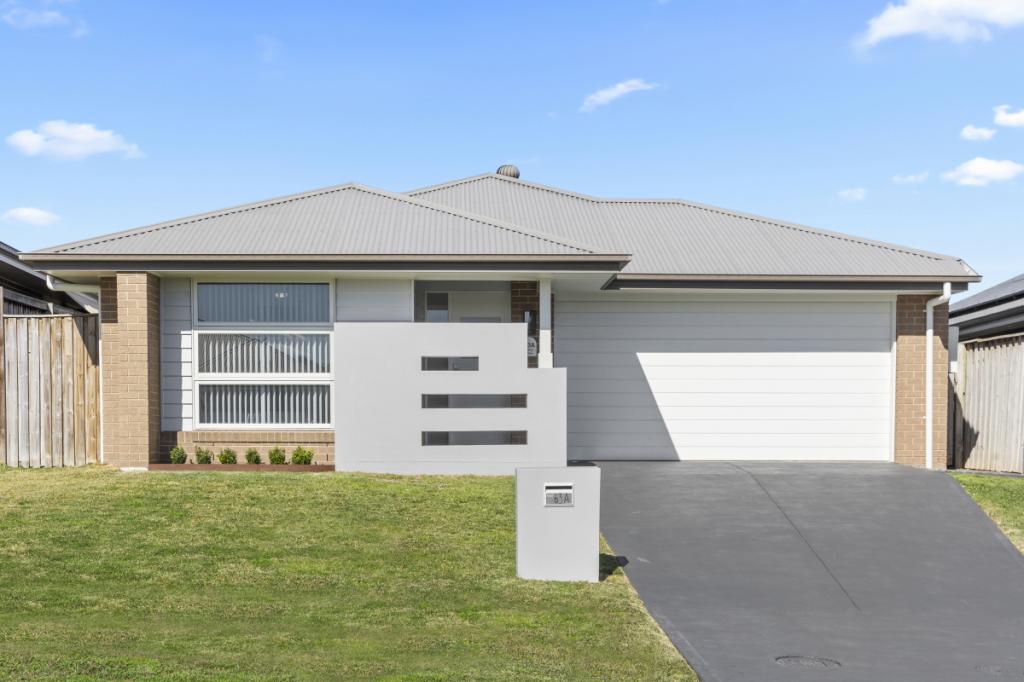 0
0


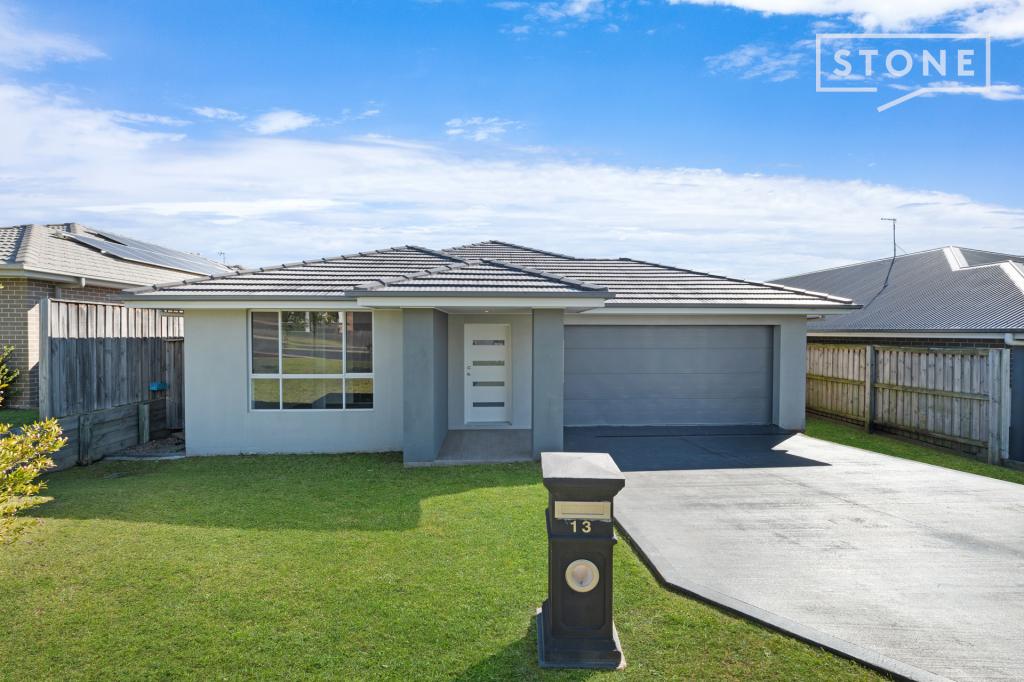 0
0
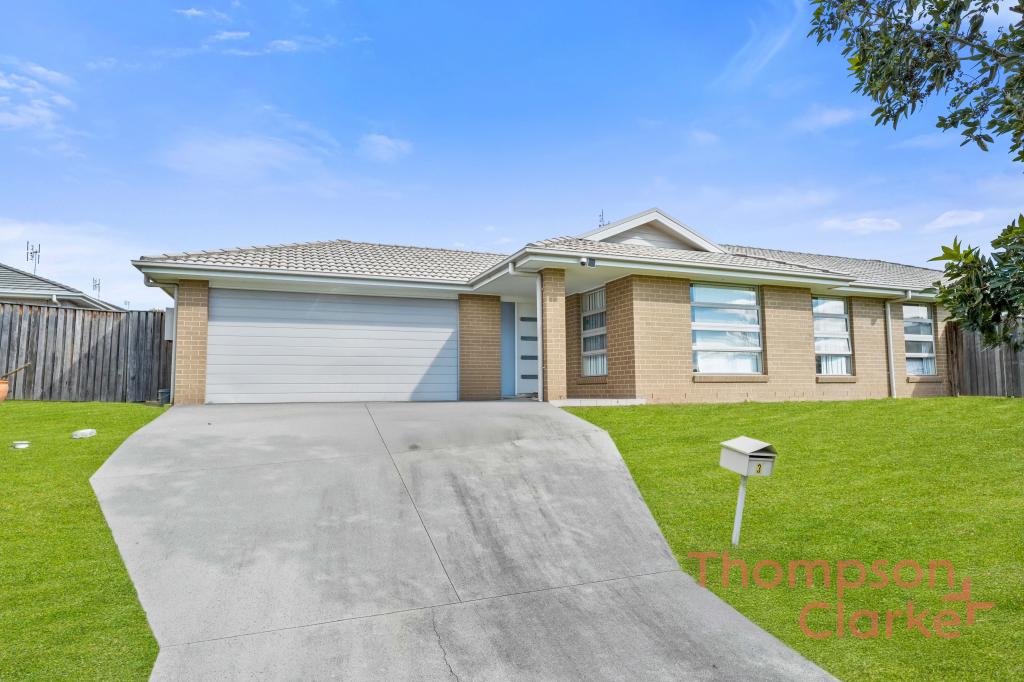 0
0Similar properties For Rent nearby
See more properties for rent nearby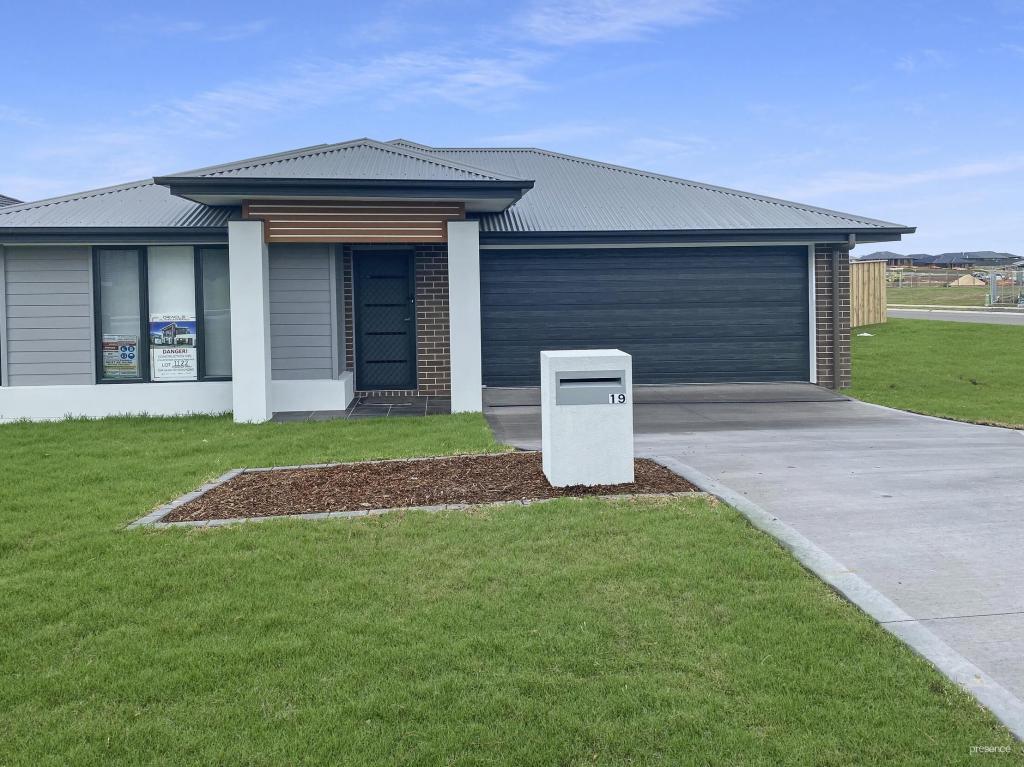 0
0
 0
0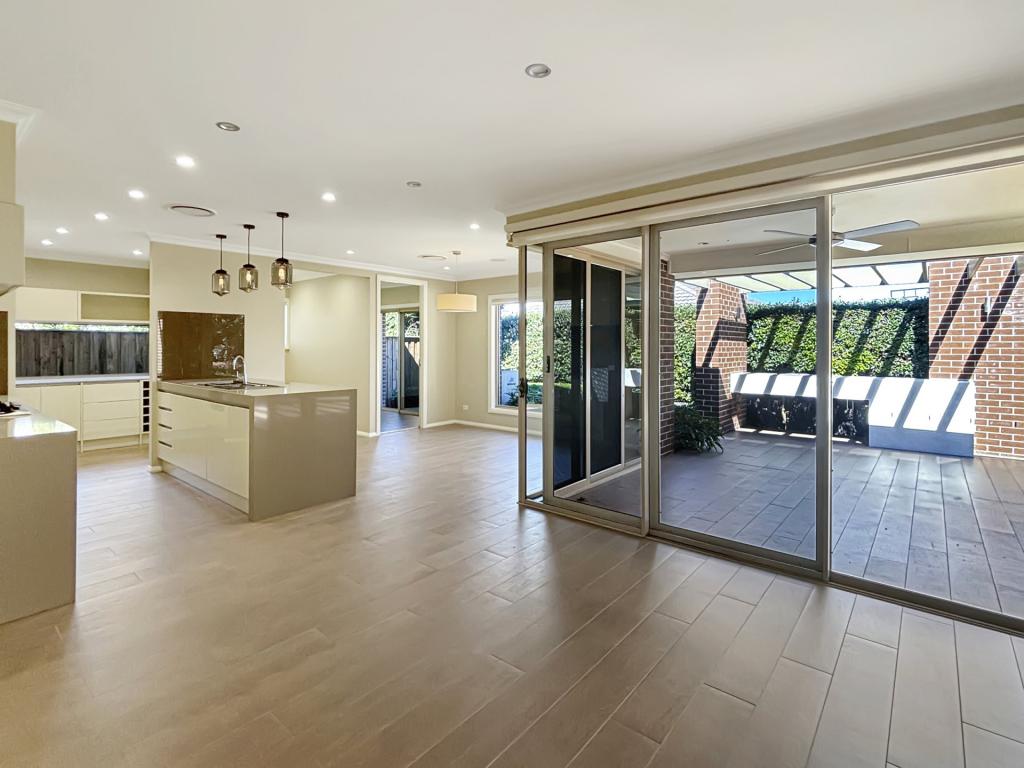 0
0
About Gillieston Heights 2321
The size of Gillieston Heights is approximately 11.8 square kilometres. There are 2 parks, covering nearly 0.2% of the total area. The population of Gillieston Heights in 2016 was 3150 people. By 2021 the population was 4796 showing a population growth of 52.2% in the area during that time. The predominant age group in Gillieston Heights is 30-39 years. Households in Gillieston Heights are primarily couples with children and are likely to be repaying $1800 - $2399 per month on mortgage repayments. In general, people in Gillieston Heights work in a professional occupation.In 2021, 59.80% of the homes in Gillieston Heights were owner-occupied compared with 59.50% in 2016.
Gillieston Heights has 3,070 properties. Over the last 5 years, Houses in Gillieston Heights have seen a 30.67% increase in median value, while Units have seen a 40.42% increase. As at 31 August 2026:
- The median value for Houses in Gillieston Heights is $878,507 while the median value for Units is $542,318.
- Houses have a median rent of $645 while Units have a median rent of $550.
Suburb Insights for Gillieston Heights 2321
Market Insights
Gillieston Heights Trends for Houses
N/A
N/A
View TrendN/A
N/A
Gillieston Heights Trends for Units
N/A
N/A
View TrendN/A
N/A
Neighbourhood Insights
© Copyright 2026. RP Data Pty Ltd trading as Cotality (Cotality). All rights reserved. No reproduction, distribution, or transmission of the copyrighted materials is permitted. The information is deemed reliable but not guaranteed.
While Cotality uses commercially reasonable efforts to ensure the Cotality Data is current, Cotality does not warrant the accuracy, currency or completeness of the Cotality Data and to the full extent permitted by law excludes all loss or damage howsoever arising (including through negligence) in connection with the Cotality Data.
This product uses cookies and other similar technologies to improve and customise your browsing experience, to tailor content and adverts, and for analytics and metrics regarding visitor usage on this product and other media. We may share cookie and analytics information with third parties for the purposes of advertising. By continuing to use our website, you consent to cookies being used. View our Privacy Policy here.
X
