
14 Yew StreetGillieston Heights NSW 2321
Property Details for 14 Yew St, Gillieston Heights
14 Yew St, Gillieston Heights is a 4 bedroom, 2 bathroom House with 2 parking spaces and was built in 2020. The property has a land size of 560m2 and floor size of 162m2. While the property is not currently for sale or for rent, it was last sold in December 2023.
Last Listing description (February 2024)
This four-bedroom family home is simply stunning. Built by Hunter Homes in 2021, the single-level property sprawls across a 555sqm corner block, overlooking masses of parkland.
Chic and sleek space is the key theme within, with premium inclusions including 2.5m high ceilings, marble-style kitchen benchtops and timber-look floating floors.
A central and expansive, open-plan area flows to an alfresco space and backyard, ideal for entertaining and playtime.
Every bedroom has built-in robes with the parent's retreat and the two bathrooms - including an ensuite - being enviably luxurious.
Maitland's many amenities are just a five-minute drive up the road too.
- Simply stunning is the only way to describe this contemporary and convenient home
- Designer living meets the epitome of sophistication and style, minutes from Maitland
- Four-bedroom, single-level abode is on a 555sqm corner block overlooking parklands
- Property is newly built by Hunter Homes in 2021, with chic, sleek space throughout
- Lush, easy-care front lawn with sandstone landscaping welcomes you into the home
- Inside are premium inclusions including 2.5m high ceilings, timber-look floating floors
- All of this style complemented perfectly by a fresh, neutral colour palette in all rooms
- To one side of entryway is media room or ideal fifth bedroom with plantation shutters
- Step down hallway to welcoming open-plan area with abundant light and bright space
- Everyone will gather in this area, which includes kitchen for casual and formal dining
- Added bonus are the sliding glass doors opening directly to equally big alfresco area
- Even the worst chef will be impressed by the luxurious kitchen and gorgeous details
- Massive butler's pantry boasts ample storage, double sink, dishwasher, fridge space
- The kitchen also features a sprawling marble-look island bench and yet more space
- Then there's your 900mm oven, the 5-burner gas cooktop plus timber-look cabinetry
- Kitchen overlooks a chic dining and living space, with downlights, plantation shutters
- To end of hallway, far away from bustle of everyday living, find gorgeous master suite
- Parents will love spacious walk-in robe and an enviable sliding door access to alfresco
- Luxurious ensuite has yet another free-standing bathtub, spacious shower, and toilet
- You'll find Bedrooms 2 and 3 off the rear hallway, while bed 4 is opposite the media
- All bedrooms have mirrored built-in robes, plantation shutters, and matte black fans
- Bedroom 2 also offers sliding door access from master, making it the perfect nursery
- Adjacent three-way family bathroom has more luxurious design and a separate toilet
- Convenient design also boasts free-standing bath, separate shower, separate vanity
- But why spend time inside when you can step outside for great summer barbecue?
- Your fantastic covered, concreted patio is so perfect for all-year-round entertainment
- Alfresco has Zip Track blinds, 3 ceiling fans, 2 gas bayonets and flows to fenced lawn
- Watch the kids and pets play in garden or join them yourself on a sunny afternoon
- Other features include a 6.6kW solar system, 14kW ducted A/C, home security system
- Stroll to shops and amenities, or drive five minutes to Maitland or Hunter Expressway
Council Rates $2,400pa
Water Rates $751pa
Property History for 14 Yew St, Gillieston Heights, NSW 2321
- 08 Dec 2023Sold for $845,000
- 28 Nov 2023Listed for Sale Not Disclosed
- 12 Sep 2019Listed for Sale Not Disclosed

Recent sales nearby
See more recent sales nearby/assets/perm/nylsrw5bayi6zkgkdg3qnk4rai?signature=8b018cf17ce3c29882694eea1241de67ca11b3fb8c1174920cf3fd3d012d71dd) 0
0

/assets/perm/rbrbdjhm7yi63gprfugl7mg3wi?signature=f81451554cec683eafbc5880bfd2d23015324168d340501cb0a30bcb9a2e75e1) 0
0
/assets/perm/3cjd4whjiui6xlamauxkv6s5te?signature=523e2fc2fd30ab40f54739576897e42565b9db0c925699167e55db1e6c4f5f35) 0
0Similar properties For Sale nearby
See more properties for sale nearby 0
0


 0
0
 0
0Similar properties For Rent nearby
See more properties for rent nearby 0
0 0
0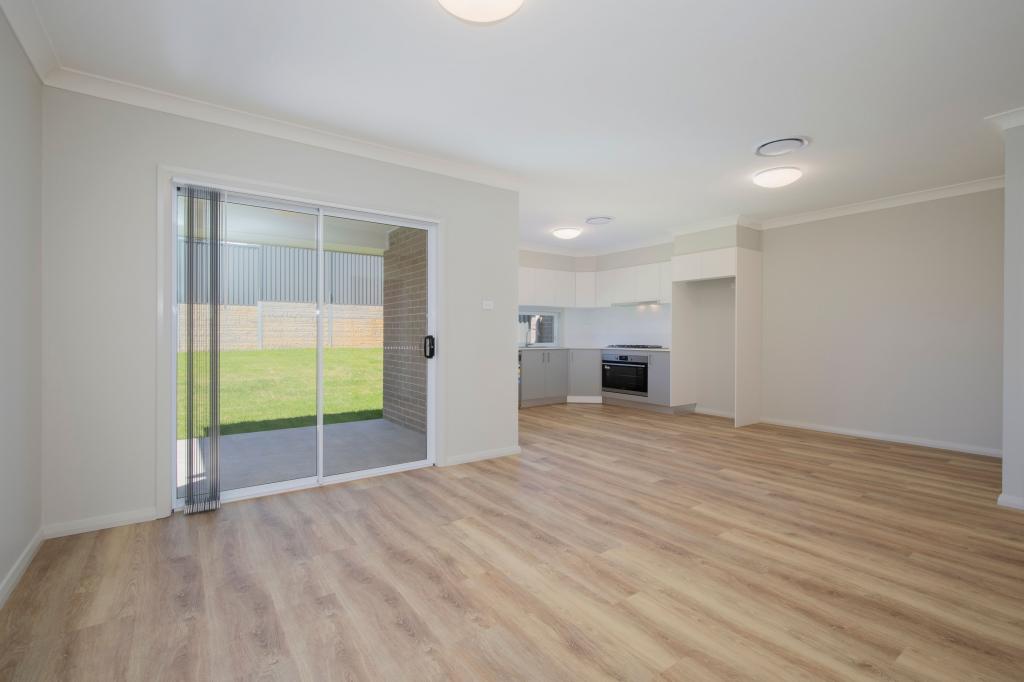 0
0
About Gillieston Heights 2321
The size of Gillieston Heights is approximately 11.8 square kilometres. There are 2 parks, covering nearly 0.2% of the total area. The population of Gillieston Heights in 2016 was 3150 people. By 2021 the population was 4796 showing a population growth of 52.2% in the area during that time. The predominant age group in Gillieston Heights is 30-39 years. Households in Gillieston Heights are primarily couples with children and are likely to be repaying $1800 - $2399 per month on mortgage repayments. In general, people in Gillieston Heights work in a professional occupation.In 2021, 59.80% of the homes in Gillieston Heights were owner-occupied compared with 59.50% in 2016.
Gillieston Heights has 3,047 properties. Over the last 5 years, Houses in Gillieston Heights have seen a 30.67% increase in median value, while Units have seen a 40.42% increase. As at 31 August 2026:
- The median value for Houses in Gillieston Heights is $878,507 while the median value for Units is $542,318.
- Houses have a median rent of $645 while Units have a median rent of $550.
Suburb Insights for Gillieston Heights 2321
Market Insights
Gillieston Heights Trends for Houses
N/A
N/A
View TrendN/A
N/A
Gillieston Heights Trends for Units
N/A
N/A
View TrendN/A
N/A
Neighbourhood Insights
© Copyright 2026. RP Data Pty Ltd trading as Cotality (Cotality). All rights reserved. No reproduction, distribution, or transmission of the copyrighted materials is permitted. The information is deemed reliable but not guaranteed.
While Cotality uses commercially reasonable efforts to ensure the Cotality Data is current, Cotality does not warrant the accuracy, currency or completeness of the Cotality Data and to the full extent permitted by law excludes all loss or damage howsoever arising (including through negligence) in connection with the Cotality Data.
This product uses cookies and other similar technologies to improve and customise your browsing experience, to tailor content and adverts, and for analytics and metrics regarding visitor usage on this product and other media. We may share cookie and analytics information with third parties for the purposes of advertising. By continuing to use our website, you consent to cookies being used. View our Privacy Policy here.
X
