
14 Les CircuitGillieston Heights NSW 2321
Property Details for 14 Les Cct, Gillieston Heights
14 Les Cct, Gillieston Heights is a 4 bedroom, 2 bathroom House with 2 parking spaces and was built in 2012. The property has a land size of 723m2 and floor size of 200m2. While the property is not currently for sale or for rent, it was last sold in May 2025.
Last Listing description (June 2025)
Set in a peaceful, low-traffic street and directly opposite a park, this stunning Eden Brae-built home is a true standout! Situated on a completely level block for easy access, this property is packed with upgraded features and ready for you to move straight in.
From the moment you step inside, you'll notice the quality including shutters, LED downlights, ducted air conditioning, and fresh paint paired with brand-new carpets throughout.
The heart of the home is the light-filled open plan living zone, featuring tiled floors and triple-stacker sliding doors that seamlessly connect to a private alfresco area ideal for entertaining or simply relaxing in your own peaceful retreat.
The gourmet kitchen is a chef's dream, boasting stone benchtops, a walk-in butler's pantry, plumbing for a large fridge, gas cooking, and a dishwasher.
Four generously sized bedrooms all come with built-in robes and ceiling fans, while the master suite adds luxury with a walk-in wardrobe, TV point, ceiling fan, and a full-sized ensuite. The stylish main bathroom includes a separate toilet, oversized bath, and elegant stone basins.
Perfect for families with big toys, the extra-large double garage is drive-through to the backyard, and there's an additional side access via double gates making storage for trailers, boats, or caravans a breeze.
Property Highlights:
Beautifully presented 4-bedroom Eden Brae home
Completely level block with no steps
Freshly painted throughout with brand new carpets
Open plan living with triple-stacker sliding doors
Private alfresco perfect for entertaining
Chef's kitchen with stone benchtops, butler's pantry & gas stove
Wired theatre room ready for surround sound
Master bedroom with walk-in robe, ensuite, TV point & fan
Ducted air conditioning, ceiling fans, LED lighting
Extra-large drive-through double garage + additional side access
Opposite a family-friendly park, peaceful street location
Close to schools, shops, cafes, and major transport routes.
This property combines stylish living with practicality offering all the extras you've been searching for.
Enquire today and make this exceptional home yours!
Disclaimer:
Information contained on any marketing material, website or other portal should not be relied upon and you should make your own enquiries and seek your own independent advice with respect to any property advertised or the information about the property.
Property History for 14 Les Cct, Gillieston Heights, NSW 2321
- 15 May 2025Sold for $860,000
- 29 Apr 2025Listed for Sale Preview
- 19 Oct 2023Sold

Recent sales nearby
See more recent sales nearby/assets/perm/nylsrw5bayi6zkgkdg3qnk4rai?signature=8b018cf17ce3c29882694eea1241de67ca11b3fb8c1174920cf3fd3d012d71dd) 0
0

/assets/perm/rbrbdjhm7yi63gprfugl7mg3wi?signature=f81451554cec683eafbc5880bfd2d23015324168d340501cb0a30bcb9a2e75e1) 0
0
/assets/perm/3cjd4whjiui6xlamauxkv6s5te?signature=523e2fc2fd30ab40f54739576897e42565b9db0c925699167e55db1e6c4f5f35) 0
0Similar properties For Sale nearby
See more properties for sale nearby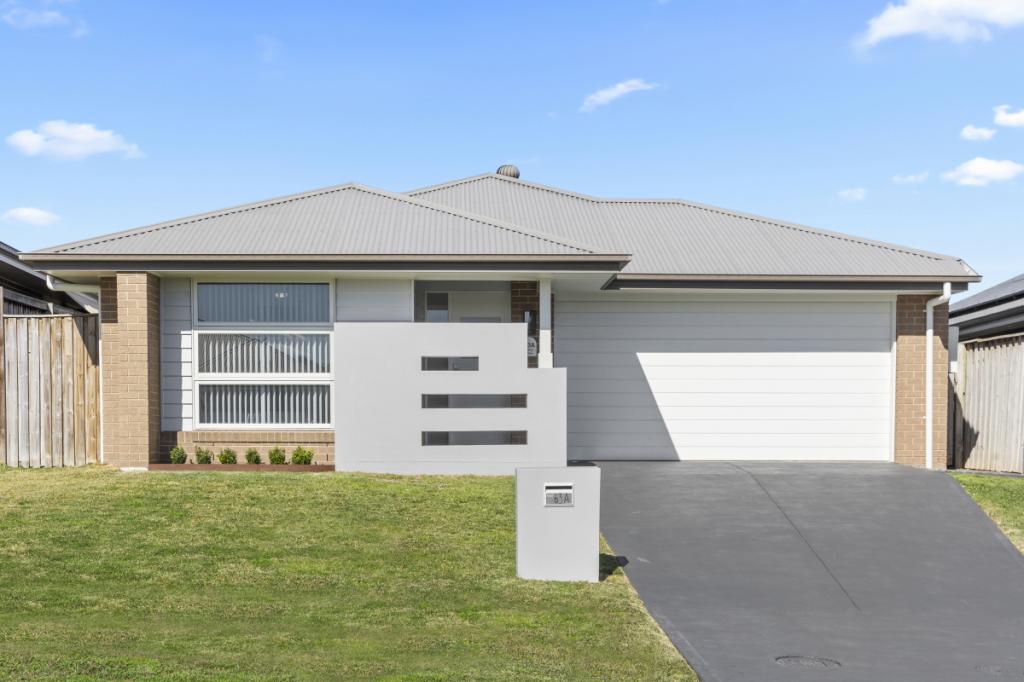 0
0


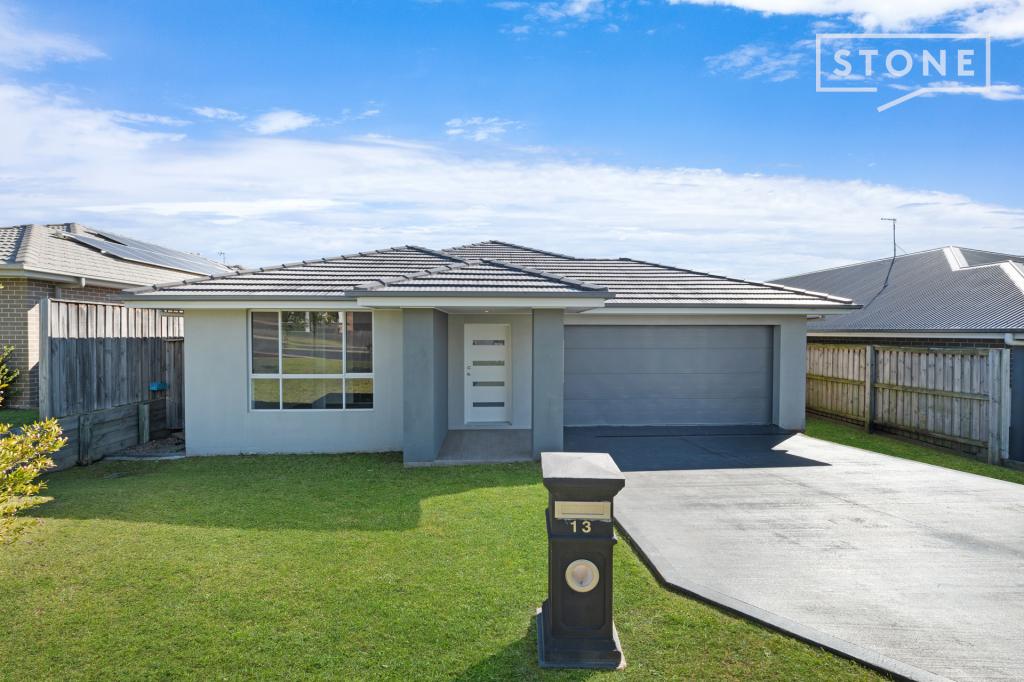 0
0
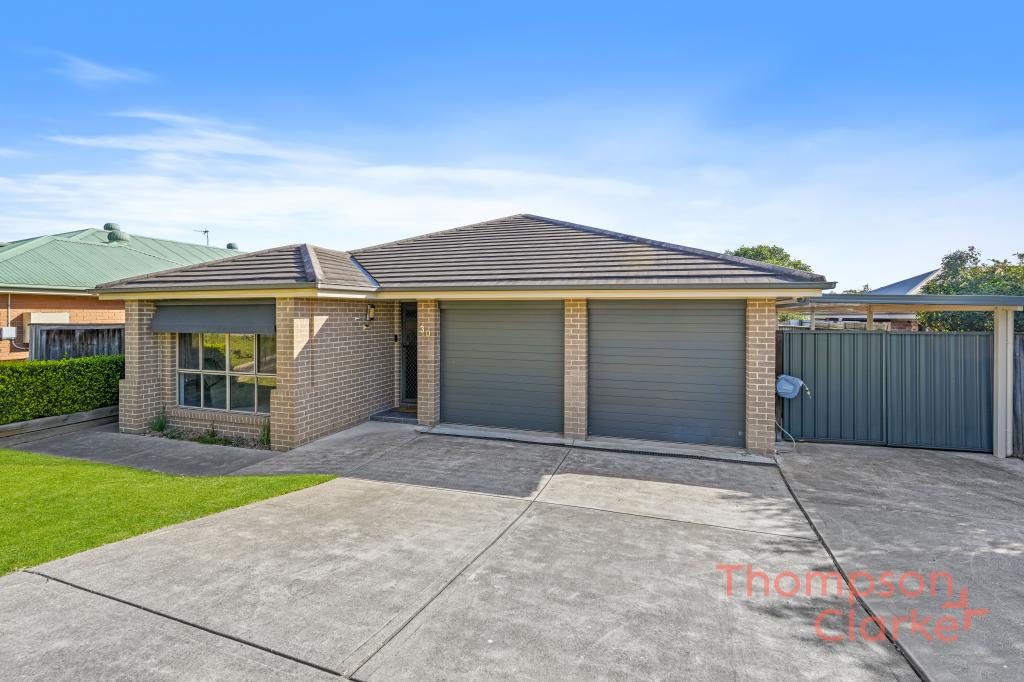 0
0Similar properties For Rent nearby
See more properties for rent nearby 0
0 0
0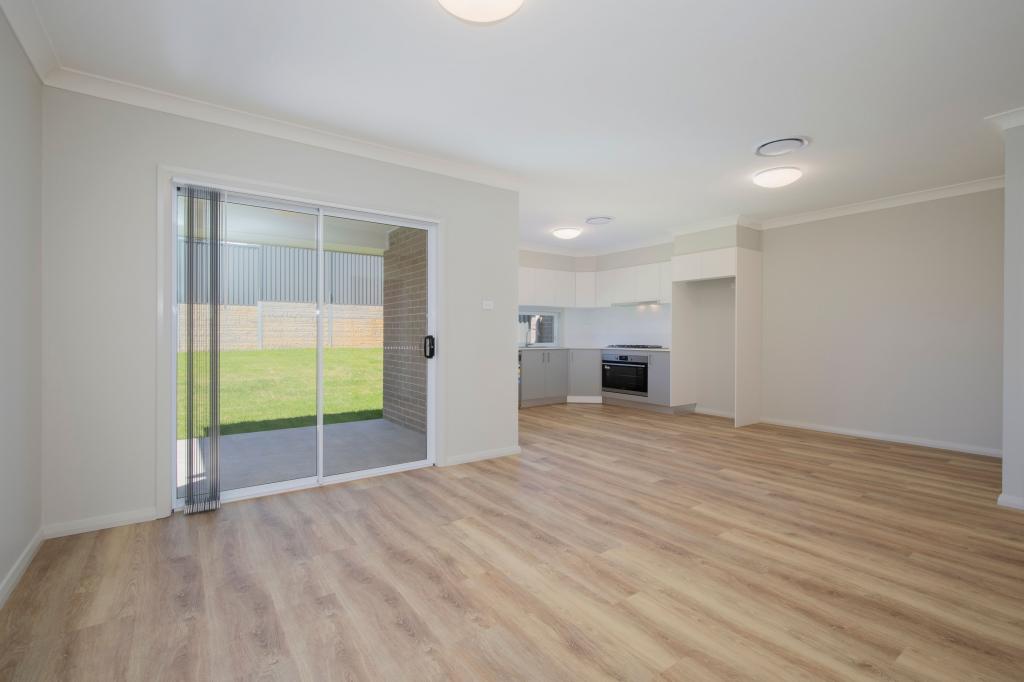 0
0
About Gillieston Heights 2321
The size of Gillieston Heights is approximately 11.8 square kilometres. There are 2 parks, covering nearly 0.2% of the total area. The population of Gillieston Heights in 2016 was 3150 people. By 2021 the population was 4796 showing a population growth of 52.2% in the area during that time. The predominant age group in Gillieston Heights is 30-39 years. Households in Gillieston Heights are primarily couples with children and are likely to be repaying $1800 - $2399 per month on mortgage repayments. In general, people in Gillieston Heights work in a professional occupation.In 2021, 59.80% of the homes in Gillieston Heights were owner-occupied compared with 59.50% in 2016.
Gillieston Heights has 3,047 properties. Over the last 5 years, Houses in Gillieston Heights have seen a 30.67% increase in median value, while Units have seen a 40.42% increase. As at 31 August 2026:
- The median value for Houses in Gillieston Heights is $878,507 while the median value for Units is $542,318.
- Houses have a median rent of $645 while Units have a median rent of $550.
Suburb Insights for Gillieston Heights 2321
Market Insights
Gillieston Heights Trends for Houses
N/A
N/A
View TrendN/A
N/A
Gillieston Heights Trends for Units
N/A
N/A
View TrendN/A
N/A
Neighbourhood Insights
© Copyright 2026. RP Data Pty Ltd trading as Cotality (Cotality). All rights reserved. No reproduction, distribution, or transmission of the copyrighted materials is permitted. The information is deemed reliable but not guaranteed.
While Cotality uses commercially reasonable efforts to ensure the Cotality Data is current, Cotality does not warrant the accuracy, currency or completeness of the Cotality Data and to the full extent permitted by law excludes all loss or damage howsoever arising (including through negligence) in connection with the Cotality Data.
This product uses cookies and other similar technologies to improve and customise your browsing experience, to tailor content and adverts, and for analytics and metrics regarding visitor usage on this product and other media. We may share cookie and analytics information with third parties for the purposes of advertising. By continuing to use our website, you consent to cookies being used. View our Privacy Policy here.
X
