
11 Canopy CloseGillieston Heights NSW 2321
Property Details for 11 Canopy Cl, Gillieston Heights
11 Canopy Cl, Gillieston Heights is a 5 bedroom, 3 bathroom House with 2 parking spaces. The property has a land size of 865m2. While the property is not currently for sale or for rent, it was last sold in December 2022.
Last Listing description (February 2023)
For exclusive access to River Realty VIP properties please join http://bit.ly/RiverVIPs today, or SMS 'RiverVIPS' to 0428 166 755.
At a glance:
STYLE
HIGHLIGHTS
Enjoy the opportunity for generational living or even a dual-income future with the forward-thinking design of this property, with two separate kitchens, three bathrooms, five to six bedrooms, and loads of entertaining space.
LOCATION
Tucked away in a quiet cul-de-sac in sought-after Gillieston Heights, benefiting from 6-minute access to Maitland CBD and just 10 to Stockland Green Hills, while cruising into Newcastle's sandy beaches takes just 40 minutes down the A43.
The property:
Nestled in gorgeous Gillieston Heights, this modern McDonald Jones home has been constructed to the highest level of quality both inside and out. With an amazing view right outside your window, an elevated 866.6 sqm block to call your own, and dual kitchens providing a wealth of opportunity, 11 Canopy Close is a rare find in today's market.
Situated at the top of a quiet cul-de-sac and surrounded by high-end homes, you'll arrive home to be greeted by a grand faade, manicured lawns, and beautiful rose gardens. A short stairway leads to an elevated front patio, providing a calming space to watch the storms roll in atop the valley in the distance; something that the current owners will miss quite dearly.
Enter via a stylish, oversized front door to discover a residential luxury aesthetic achieved through a neutral colour palette, premium flooring, fresh paint, LED lighting, and sleek plantation shutters.
You'll first come to a fully self-contained studio/granny flat which provides an excellent option for a teenagers' retreat, Airbnb stays, or dual-income rental opportunities with its dedicated bathroom, living area with an electric fireplace, and full-sized kitchen.
A set of glass sliding doors lead to a private undercover entertaining area, and the kitchen features stone benchtops, premium cabinetry, a built-in laundry and plenty of bench and cupboard space.
The studio includes a generous master bedroom with a built-in wardrobe and a modern, private ensuite, and the dual access to the home's second master suite means that it can exist in either half of the floor plan depending on your needs.
Move toward the centre of the floorplan and you'll find a spacious open-plan living space and large, second kitchen where you'll create both meals and memories. With a 900mm gas cooktop and oven, expansive stone benchtops, and a huge walk-in pantry, preparing homecooked meals is both frictionless and fun.
A private hall off the spacious dining area holds three large bedrooms that share the elegant main bathroom, and the second entry point to the second master suite. This clever design allows for a two-bedroom and three-bedroom layout, or a one-bedroom five-bedroom option - should you choose to separate the floorplan.
There's also an additional rumpus/activities room to the west that's perfect for kids, a media room, or a sixth bedroom.
Step out to the fully fenced backyard to find a wealth of space for children and pets to play, with ample room to install a shed or an inground pool.
Although you'll probably never want to leave once you're all settled in, when you do, you'll enjoy the convenience of living just minutes from the new shopping village, schooling, parkland and transport.
Additionally, Maitland CBD and the Hunter Expressway are both a short drive away, allowing you to soak up Newcastle's bustling CBD and beaches or explore the Hunter Valley's best offerings in just 30 minutes.
With its versatile possibilities, stunning views, and luxurious aesthetic, this property truly is a rare find in today's market.
Plant your flag in Gillieston Heights today, then rest easy knowing that you've secured a future in 11 Canopy Close.
SMS 11Canopy to 0428 166 755 for a link to the online property brochure.
Property History for 11 Canopy Cl, Gillieston Heights, NSW 2321
- 05 Dec 2022Sold for $890,000
- 15 Aug 2022Listed for Sale $895,000
- 14 Apr 2022Listed for Sale $930,000 - $960,000

Recent sales nearby
See more recent sales nearby

/assets/perm/e6bs4ex65yi6rn7ap6cqjw2fam?signature=f4b7d1c5e1b60d73797a6147d860e9f9d858139646ffe6db79313b8cacf907f6) 0
0Similar properties For Sale nearby
See more properties for sale nearby
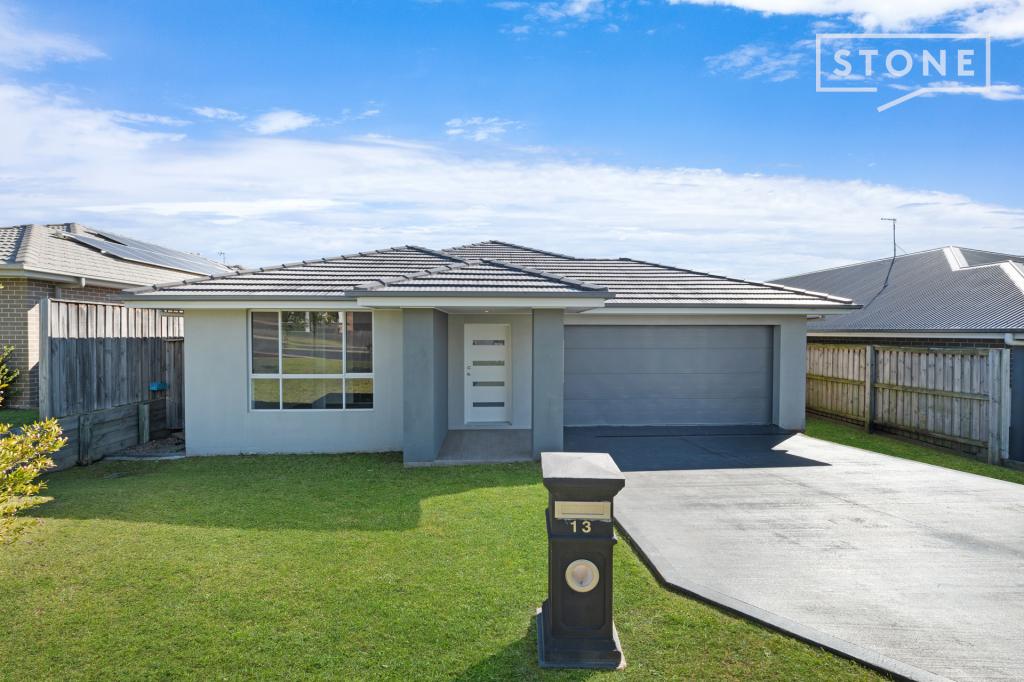 0
0
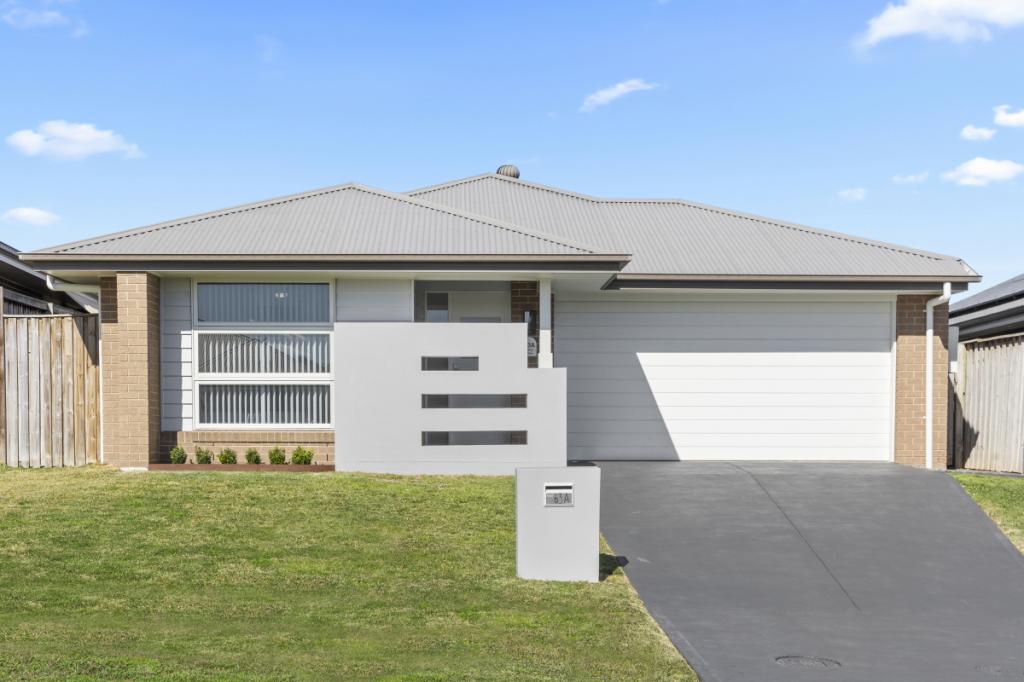 0
0

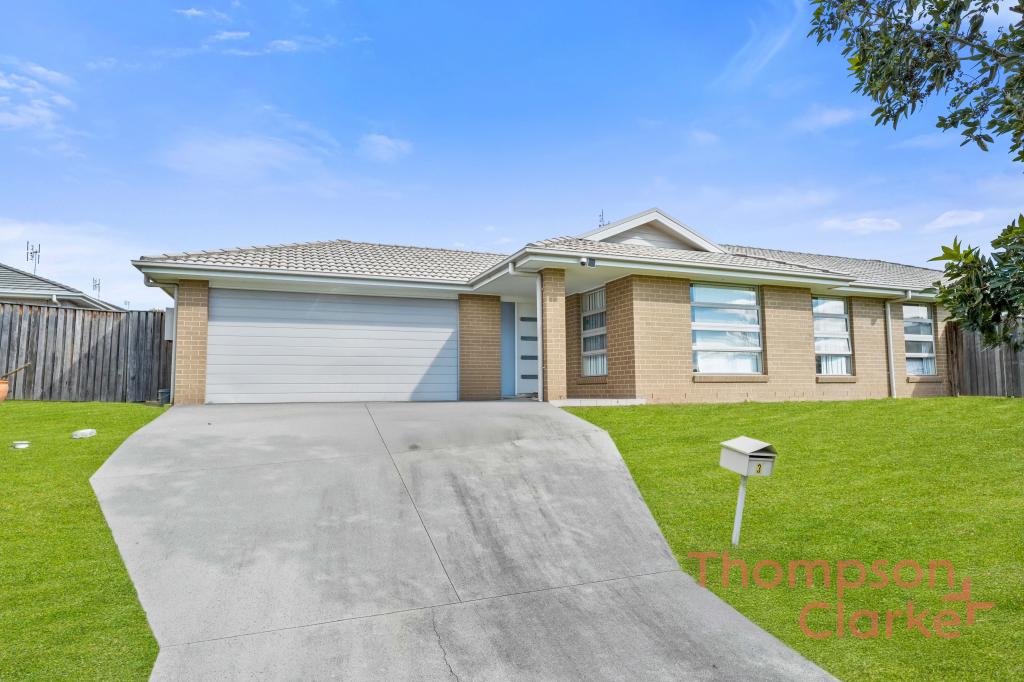 0
0Similar properties For Rent nearby
See more properties for rent nearby 0
0 0
0
About Gillieston Heights 2321
The size of Gillieston Heights is approximately 11.8 square kilometres. There are 2 parks, covering nearly 0.2% of the total area. The population of Gillieston Heights in 2016 was 3150 people. By 2021 the population was 4796 showing a population growth of 52.2% in the area during that time. The predominant age group in Gillieston Heights is 30-39 years. Households in Gillieston Heights are primarily couples with children and are likely to be repaying $1800 - $2399 per month on mortgage repayments. In general, people in Gillieston Heights work in a professional occupation.In 2021, 59.80% of the homes in Gillieston Heights were owner-occupied compared with 59.50% in 2016.
Gillieston Heights has 3,034 properties. Over the last 5 years, Houses in Gillieston Heights have seen a 35.05% increase in median value, while Units have seen a 45.71% increase. As at 31 July 2026:
- The median value for Houses in Gillieston Heights is $889,057 while the median value for Units is $542,456.
- Houses have a median rent of $650 while Units have a median rent of $550.
Suburb Insights for Gillieston Heights 2321
Market Insights
Gillieston Heights Trends for Houses
N/A
N/A
View TrendN/A
N/A
Gillieston Heights Trends for Units
N/A
N/A
View TrendN/A
N/A
Neighbourhood Insights
© Copyright 2026. RP Data Pty Ltd trading as Cotality (Cotality). All rights reserved. No reproduction, distribution, or transmission of the copyrighted materials is permitted. The information is deemed reliable but not guaranteed.
While Cotality uses commercially reasonable efforts to ensure the Cotality Data is current, Cotality does not warrant the accuracy, currency or completeness of the Cotality Data and to the full extent permitted by law excludes all loss or damage howsoever arising (including through negligence) in connection with the Cotality Data.
This product uses cookies and other similar technologies to improve and customise your browsing experience, to tailor content and adverts, and for analytics and metrics regarding visitor usage on this product and other media. We may share cookie and analytics information with third parties for the purposes of advertising. By continuing to use our website, you consent to cookies being used. View our Privacy Policy here.
X
